Active

10151 71 St NW Edmonton, Alberta

$465,000

MLS® Number: E4503349

  • Terrace Heights (Edmonton)
  • 6 days on market
  • 18 active listings within 1km
4 Beds
2 Baths
1,117 Sqft

Listed by Ray Elwenni, Royal Lepage Arteam Realty

Listing Description

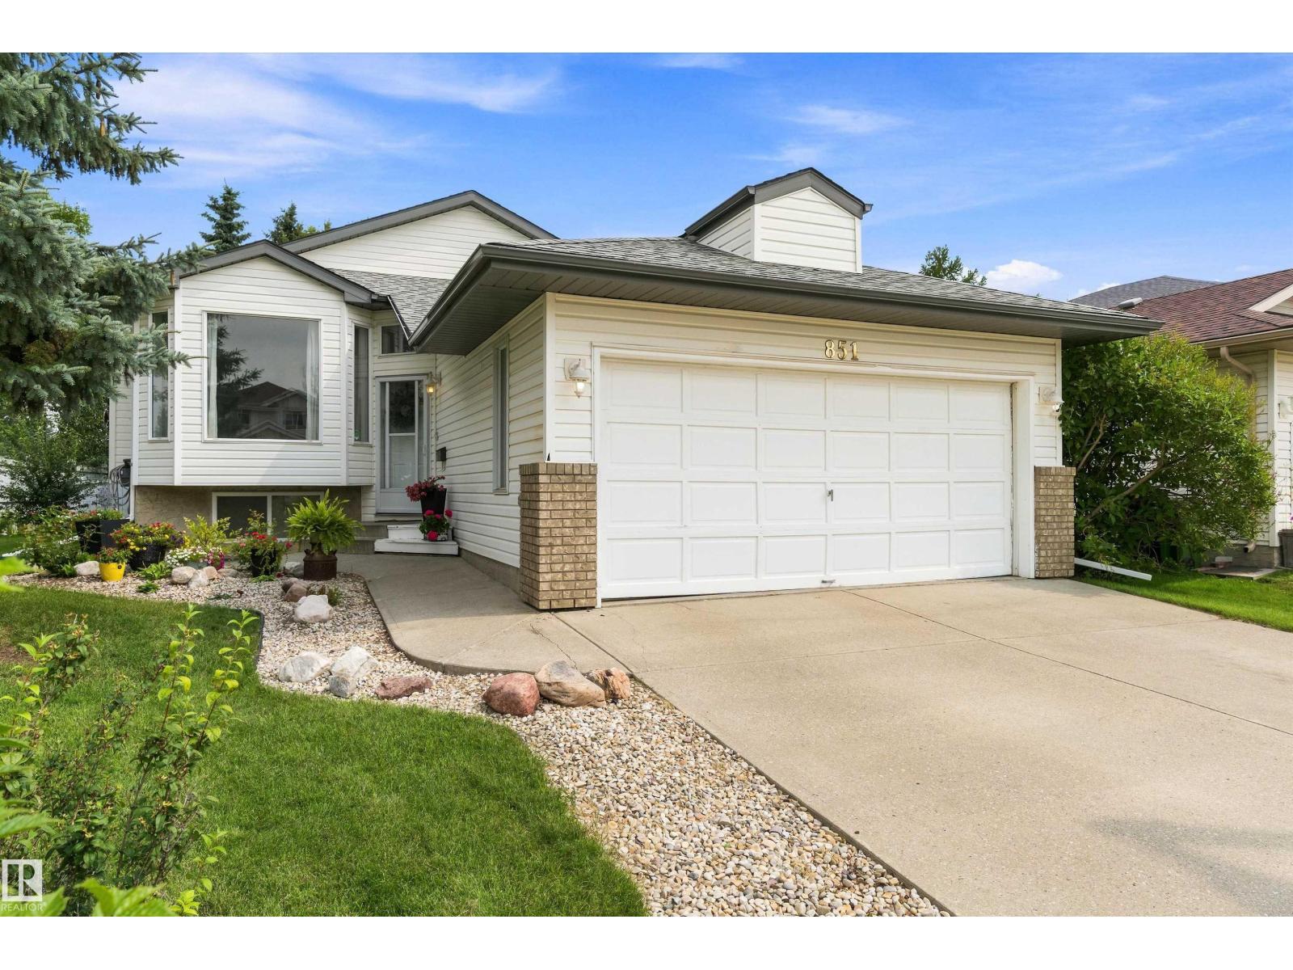
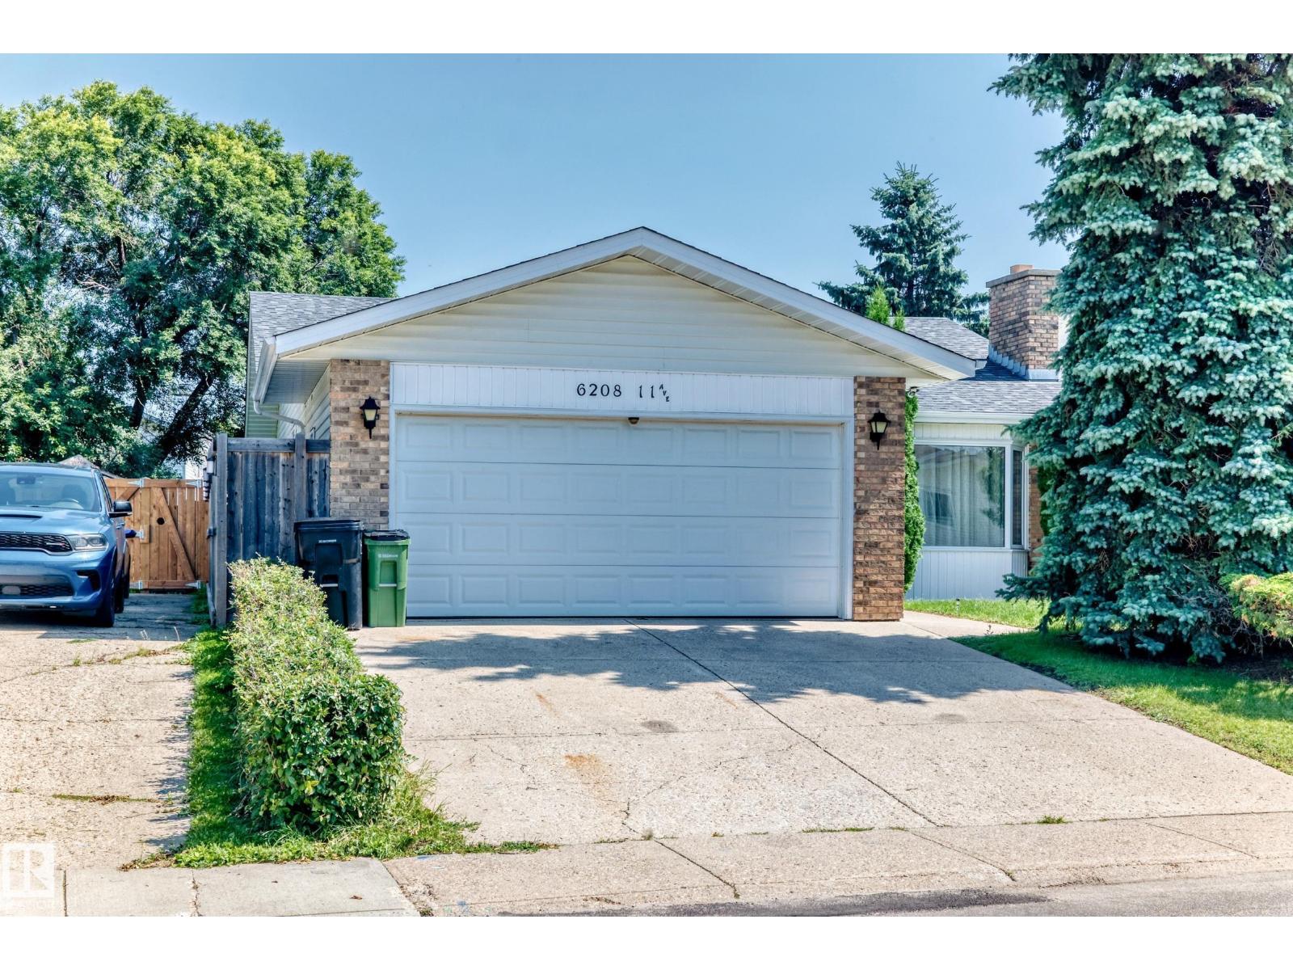
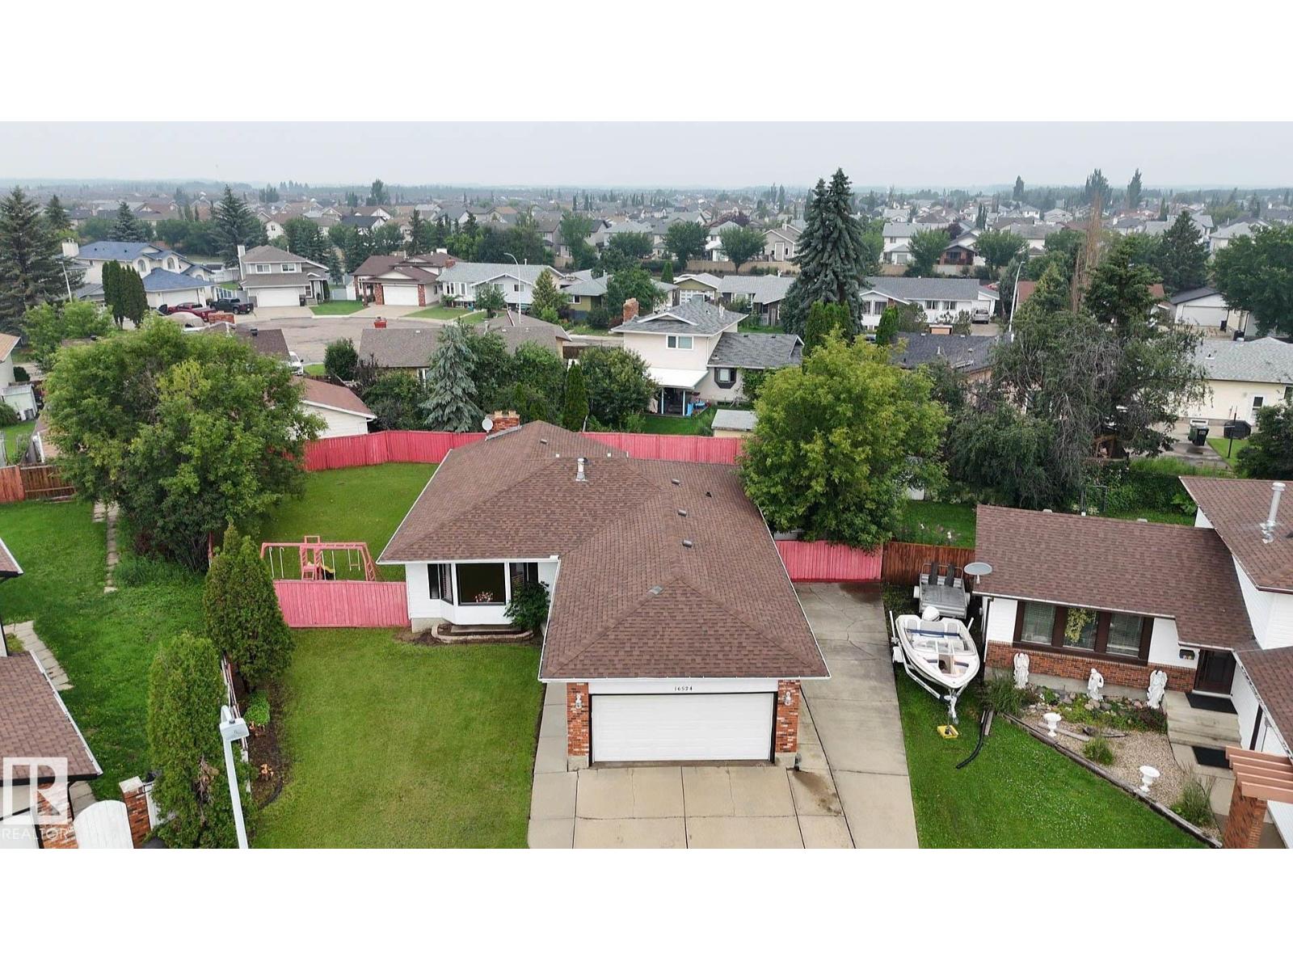
Welcome to this charming bungalow in the desirable community of Terrace Heights, situated on a large corner lot and offering plenty of space inside and out. This well-maintained home features 4 spacious bedrooms, 2 full bathrooms and a fully finished basement. The main floor offers a huge, inviting living room with an electric fireplace, a spacious kitchen with stainless steel appliances and a bright dining area surrounded by a beautiful bay window. Two generously sized bedrooms and a full bathroom complete the main level. The fully finished basement provides an expansive recreation area, 2 additional large bedrooms, a full bathroom and plenty of additional living space. Outside, enjoy the beautifully landscaped yard, rear patio area and double detached garage. The home has seen numerous upgrades over the years, including newer windows, shingles, cabinetry and flooring, along with a recently renovated basement bathroom. A fantastic move-in-ready home in a great central location. (id:66704)
Property Summary

Property Type
Single Family
Building Type
House
Storeys
1
Square Footage
1,117 sqft
Neighbourhood
Terrace Heights (Edmonton)
Title
Freehold
Land Size
549.36 m²
Built
1955

Property Details

Interior Features

Appliances Included Dishwasher, Dryer, Hood Fan, Refrigerator, Stove, Washer, Window Coverings
Basement Type Full (finished)
Fireplace Yes
Fireplace Type Unknown
Fireplace Fuel Electric

Building Features

Features Closet Organizers
Style Bungalow
Construction Style Detached

Heating & Cooling

Heating Type Forced Air

Neighbourhood Features

Amenities Nearby Playground, Public Transit, Shopping

Additional Details

Basement Development Finished

Measurements

Square Footage 1,117 Sqft

Rooms

Basement
Bedroom 3 3.82 m x 3.02 m 12'6" x 9'11"
Bedroom 4 3.88 m x 2.76 m 12'9" x 9'1"
Recreation Room 7.62 m x 3.85 m 25' x 12'8"
Main Level
Living Room 5.78 m x 4.06 m 19' x 13'4"
Dining Room 3.00 m x 2.70 m 9'10" x 8'10"
Kitchen 4.11 m x 3.77 m 13'6" x 12'4"
Primary Bedroom 5.21 m x 3.63 m 17'1" x 11'11"
Bedroom 2 4.67 m x 2.77 m 15'4" x 9'1"

Additional Land Details

Acreage No
Land Amenities Playground, Public Transit, Shopping
Size Irregular 549.36

Location

Talk to us

Questions about this home?

Call or email our team directly — no forms, no waiting on a callback.

Call (780) 000-0000