Active

16280 51 St NW Edmonton, Alberta

$465,000

MLS® Number: E4498885

  • Hollick-Kenyon
  • 34 days on market
  • 50 active listings within 1km
5 Beds
3 Baths
1,240 Sqft

Listed by Herman Ansink, Royal Lepage Arteam Realty

Listing Description

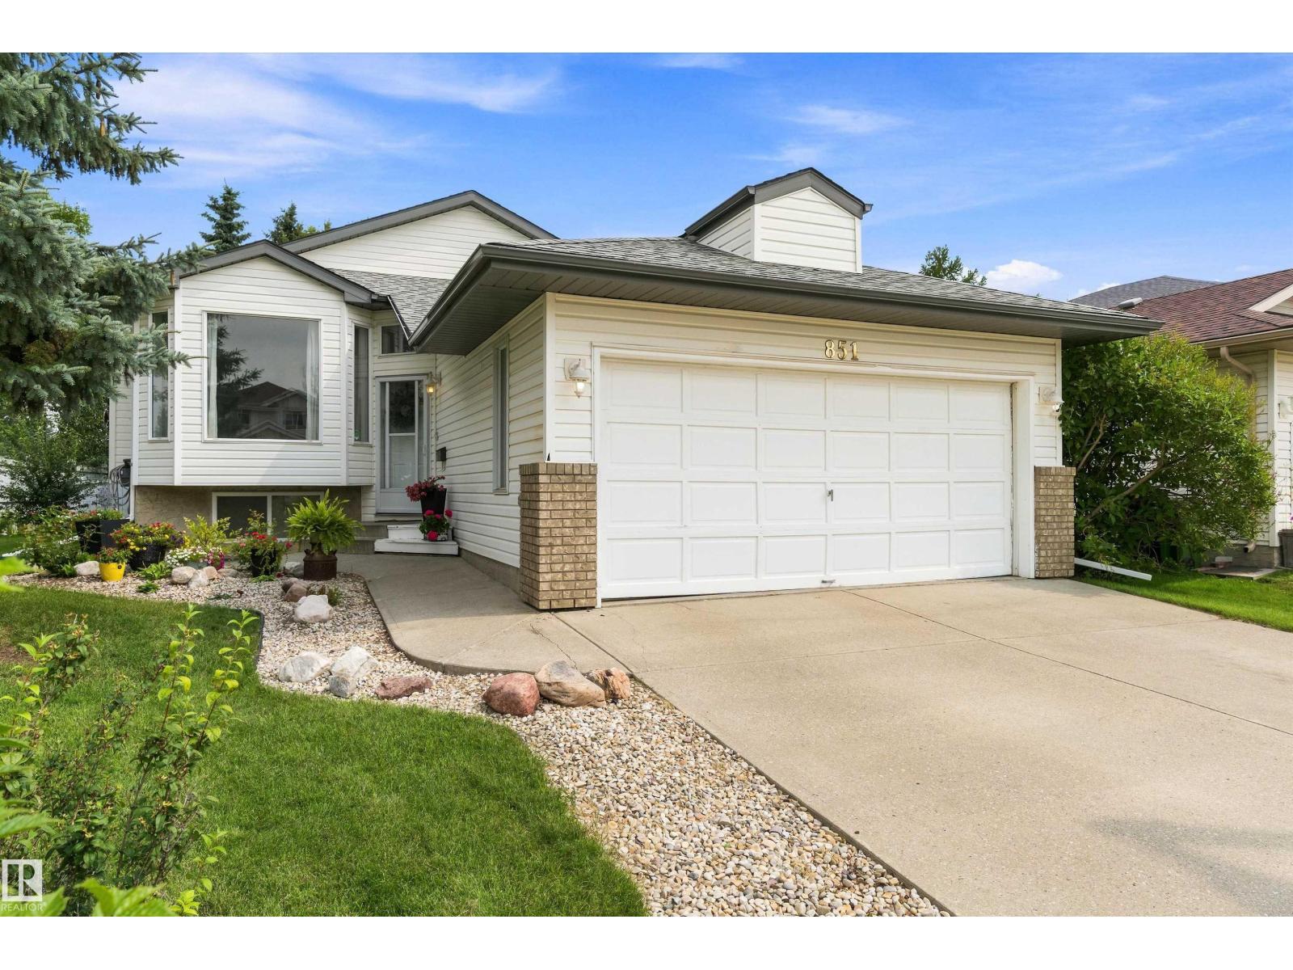
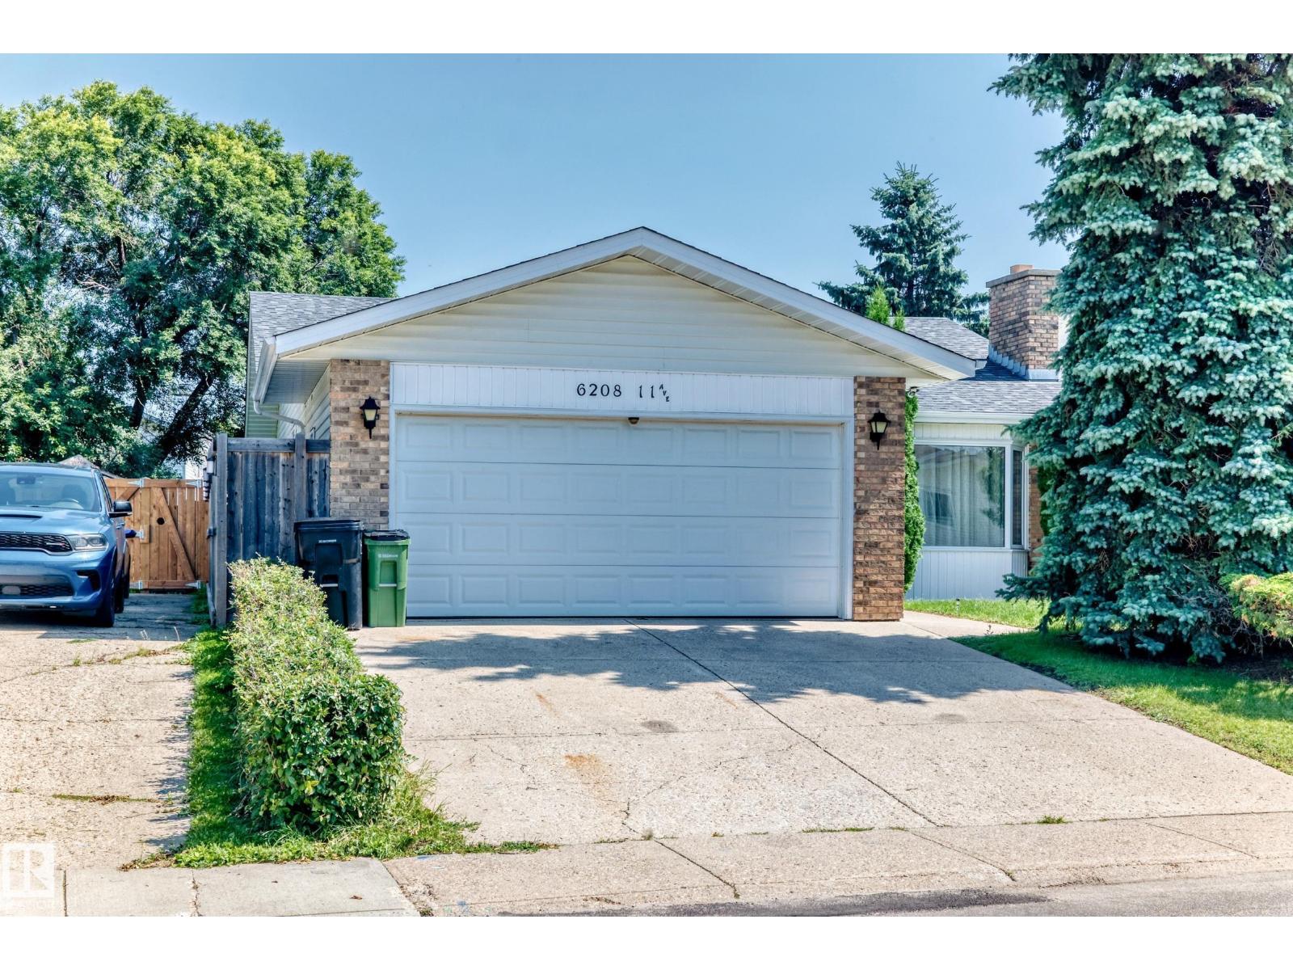
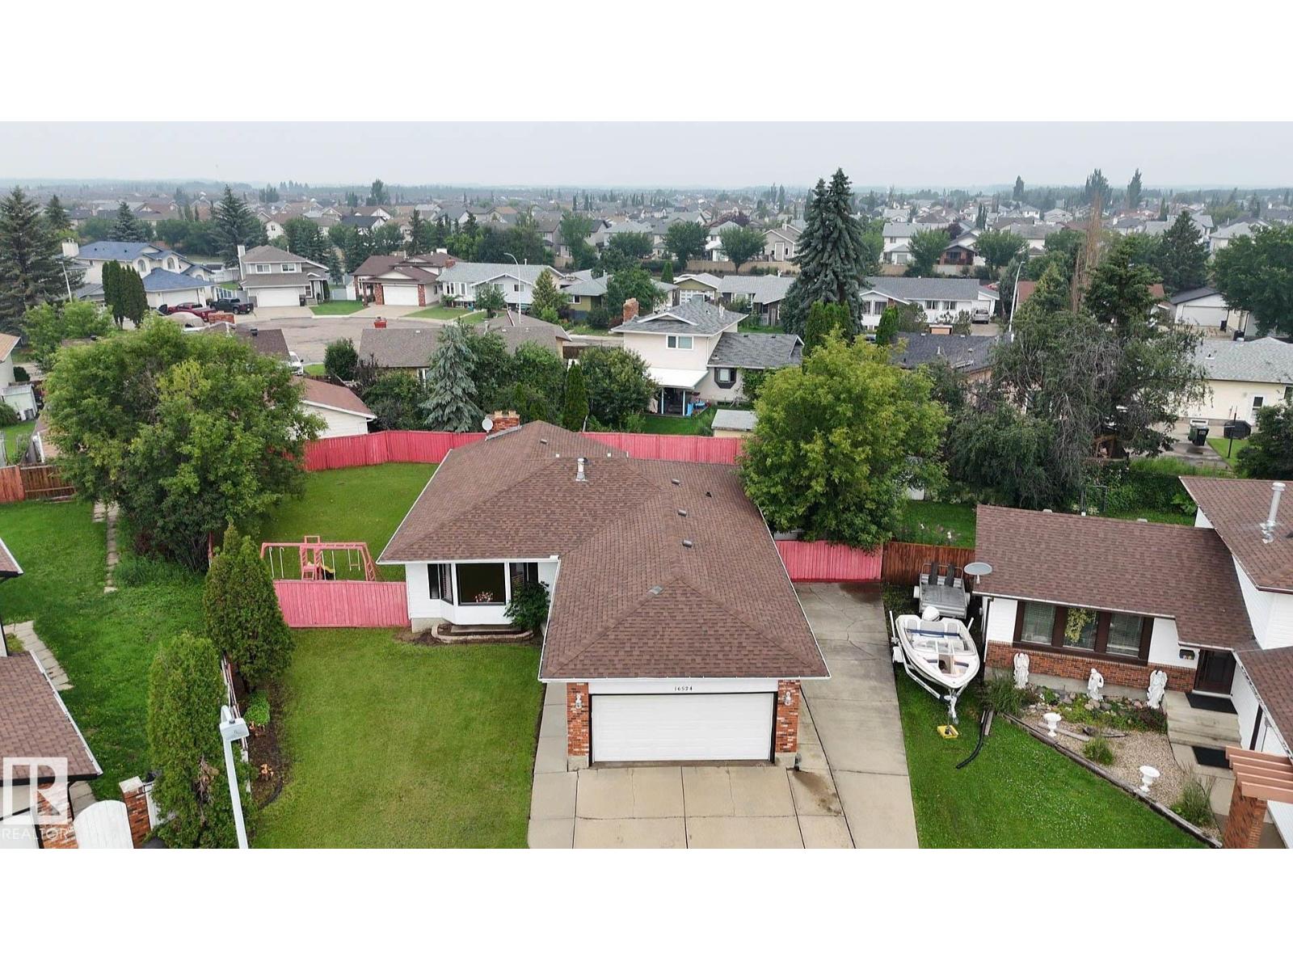
Welcome to this stunning 5-bedroom, open-concept bilevel in Hollick-Kenyon, offering quick and easy access to Anthony Henday Drive and walking/biking paths that seem to go on forever. The bright main level boasts soaring vaulted ceilings and three spacious bedrooms, including a primary suite with its own full ensuite bath. Entertain with ease as the kitchen and dining area flow perfectly onto a generous deck built with maintenance-free composite boards. Downstairs, the fully finished lower level feels incredibly spacious, featuring 8.5-foot ceilings, large bright windows, two additional bedrooms, and a massive 4-piece bathroom. Complete with 1,812 sq. ft. of total finished living space and an insulated attached garage—already equipped with a natural gas hookup for a heater—this property is move-in ready and just waiting for the perfect family to call it home! (id:66704)
Property Summary

Property Type
Single Family
Building Type
House
Square Footage
1,240 sqft
Neighbourhood
Hollick-Kenyon
Title
Freehold
Land Size
423.18 m²
Built
2005

Property Details

Interior Features

Appliances Included Dishwasher, Dryer, Fan, Freezer, Garage Door Opener Remote(s), Hood Fan, Refrigerator, Stove, Washer, Window Coverings
Basement Type Full (finished)
Fireplace No

Building Features

Features Closet Organizers, Exterior Walls- 2x6", No Smoking Home
Style Bi-level
Construction Style Detached

Heating & Cooling

Heating Type Forced Air

Neighbourhood Features

Community Features Public Swimming Pool
Amenities Nearby Playground, Public Transit, Schools, Shopping

Additional Details

Amenities Vinyl Windows
Basement Development Finished
Ceiling Type Vaulted
Fire Protection Smoke Detectors
Parking Space Total 4
Structure Deck

Measurements

Square Footage 1,240 Sqft

Rooms

Lower Level
Bedroom 4 3.55 m x 2.97 m 11'8" x 9'9"
Bedroom 5 4.24 m x 2.80 m 13'11" x 9'2"
Recreation Room 4.22 m x 6.58 m 13'10" x 21'7"
Storage 4.36 m x 3.04 m 14'4" x 10'
Utility Room 3.59 m x 5.64 m 11'9" x 18'6"
Main Level
Living Room 4.37 m x 4.72 m 14'4" x 15'6"
Dining Room 3.66 m x 2.80 m 12' x 9'2"
Kitchen 4.37 m x 2.68 m 14'4" x 8'10"
Primary Bedroom 3.77 m x 4.15 m 12'4" x 13'7"
Bedroom 2 3.04 m x 3.23 m 10' x 10'7"
Bedroom 3 3.04 m x 2.92 m 10' x 9'7"

Lot Features

Fencing Fence

Additional Land Details

Acreage No
Land Amenities Playground, Public Transit, Schools, Shopping
Size Irregular 423.18

Location

Talk to us

Questions about this home?

Call or email our team directly — no forms, no waiting on a callback.

Call (780) 000-0000