Active

#1003 12319 Jasper Av NW Edmonton, Alberta

$358,800

MLS® Number: E4501480

  • Wîhkwêntôwin
  • 19 days on market
  • 121 active listings within 1km
2 Beds
2 Baths
1,180 Sqft

Listed by Darlene Strang, RE/MAX Real Estate

Listing Description

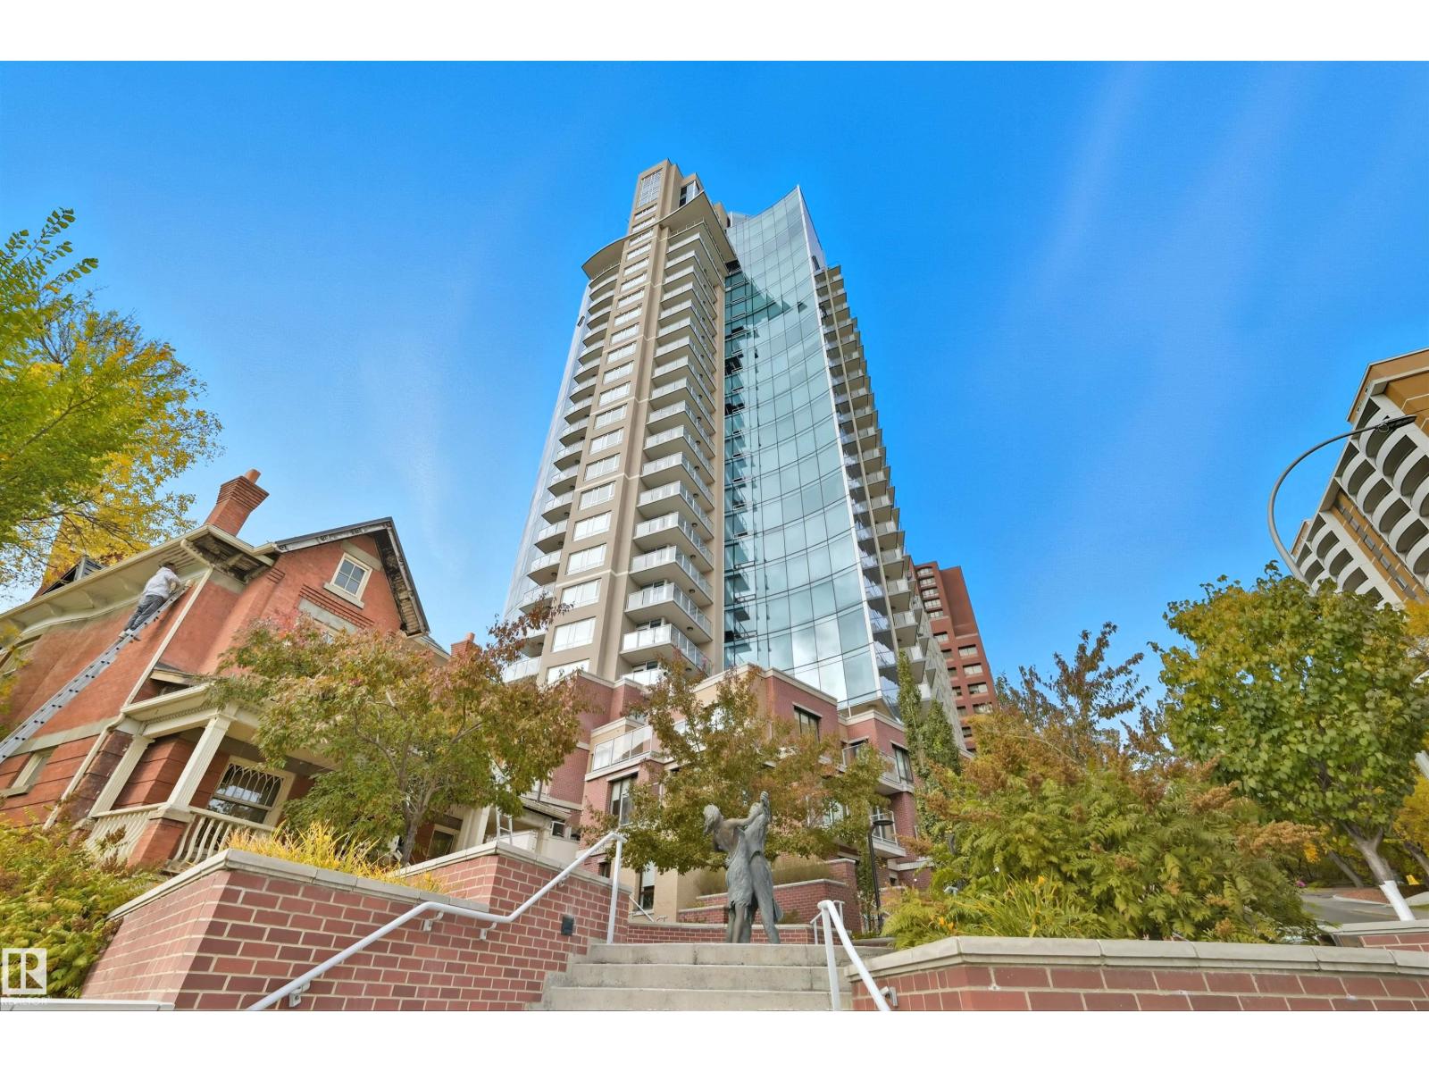
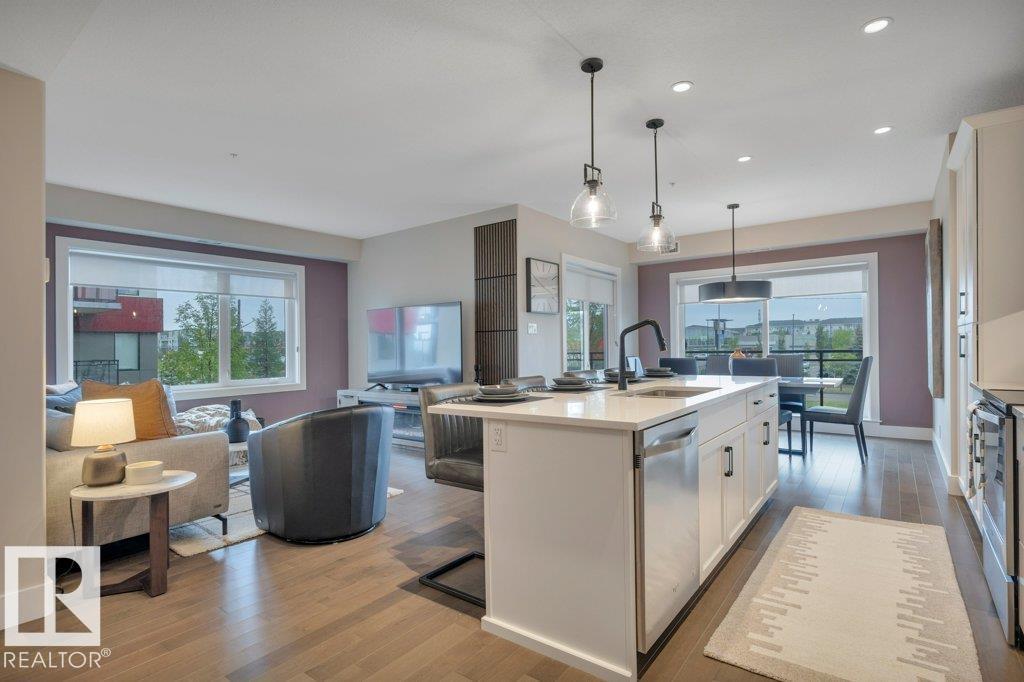
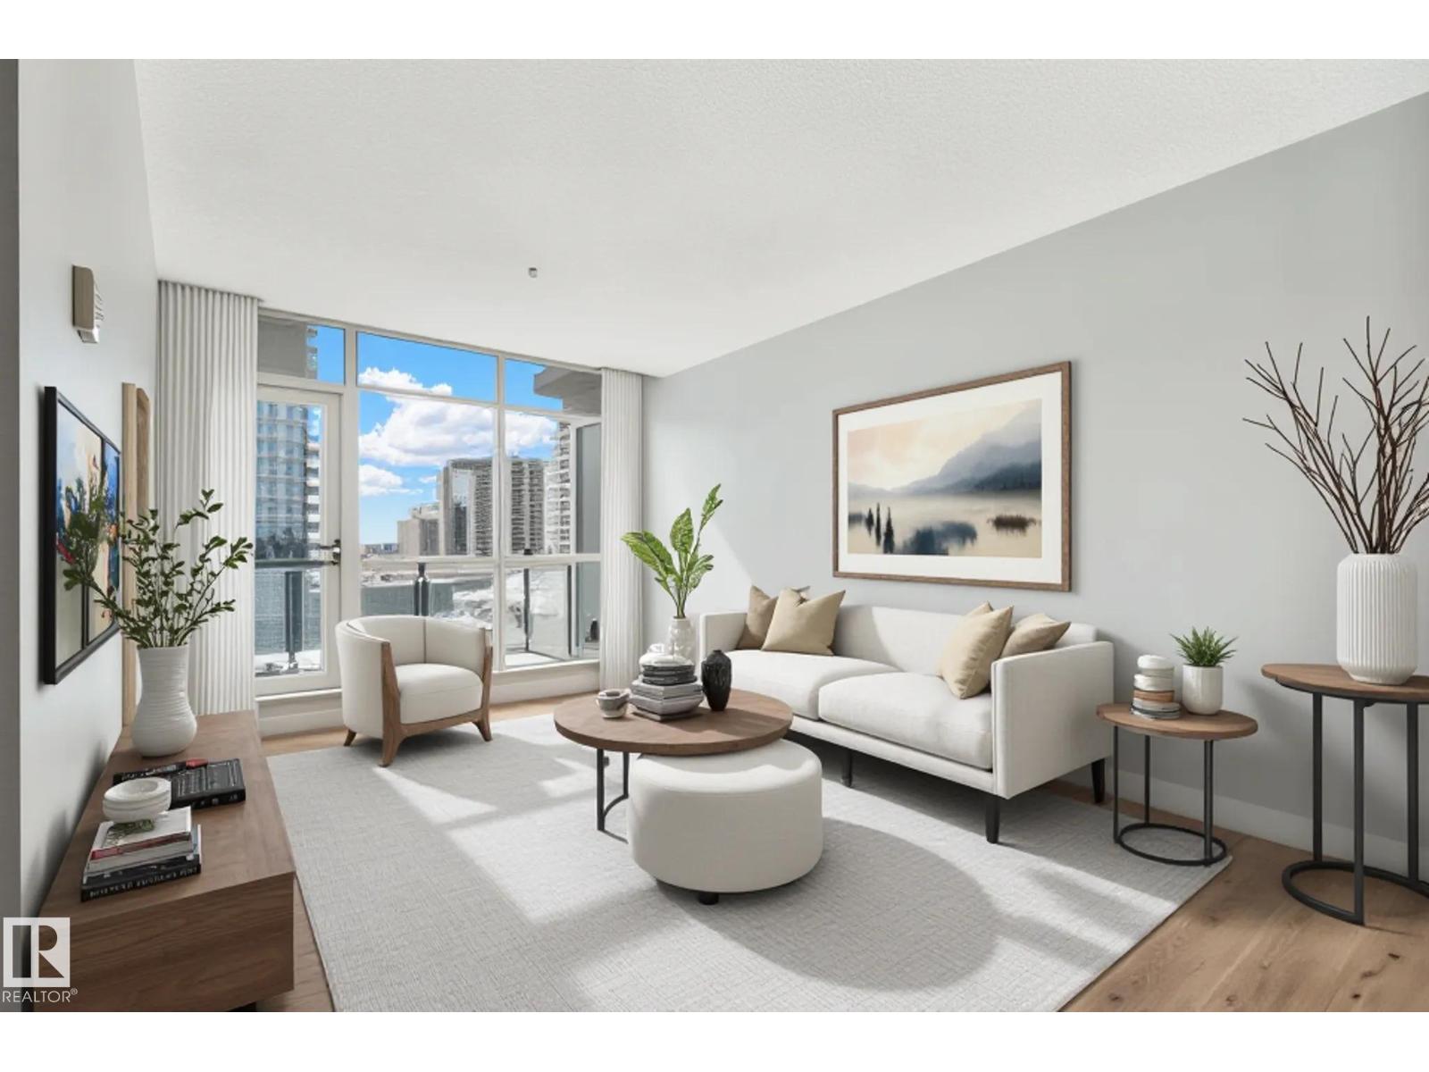
SPECTACULAR RIVER VALLEY VIEWS from this 2 bedroom 2 bath condo in the GLENORA conveniently located on Jasper Ave with the bus at your door, close to restaurants, shops, Art Galleries, coffee shops & quick access to the Brewery & Ice Districts & the river valley trails. South & north exposures with an enclosed south balcony w tile flooring & a north facing balcony off the primary suite. Beautifully RENOVATED w an OPEN FLOOR PLAN, white kitchen cabinets, S/S appliances, eating island w granite countertops, modern electric fireplace, espresso color engineered hardwood flooring & freshly painted. The 3 piece bathroom is across from the 2nd bedroom & the primary suite has a walk-in closet & a 4 piece ensuite with a walk-in shower & jacuzzi tub. Good size storage room. INSUITE WASHER & DRYER. A/C, U/G PARKING. 45+ community with a social & fitness room, private patio, guest suite, U/G visitor parking & the fees include heat, water, power & classic cable. Elevators & exterior updated. Shows very well! (id:66704)
Property Summary

Property Type
Single Family
Building Type
Apartment
Square Footage
1,180 sqft
Neighbourhood
Wîhkwêntôwin
Title
Condominium/Strata
Built
1989

Property Details

Interior Features

Appliances Included Dishwasher, Dryer, Microwave Range Hood Combo, Refrigerator, Stove, Washer, Window Coverings
Basement Type None
Fireplace Yes
Fireplace Type Unknown
Fireplace Fuel Electric

Heating & Cooling

Heating Type Coil Fan, Hot Water Radiator Heat
Cooling Type Central Air Conditioning

Neighbourhood Features

Amenities Nearby Golf Course, Public Transit, Shopping

Additional Details

Parking Space Total 1
Structure Patio(s)

Measurements

Square Footage 1,180 Sqft

Rooms

Main Level
Living Room 5.08 m x 4.63 m 16'8" x 15'2"
Dining Room 3.64 m x 3.46 m 11'11" x 11'4"
Kitchen 3.94 m x 3.65 m 12'11" x 12'
Primary Bedroom 4.49 m x 4.12 m 14'9" x 13'6"
Bedroom 2 3.36 m x 3.01 m 11' x 9'11"

Lot Features

View Valley View, City View

Additional Land Details

Acreage No
Land Amenities Golf Course, Public Transit, Shopping

Location

Talk to us

Questions about this home?

Call or email our team directly — no forms, no waiting on a callback.

Call (780) 000-0000