Active

5745 Hawthorn Cm SW Edmonton, Alberta

$499,900

MLS® Number: E4499953

  • The Orchards At Ellerslie
  • 28 days on market
  • 61 active listings within 1km
3 Beds
3 Baths
1,658 Sqft

Listed by Michael R. Speers, MaxWell Challenge Realty

Listing Description

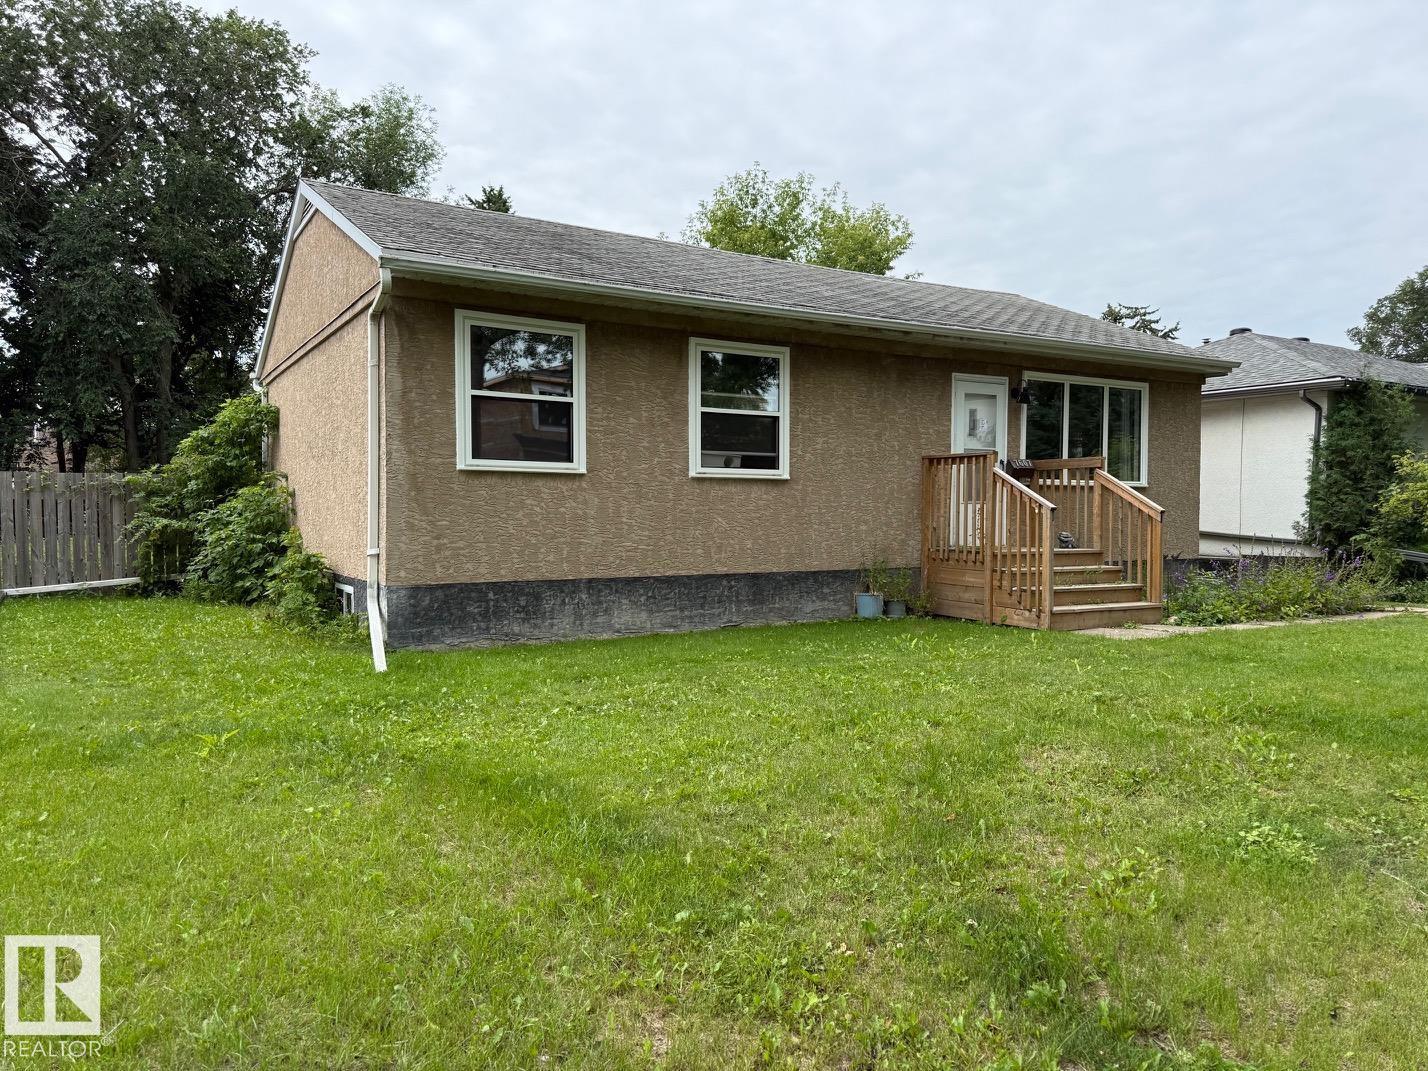
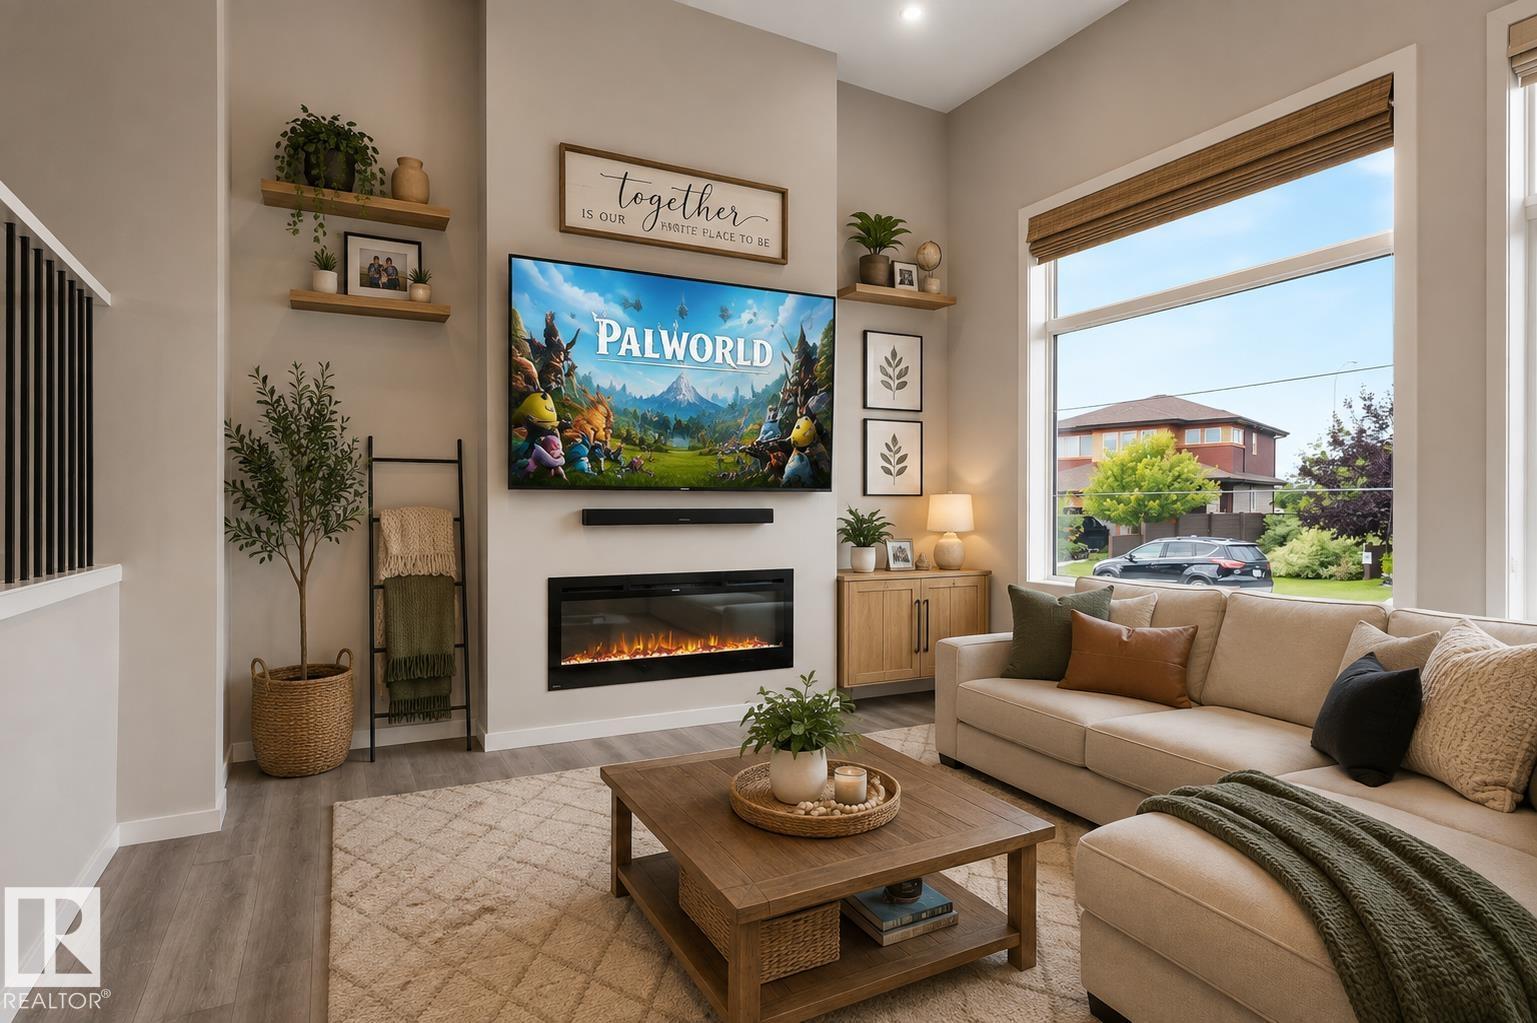
Better than new! Comes with appliances, window coverings, front landscaping & garage! Tons of living space in this 1650sf Orchards 2 storey - living room & family room on the main (or play room / office), as well as a bonus room upstairs. The gorgeous kitchen features modern grey cabinetry all the way up to the 9' ceiling, black hardware, an 8' quartz island with lots of seating, high-end appliances including a gas stove top & wall oven & microwave. Upstairs are 3 bedrooms, 2 full baths, a stacked laundry closet & the bonus room. The primary has a huge walk-in closet with a window and plenty of shelving. The ensuite features a tub & quartz counter vanity. Unfinished basement with a great layout for bedroom, bathroom & living space. Separate entrance off the side of the home for access. The double garage completes the property leaving a good sized yard to be finished with your touch! Outstanding new community with access to the gated spray park, playground, club house & hockey rink! (id:66704)
Property Summary

Property Type
Single Family
Building Type
House
Storeys
2
Square Footage
1,658 sqft
Neighbourhood
The Orchards At Ellerslie
Title
Freehold
Land Size
276.47 m²
Built
2026

Property Details

Interior Features

Appliances Included Dishwasher, Oven - Built-in, Microwave, Refrigerator, Washer/dryer Stack-up, Gas Stove(s), Window Coverings
Basement Type Full (unfinished)
Fireplace No

Building Features

Features Lane
Construction Style Detached

Heating & Cooling

Heating Type Forced Air

Neighbourhood Features

Amenities Nearby Playground

Additional Details

Amenities Ceiling - 9ft, Vinyl Windows
Basement Development Unfinished
Half Bath Total 1

Measurements

Square Footage 1,658 Sqft

Rooms

Main Level
Living Room Measurements not available
Dining Room Measurements not available
Kitchen Measurements not available
Family Room Measurements not available
Upper Level
Primary Bedroom 4.24 m x 4.06 m 13'11" x 13'4"
Bedroom 2 3.33 m x 2.87 m 10'11" x 9'5"
Bedroom 3 3.33 m x 2.79 m 10'11" x 9'2"
Bonus Room Measurements not available

Additional Land Details

Acreage No
Land Amenities Playground
Size Irregular 276.47

Location

Talk to us

Questions about this home?

Call or email our team directly — no forms, no waiting on a callback.

Call (780) 000-0000