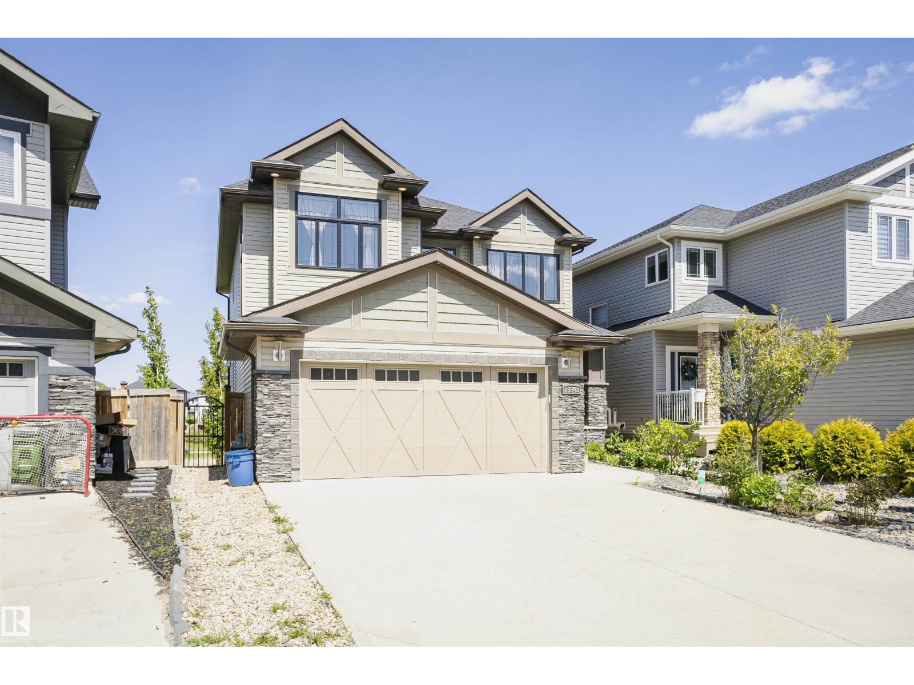
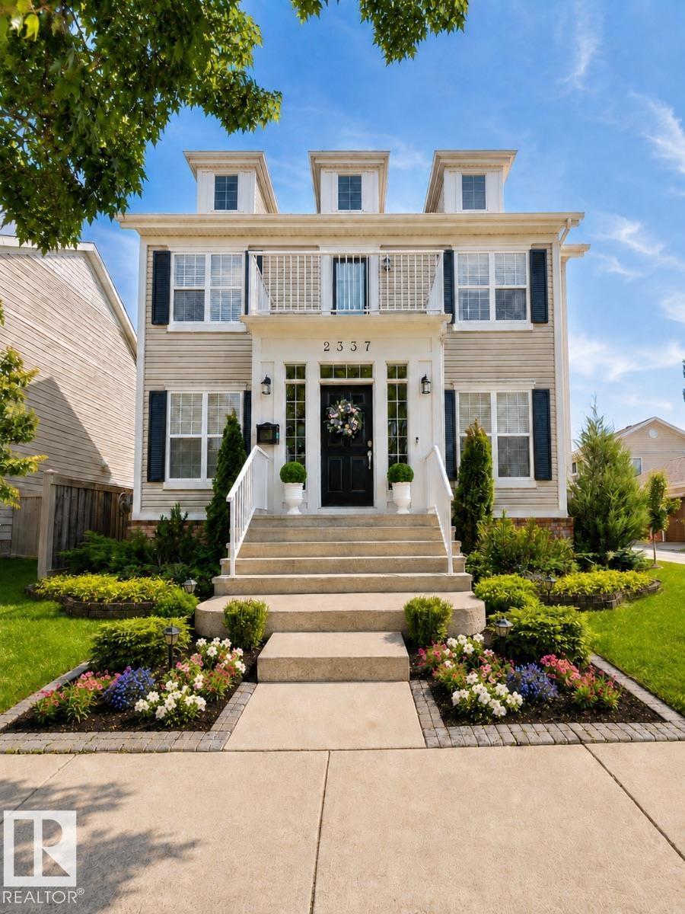
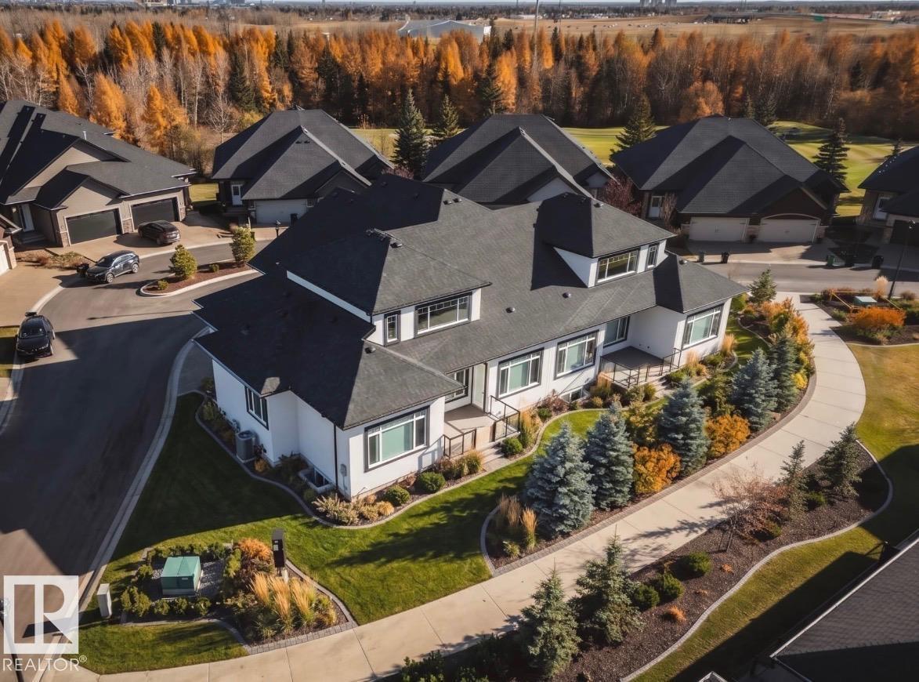
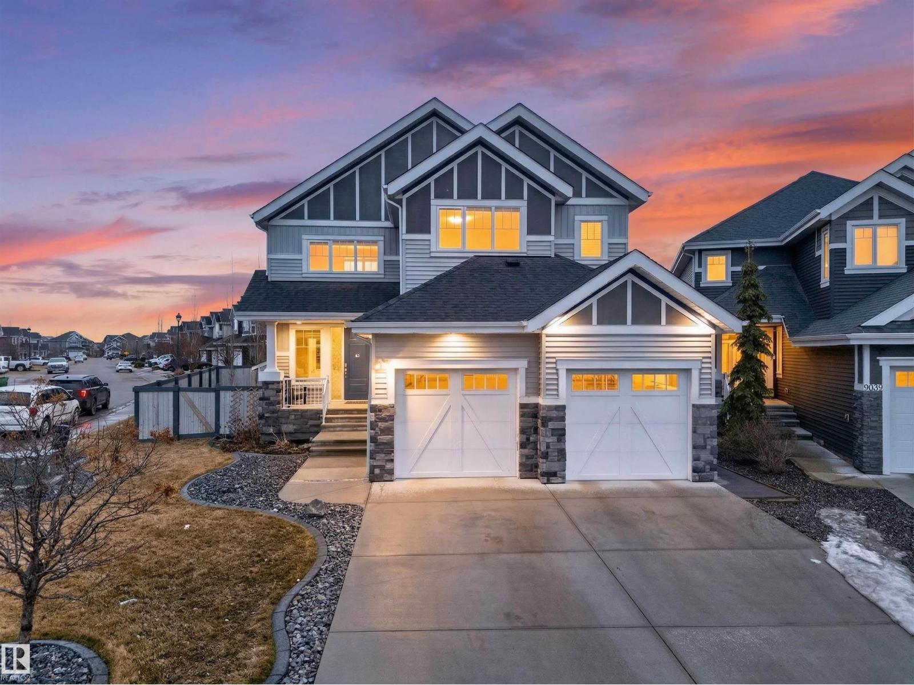
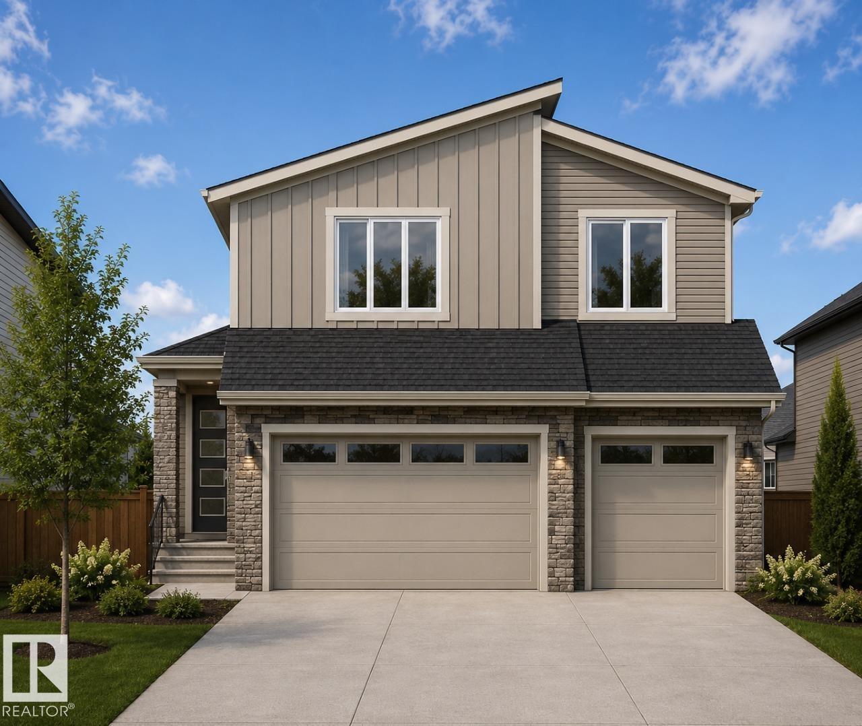
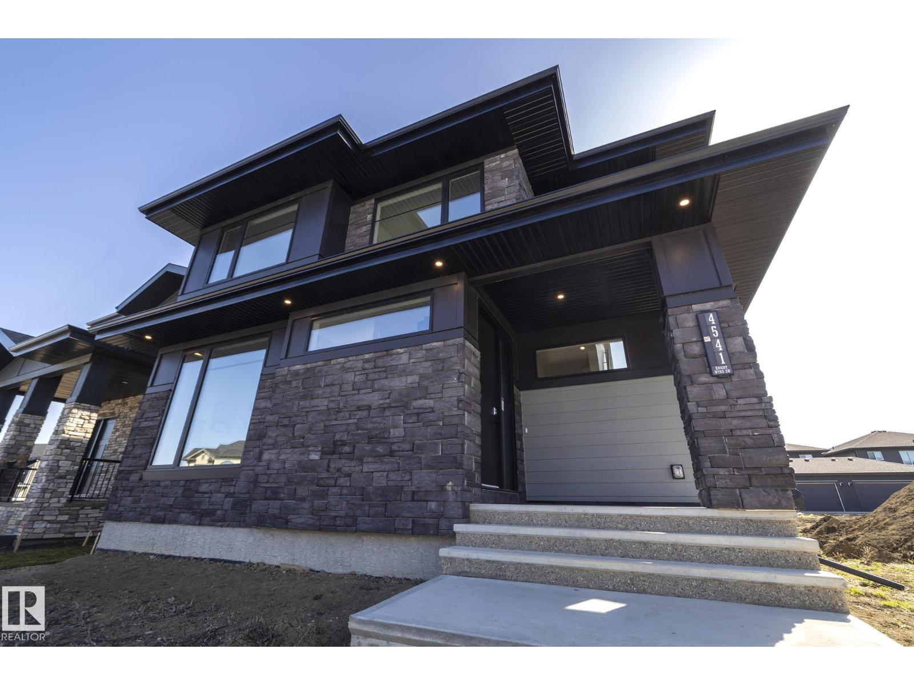
**DOUBLE CAR GARAGE**MAIN FLOOR BED + BATH**SPICE KITCHEN**9FT CEILINGS**Welcome to this stunning brand new 2-storey home in The Orchards at Ellerslie, offering modern design and exceptional functionality. This home features a spacious layout with a main floor bedroom and full bath—perfect for guests or extended family. The open-concept living space is complemented by a stylish kitchen with an additional spice kitchen, ideal for everyday cooking and entertaining. Upstairs offers generously sized bedrooms, multiple ensuites, a bonus room, and convenient laundry. With a double attached garage, unfinished basement ready for your vision, and close proximity to schools, parks, and shopping, this home is perfect for growing families seeking comfort and luxury. (id:66704)
Property Summary
Property Type
Single Family
Building Type
House
Storeys
2
Square Footage
2,839 sqft
Neighbourhood
The Orchards At Ellerslie
Title
Freehold
Built
2026
Property Details
Interior Features
Appliances Included
See Remarks
Basement Type
Full (unfinished)
Fireplace
No
Building Features
Features
See Remarks, No Animal Home, No Smoking Home
Construction Style
Detached
Heating & Cooling
Heating Type
Forced Air
Neighbourhood Features
Amenities Nearby
Airport, Playground, Public Transit, Schools, Shopping
Additional Details
Amenities
Ceiling - 9ft
Basement Development
Unfinished
Fire Protection
Smoke Detectors
Measurements
Square Footage
2,839 Sqft
Rooms
Main Level
Living Room
Measurements not available
Dining Room
Measurements not available
Kitchen
Measurements not available
Bedroom 5
Measurements not available
Second Kitchen
Measurements not available
Upper Level
Primary Bedroom
Measurements not available
Bedroom 2
Measurements not available
Bedroom 3
Measurements not available
Bedroom 4
Measurements not available
Bonus Room
Measurements not available
Laundry Room
Measurements not available
Additional Land Details
Acreage
No
Land Amenities
Airport, Playground, Public Transit, Schools, Shopping