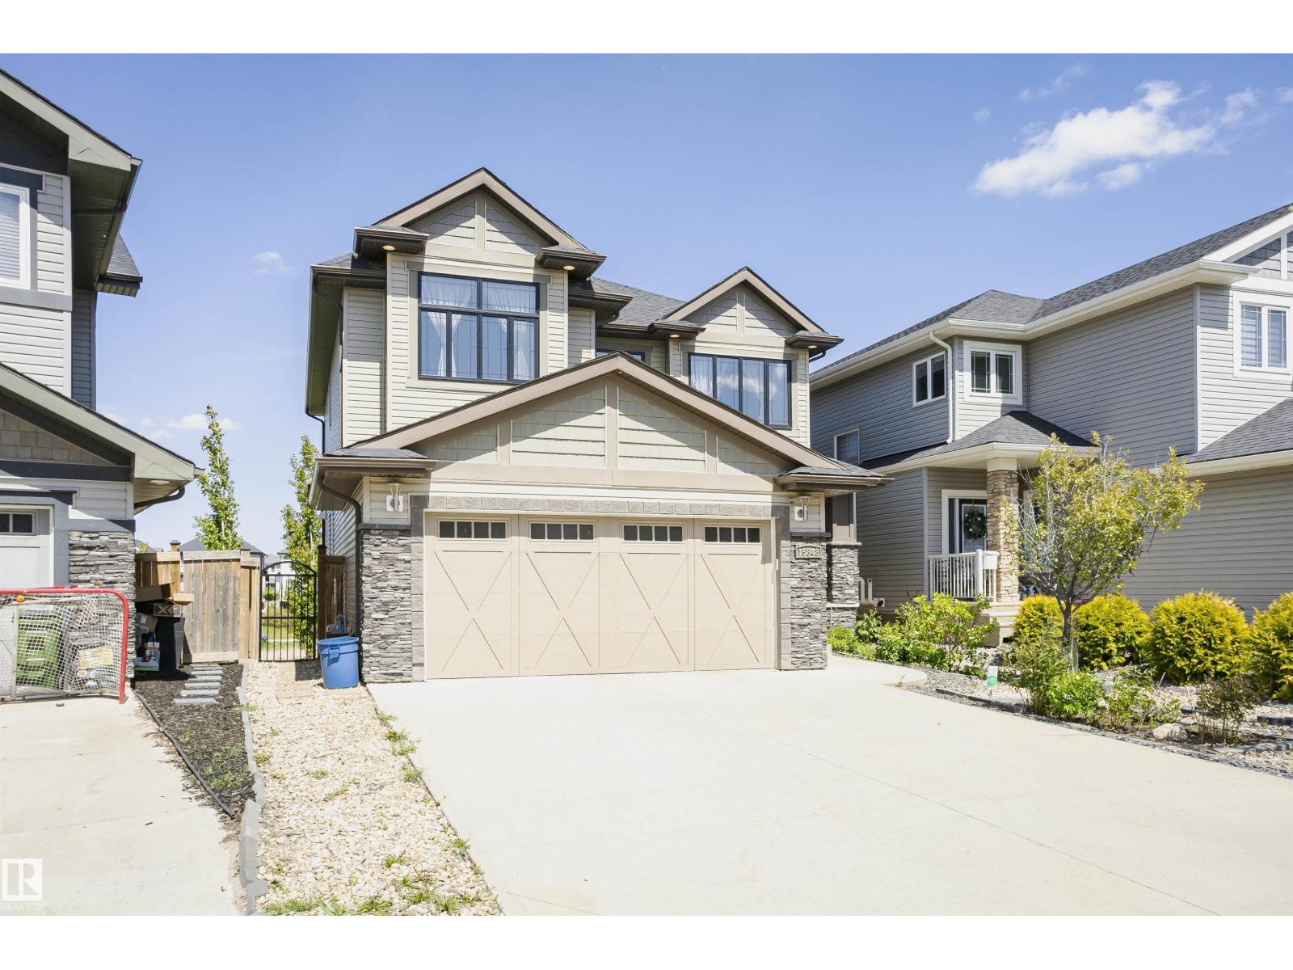
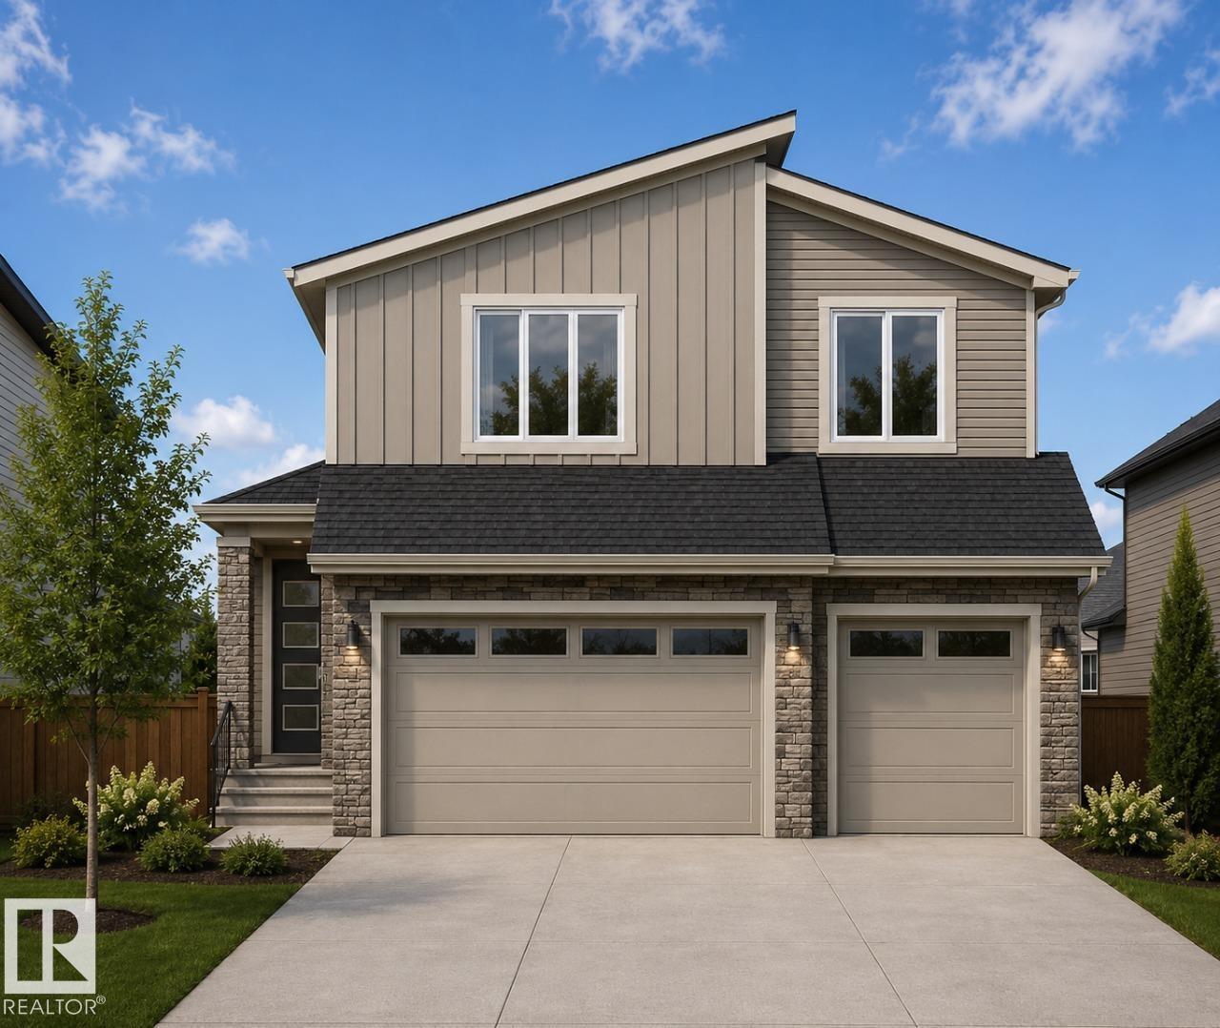
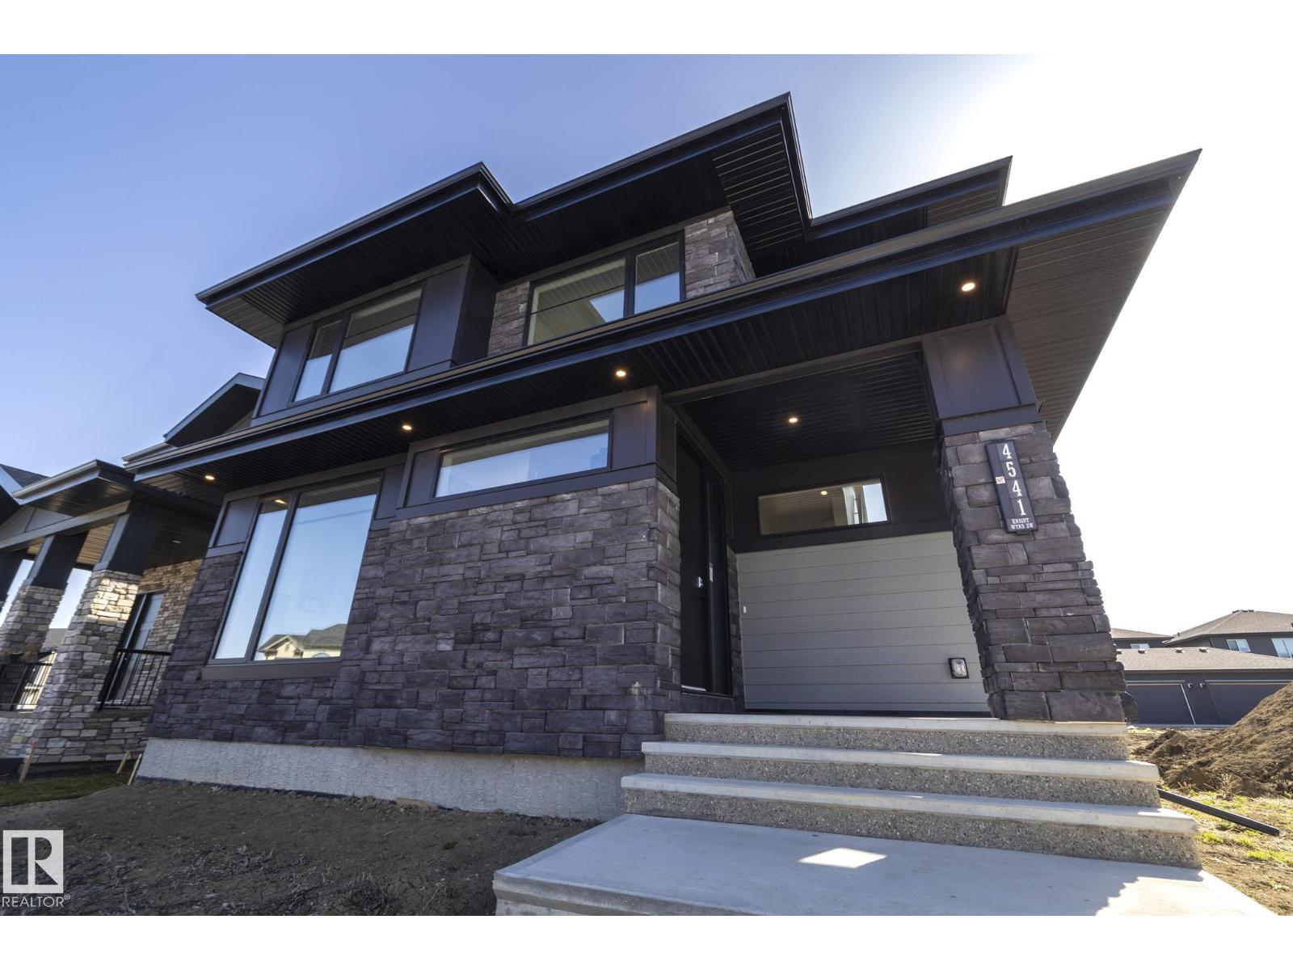
Some homes check boxes. This one changes the way everyday life feels. Located in Lake Summerside, this 2734 SF home pairs bright, beautifully finished living space with the kind of lifestyle families are actively searching for. With 3 bedrooms, 2.5 baths, a main floor den, large windows, custom cabinetry, built-in speakers, coffered ceilings, wainscotting, gas stove, and double fridge, it strikes that rare balance between comfort, style, and function. The east-facing backyard was made for quiet mornings and long summer nights, with a full-span deck, privacy screen, firepit, and walking trails by the pond just steps away. Inside and out, this home feels designed for both connection and calm. With A/C, a heated garage, and year-round access to Summerside’s private beach club for kayaking, paddle boarding, fishing, tennis, skating, and more, this is more than a beautiful house. It is a lifestyle upgrade. (id:66704)
Property Summary
Property Type
Single Family
Building Type
House
Storeys
2
Square Footage
2,734 sqft
Neighbourhood
Summerside
Title
Freehold
Land Size
557.27 m²
Built
2016
Property Details
Interior Features
Appliances Included
Dishwasher, Garage Door Opener Remote(s), Garage Door Opener, Hood Fan, Microwave, Storage Shed, Gas Stove(s), Window Coverings, Two Refrigerators
Basement Type
Full (unfinished)
Fireplace
No
Building Features
Features
Corner Site, Closet Organizers, No Animal Home, No Smoking Home
Construction Style
Detached
Heating & Cooling
Heating Type
Forced Air
Cooling Type
Central Air Conditioning
Neighbourhood Features
Amenities Nearby
Airport, Playground, Public Transit, Schools, Shopping
Additional Details
Amenities
Ceiling - 9ft
Basement Development
Unfinished
Half Bath Total
1
Structure
Deck, Fire Pit, Porch
Measurements
Square Footage
2,734 Sqft
Rooms
Main Level
Living Room
4.78 m x 4.22 m15'8" x 13'10"
Dining Room
3.07 m x 6.12 m10'1" x 20'1"
Kitchen
2.77 m x 4.90 m9'1" x 16'1"
Den
3.78 m x 2.97 m12'5" x 9'9"
Mud Room
3.86 m x 2.06 m12'8" x 6'9"
Upper Level
Family Room
Measurements not available x 12 m
Primary Bedroom
5.49 m x 4.47 m18' x 14'8"
Bedroom 2
4.27 m x 3.71 m14' x 12'2"
Bedroom 3
4.60 m x 2.77 m15'1" x 9'1"
Laundry Room
4.01 m x 1.57 m13'2" x 5'2"
Lot Features
Fencing
Fence
Additional Land Details
Acreage
No
Land Amenities
Airport, Playground, Public Transit, Schools, Shopping