
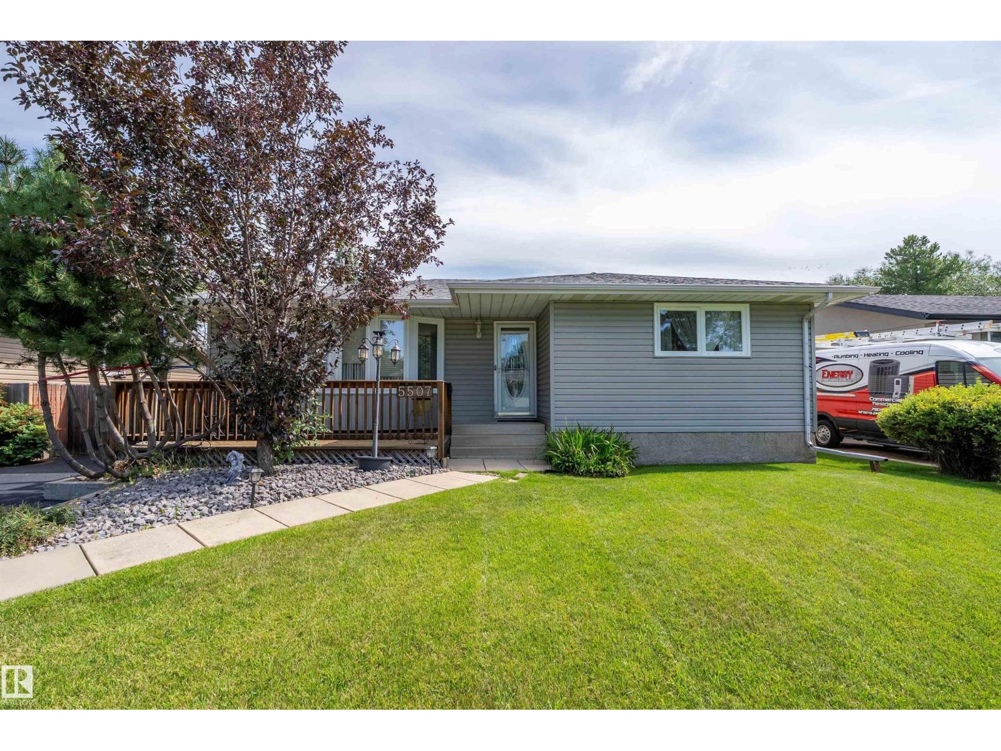
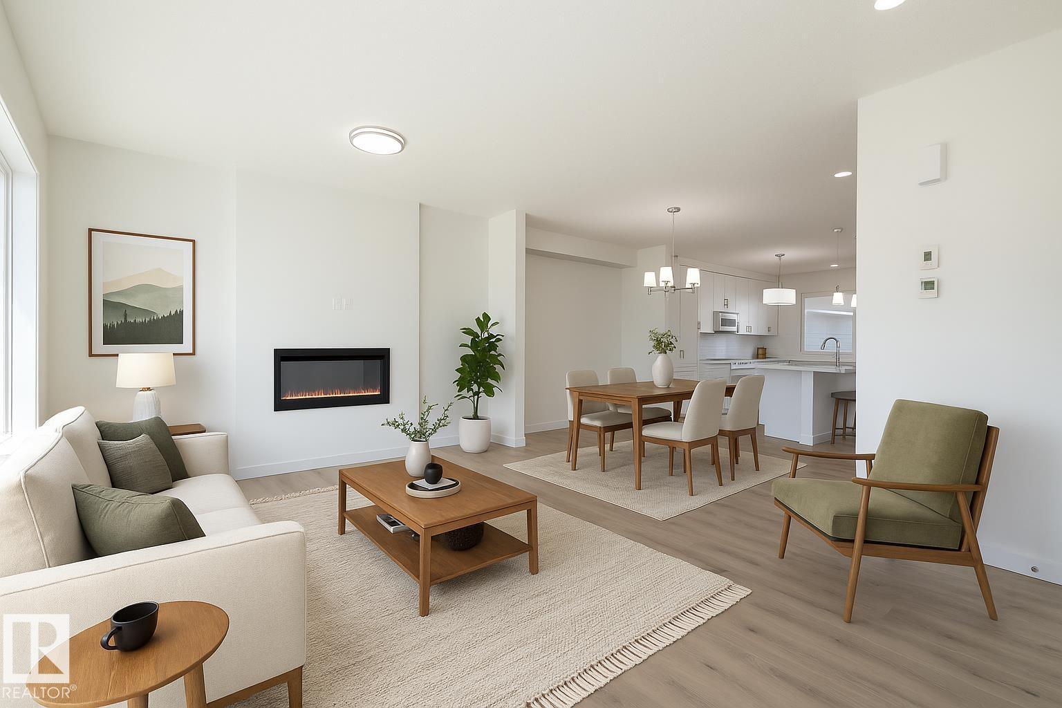
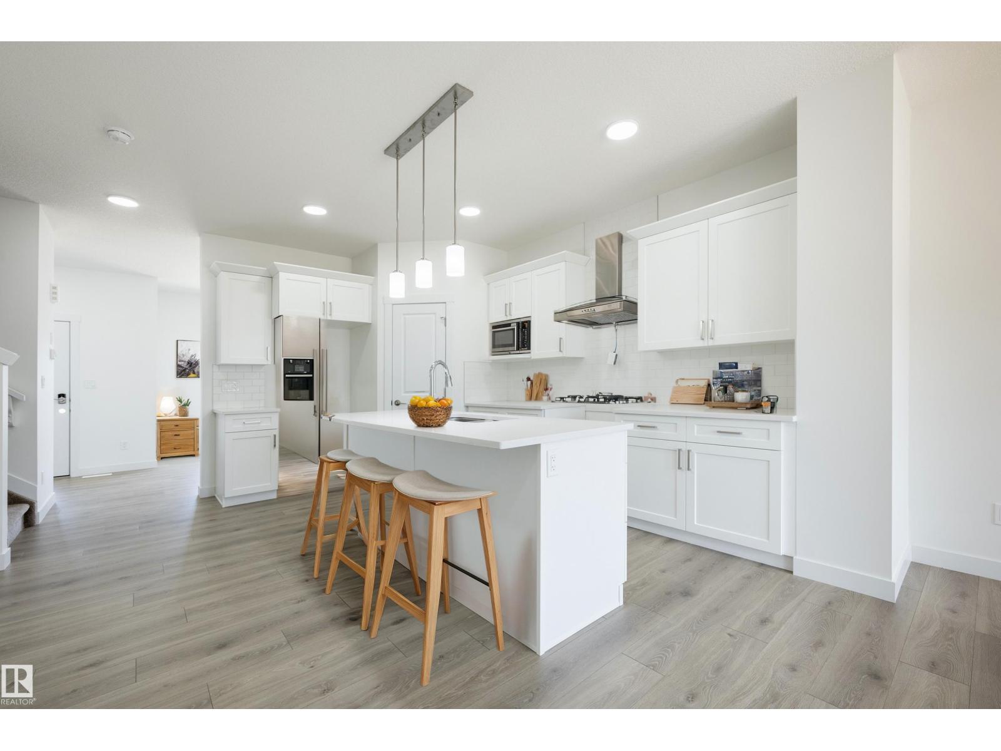
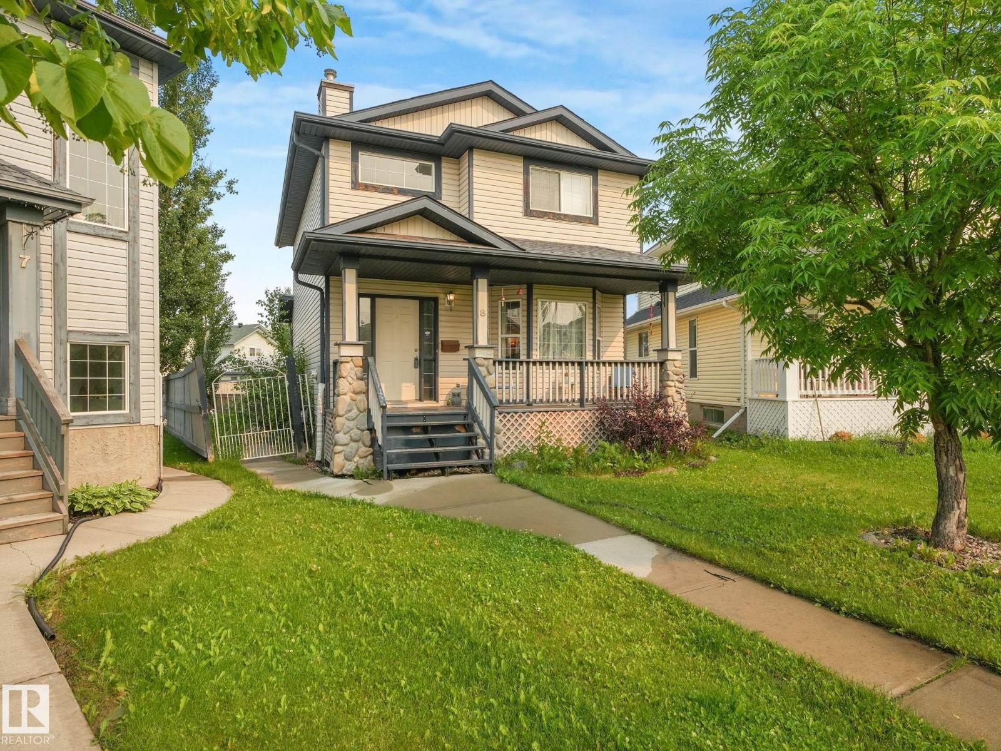
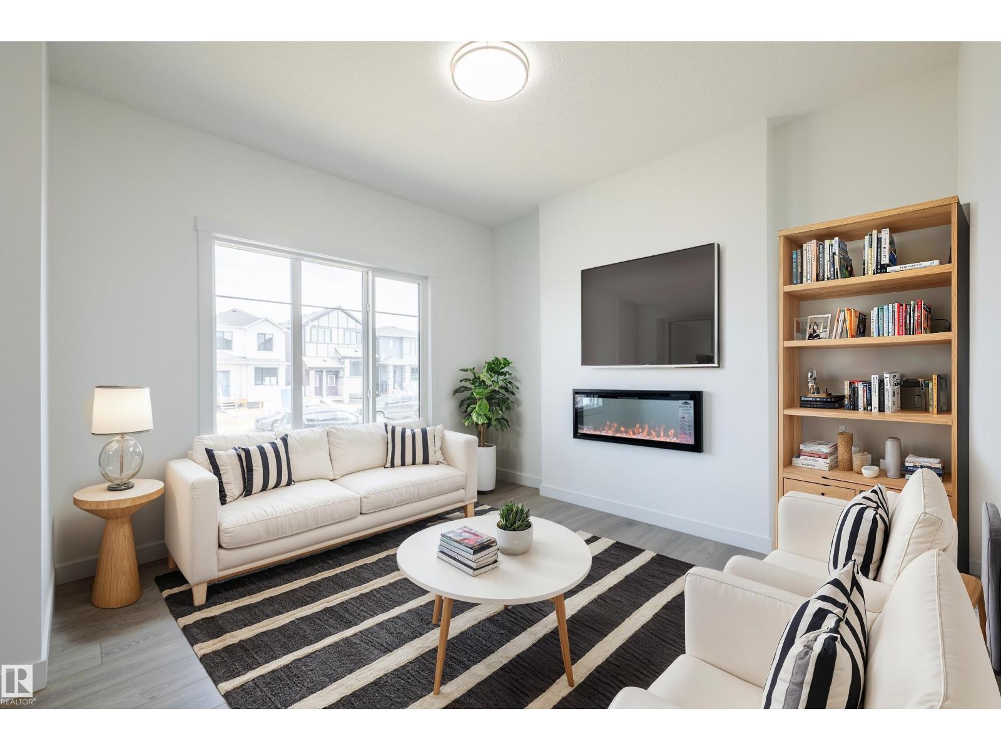
Amazing family home in Meadowview with easy access to the highway for your commute! Open-concept floor plan with a spacious living room that features a cozy fireplace and modern lighting. The dining area separates the living room and a wide open kitchen with two-tone kitchen cabinets and granite countertops. a back mud-room with convenient bench/hooks as well as a 2 piece bathroom complete the main floor. Upstairs, you will find 3 bedrooms, including the primary with dual sinks, a large walk-in shower, and a feature wall. There is another full bathroom and a convenient upper-floor laundry room. 9-foot ceilings on all 3 levels, including the second floor, led lights in the stair risers, vinyl plank flooring, a separate side entrance to the basement for future development, and a concrete pad ready for your garage in the backyard. Walking distance to Caledonia Park School, easy access to Highway 2A, close to trails, playgrounds, and the LRC. $3,500 applaince allowance is included. (id:66704)
Property Summary
Property Type
Single Family
Building Type
House
Storeys
2
Square Footage
1,460 sqft
Neighbourhood
Meadowview Park_LEDU
Title
Freehold
Built
2026
Property Details
Interior Features
Appliances Included
See Remarks
Basement Type
Full (unfinished)
Fireplace
Yes
Fireplace Type
Unknown
Fireplace Fuel
Electric
Building Features
Features
Flat Site, Lane, Exterior Walls- 2x6", No Animal Home, No Smoking Home, Level