Active

5507 51 St Leduc, Alberta

$409,900

MLS® Number: E4503596

  • Willow Park_ledu
  • 5 days on market
  • 14 active listings within 1km
3 Beds
3 Baths
1,250 Sqft

Listed by Daniel S. Rowland, Exp Realty

Listing Description

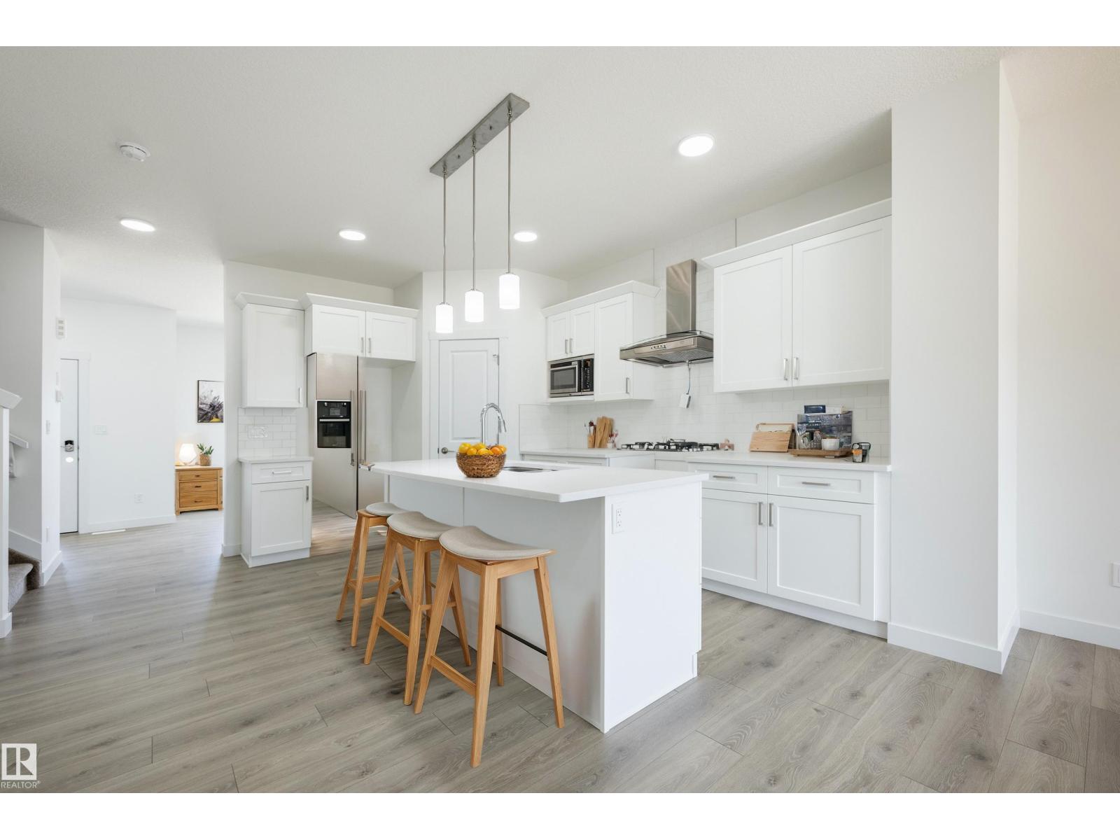
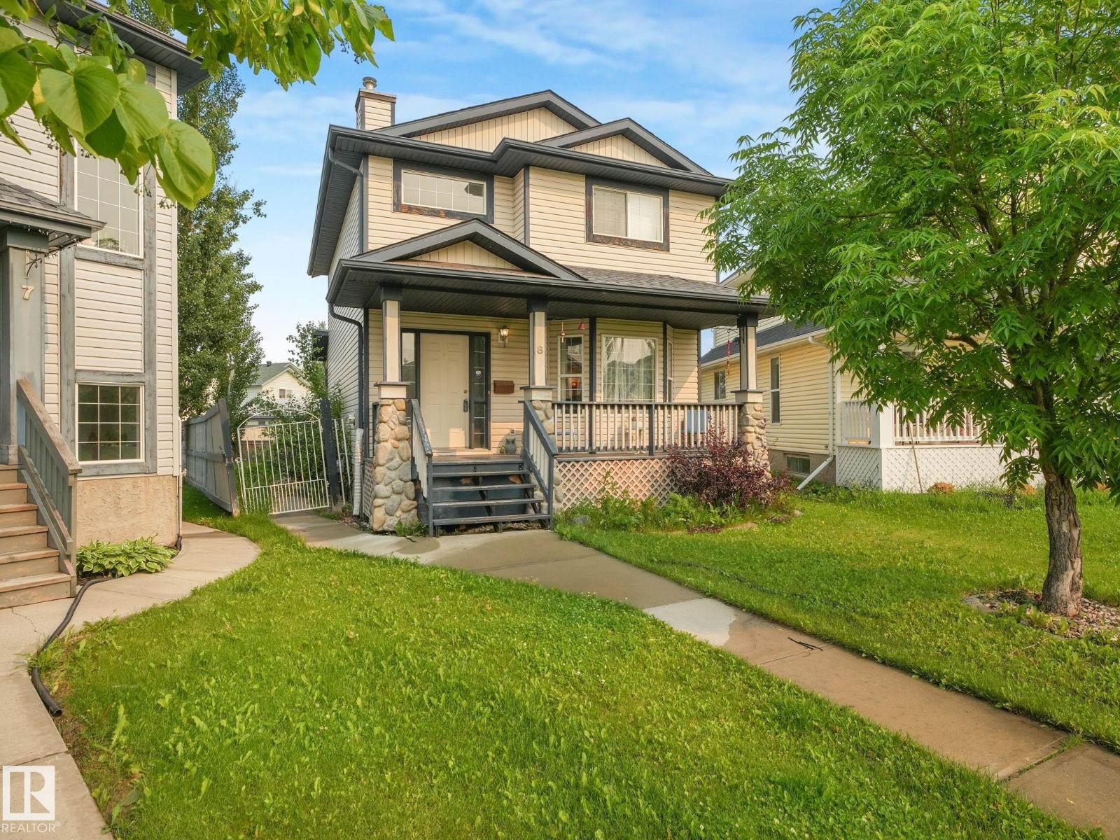
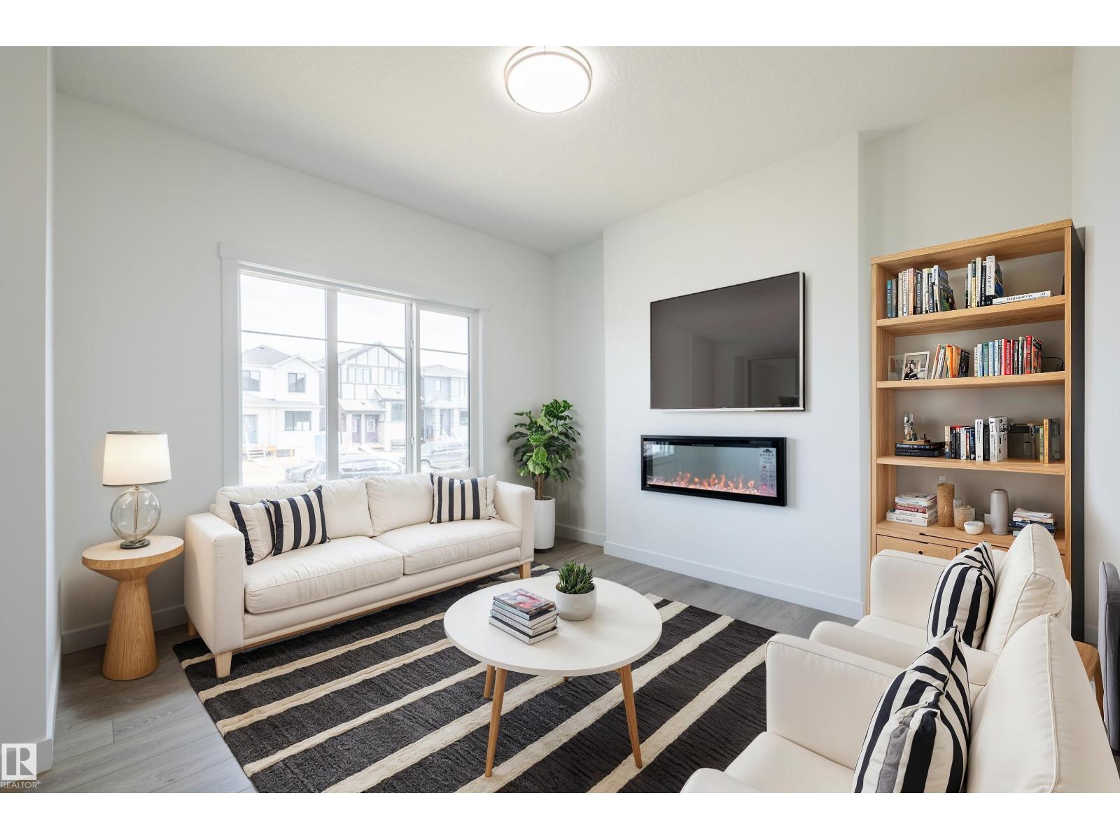

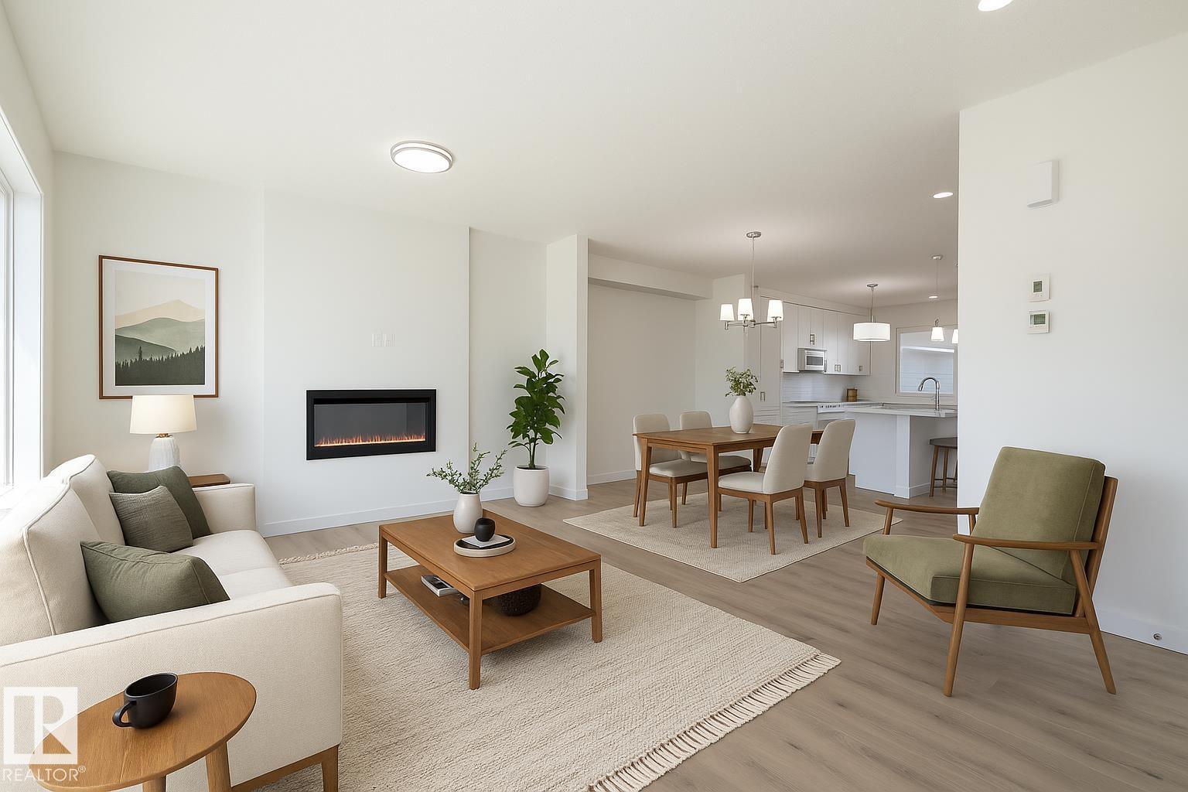
Welcome to this beautifully upgraded 1,250 sq. ft. bungalow! Offering 3 bedrooms and 2.5 bathrooms, this home has been thoughtfully updated and is ready to enjoy. The main floor provides a large living room, dining room, kitchen, main 4pc bath 3 bedrooms with the primary having a 2pc ensuite. The fully finished basement offers a spacious family room, bright laundry room with shelving, 3-piece bath with walk-in shower, plus a large additional room ideal for a 4th bedroom, office, hobby room or whatever suits your needs. Outside, enjoy excellent curb appeal and two fantastic decks. Relax on the west-facing front deck while watching beautiful evening sunsets, or entertain on the enormous east-facing backyard deck with gazebo. Two large sheds provide plenty of storage for tools and outdoor equipment. Conveniently located close to numerous amenities, this well-maintained home offers comfort, updates and fantastic indoor and outdoor living! (id:66704)
Property Summary

Property Type
Single Family
Building Type
House
Storeys
1
Square Footage
1,250 sqft
Neighbourhood
Willow Park_LEDU
Title
Freehold
Built
1973

Property Details

Interior Features

Appliances Included Dishwasher, Dryer, Microwave Range Hood Combo, Refrigerator, Storage Shed, Stove, Washer, Window Coverings
Basement Type Full (finished)
Fireplace No

Building Features

Features No Back Lane, No Smoking Home, Level
Style Bungalow
Construction Style Detached

Heating & Cooling

Heating Type Forced Air

Neighbourhood Features

Amenities Nearby Golf Course, Playground, Shopping

Additional Details

Amenities Vinyl Windows
Basement Development Finished
Half Bath Total 1
Structure Deck, Porch

Measurements

Square Footage 1,250 Sqft

Rooms

Basement
Family Room 7.21 m x 7.87 m 23'8" x 25'10"
Den 4.16 m x 4.28 m 13'8" x 14'1"
Laundry Room 4.20 m x 2.72 m 13'9" x 8'11"
Main Level
Living Room 4.26 m x 5.87 m 14' x 19'3"
Dining Room 2.41 m x 2.73 m 7'11" x 8'11"
Kitchen 3.03 m x 4.54 m 9'11" x 14'11"
Primary Bedroom 3.45 m x 4.03 m 11'4" x 13'3"
Bedroom 2 3.50 m x 2.42 m 11'6" x 7'11"
Bedroom 3 3.19 m x 3.45 m 10'6" x 11'4"

Lot Features

Fencing Fence

Additional Land Details

Acreage No
Land Amenities Golf Course, Playground, Shopping

Location

Talk to us

Questions about this home?

Call or email our team directly — no forms, no waiting on a callback.

Call (780) 000-0000