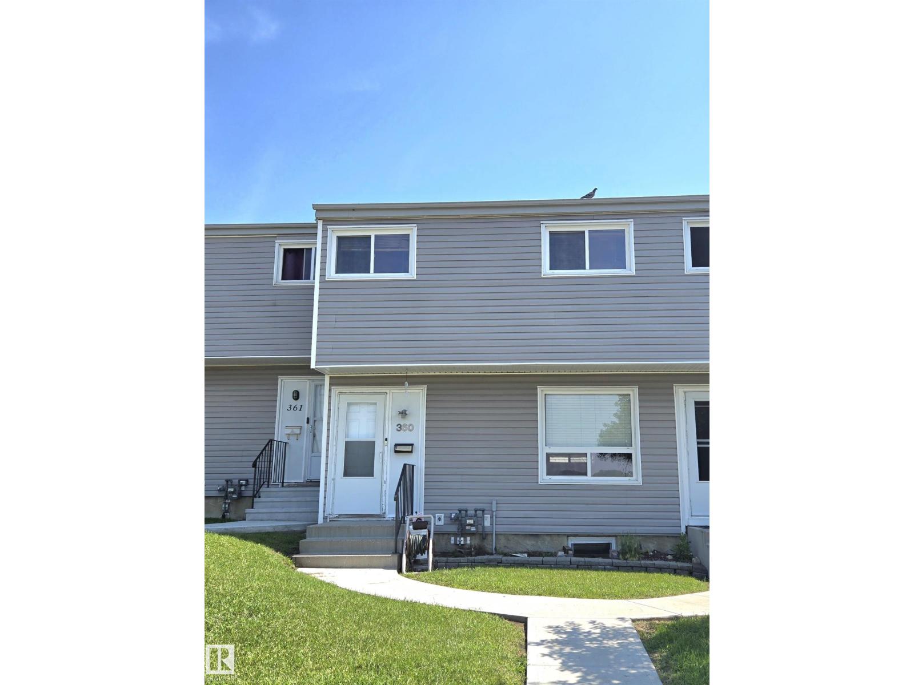
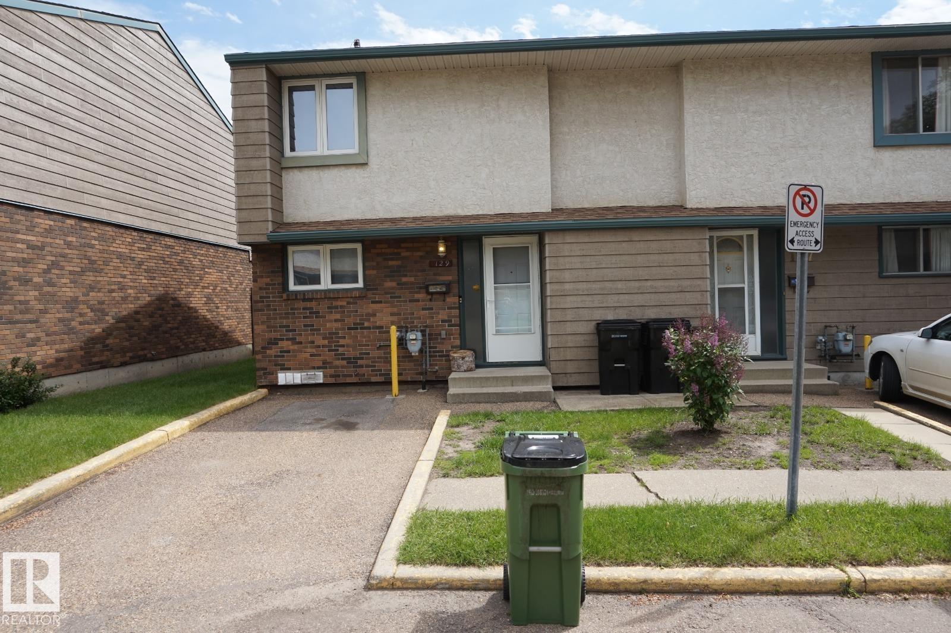
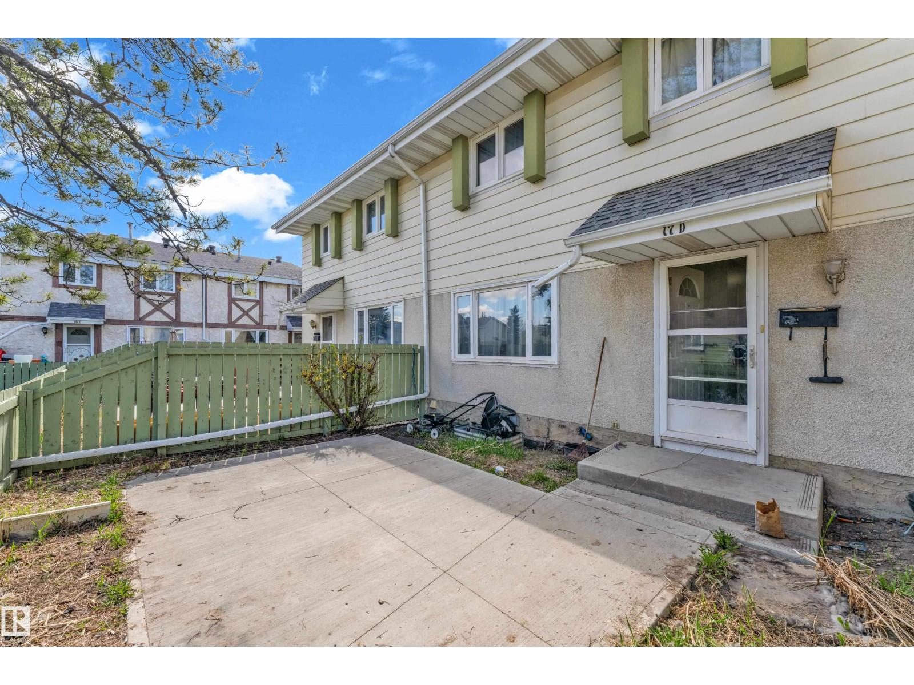
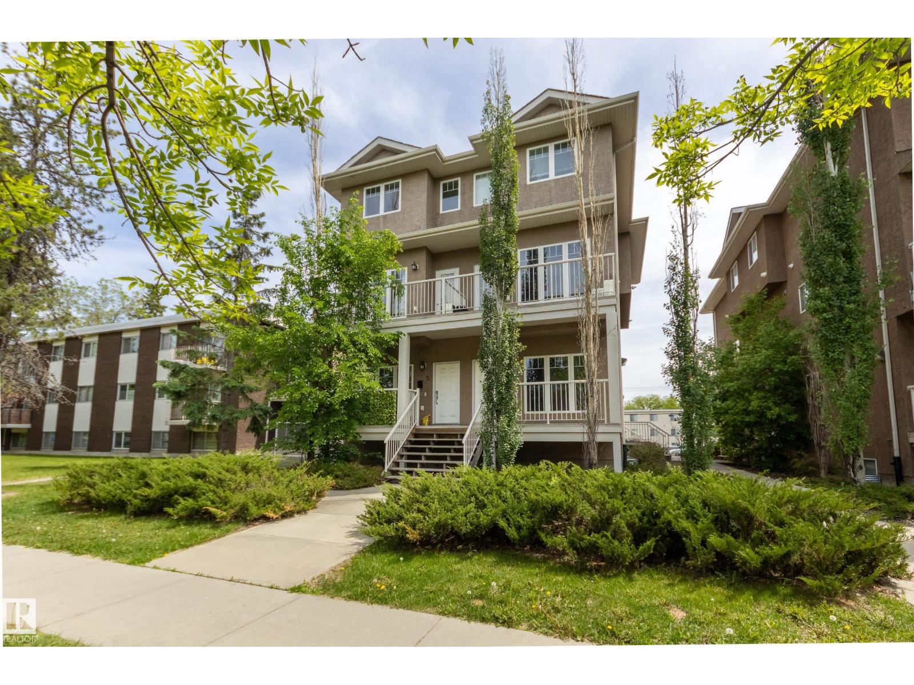
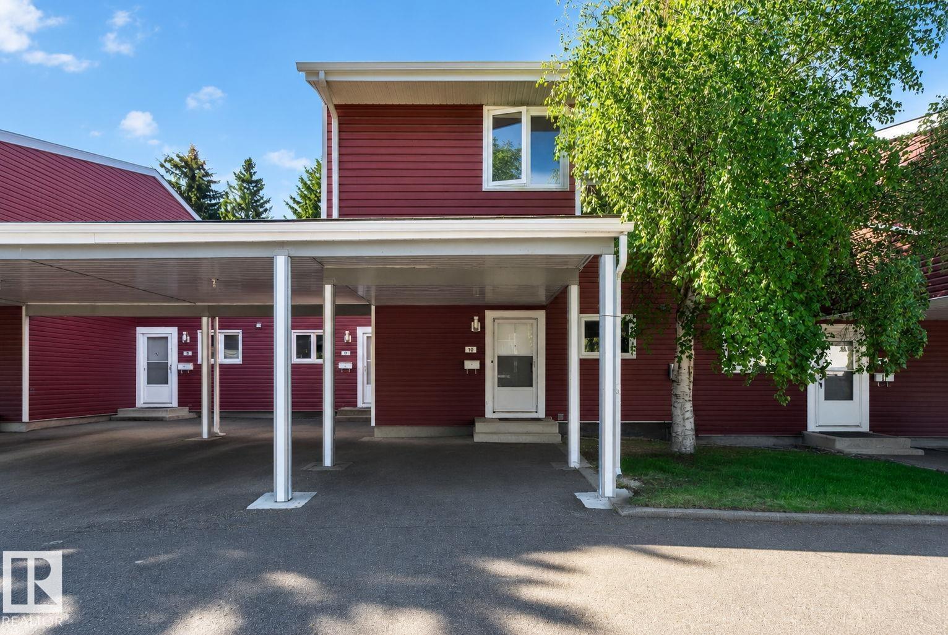
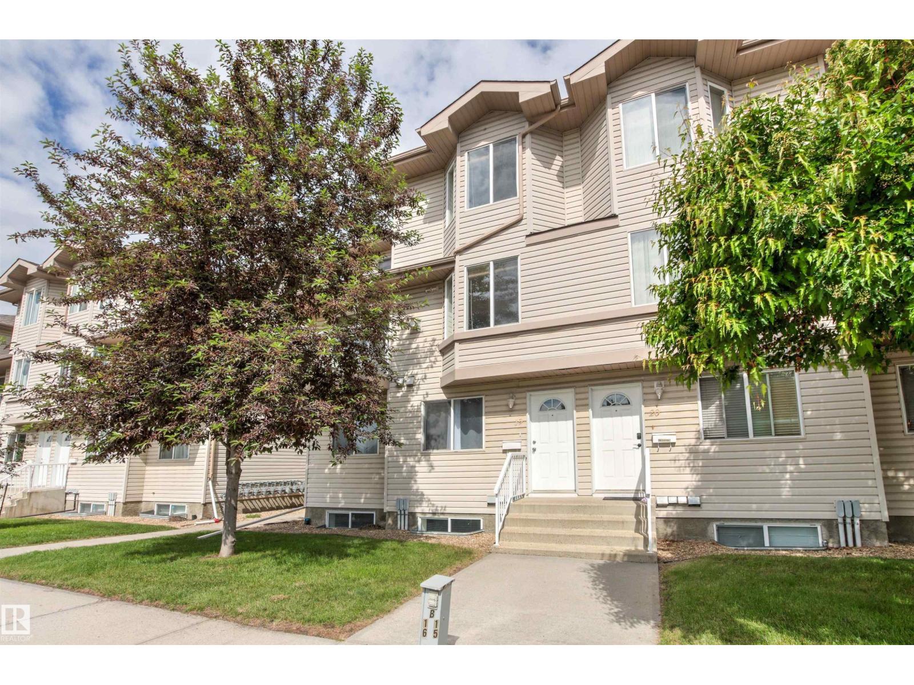
Elegantly renovated townhouse with high ceiling in dining room has lots of light with newer windows. Half bath has quartz countertop and tile accent wall. Kitchen is modern with newer cabinets, stainless steel appliances, quartz countertops and beautiful custom tile backsplash. Vinyl plank flooring throughout main floor as well as pot lighting. Upstairs are two spacious bedrooms, one with gorgeous view of the park! Mirrored closet doors furnish the large closets in each bedroom. Gorgeous full bathroom with double sinks, quartz countertops and tiled bathtub/shower. One parking stall included is located in front of unit. Located close to Millwood's Rec Centre, Millwood's Town Centre, the Grey Nuns Hospital and the LRT. Many schools in walking distance as well! (id:66704)
Property Summary
Property Type
Single Family
Building Type
Row / Townhouse
Storeys
2
Square Footage
995 sqft
Neighbourhood
Kameyosek
Title
Condominium/Strata
Land Size
242.36 m²
Built
1980
Property Details
Interior Features
Appliances Included
Dishwasher, Dryer, Microwave Range Hood Combo, Refrigerator, Stove, Washer
Basement Type
Full (unfinished)
Fireplace
No
Building Features
Features
No Animal Home
Construction Style
Attached
Heating & Cooling
Heating Type
Forced Air
Neighbourhood Features
Amenities Nearby
Park, Playground, Public Transit, Schools, Shopping
Additional Details
Amenities
Vinyl Windows
Basement Development
Unfinished
Half Bath Total
1
Measurements
Square Footage
995 Sqft
Rooms
Main Level
Living Room
4.12 m x 4.02 m13'6" x 13'2"
Dining Room
2.38 m x 2.29 m7'10" x 7'6"
Kitchen
2.96 m x 3.76 m9'9" x 12'4"
Upper Level
Primary Bedroom
3.51 m x 3.30 m11'6" x 10'10"
Bedroom 2
2.91 m x 2.97 m9'7" x 9'9"
Lot Features
Fencing
Fence
Additional Land Details
Acreage
No
Land Amenities
Park, Playground, Public Transit, Schools, Shopping