Active

#6 11917 103 St NW Edmonton, Alberta

$215,000

MLS® Number: E4493294

  • Westwood (Edmonton)
  • 67 days on market
  • 34 active listings within 1km
2 Beds
2 Baths
940 Sqft

Listed by Clint B. Kilkenny, Century 21 All Stars Realty Ltd

Listing Description

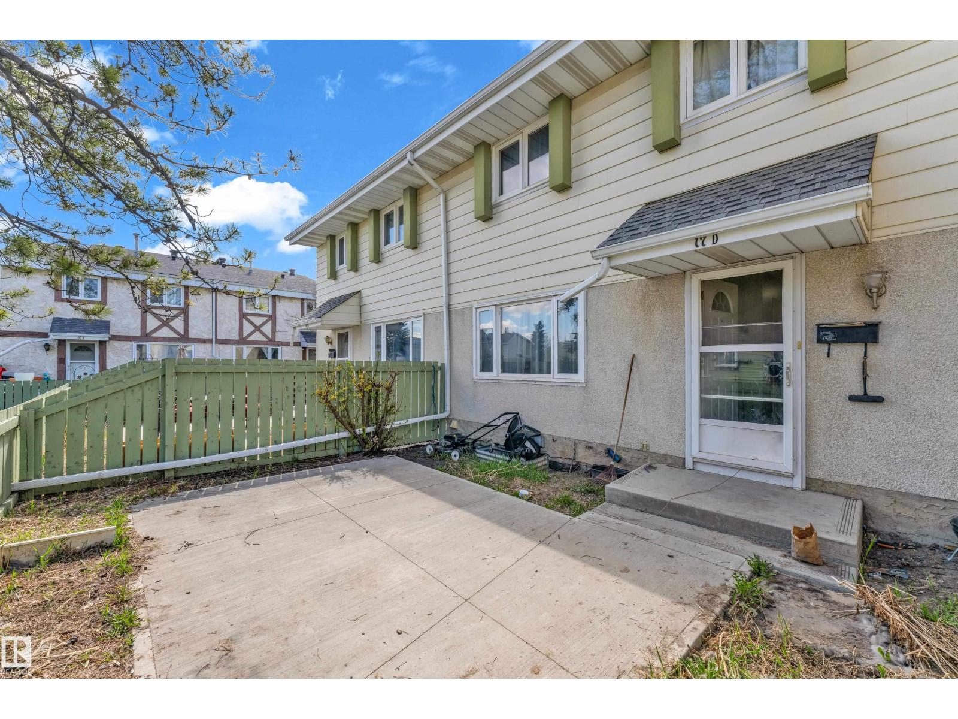
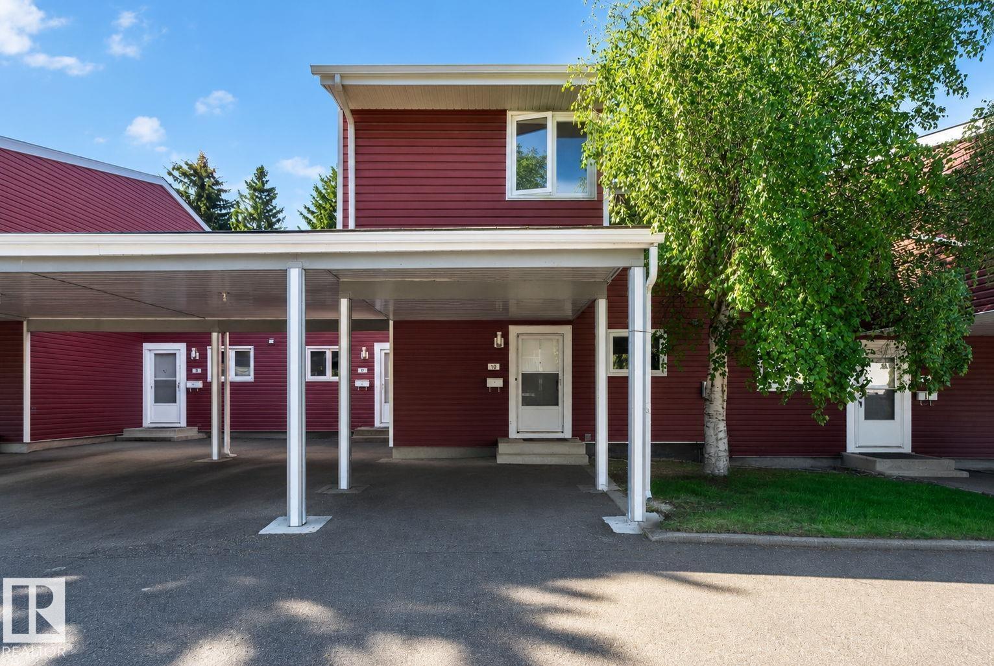
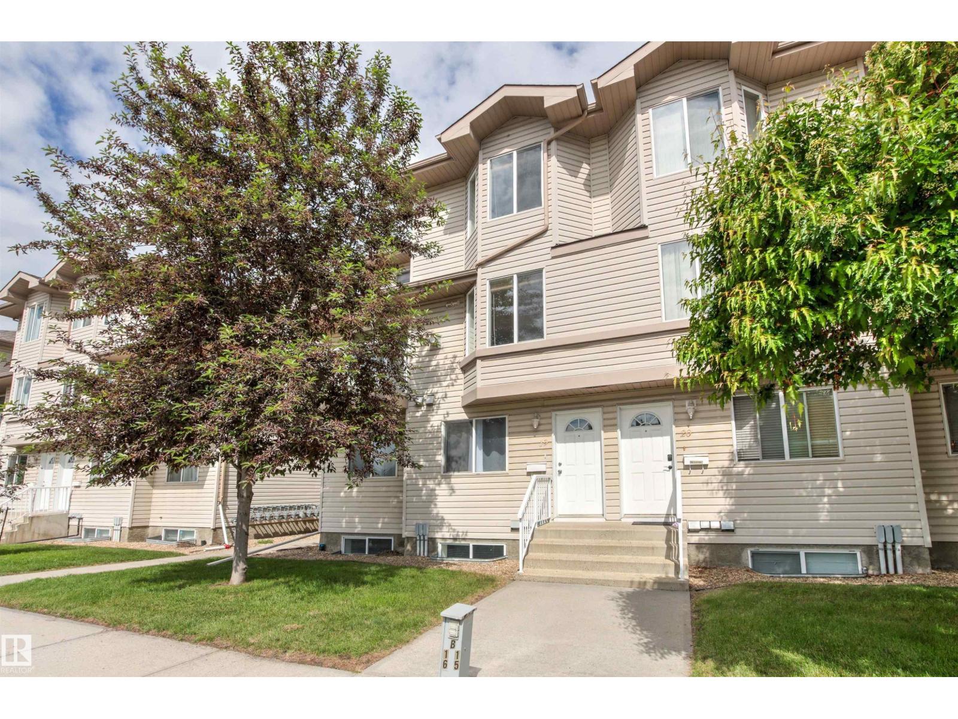
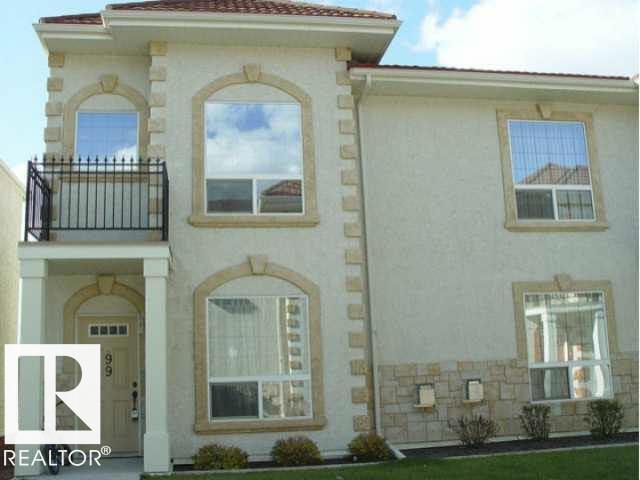
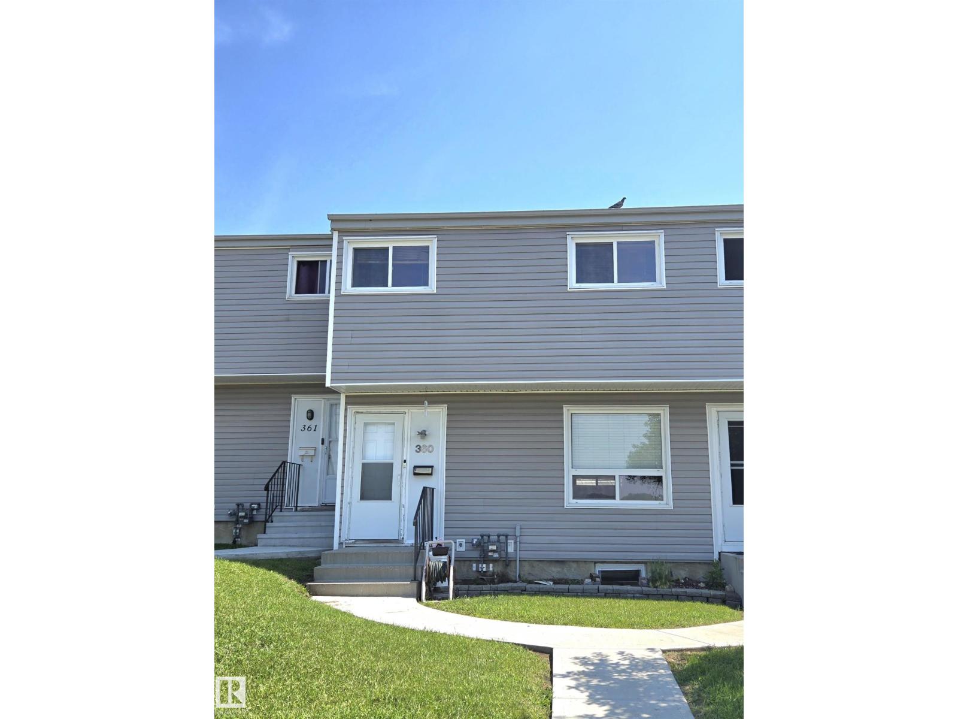
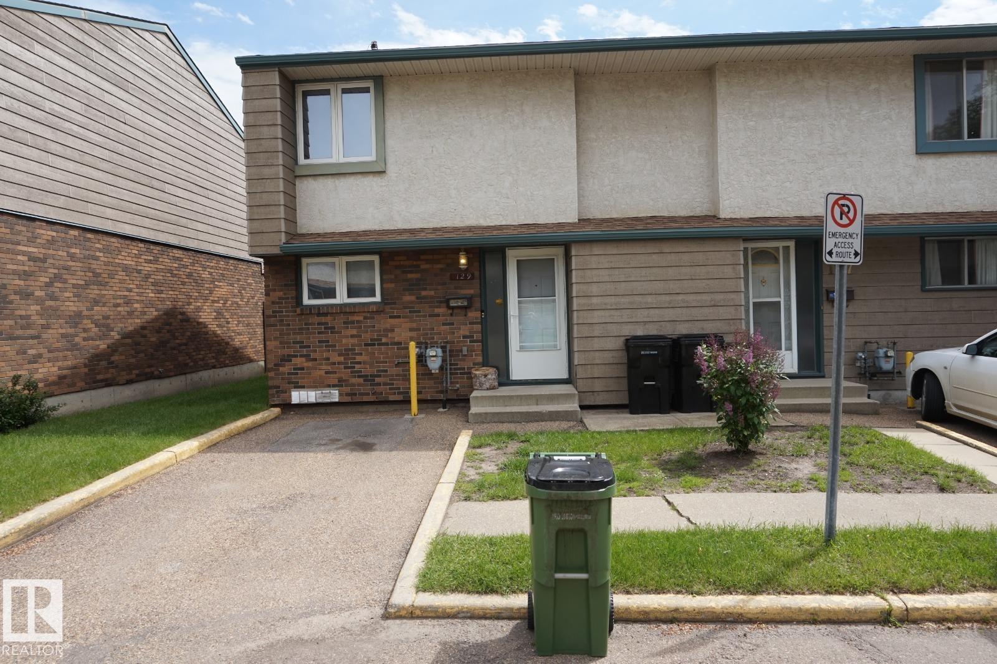
NAIT! IMMEDIATE POSSESSION! Just 2 blocks to campus this beautiful 2-storey townhouse offers exceptional value with low condo fees & a highly desirable location. Featuring 2 bedrooms & 2 bathrooms, this well-maintained home welcomes you through the private entrance & into the open-concept main floor designed for comfortable living & entertaining. The spacious kitchen flows seamlessly into the living & dining areas, while a sunny balcony overlooks the mature tree-lined street. Designed for comfort & efficiency, the home features high-efficiency mechanical systems that help keep utility costs low. Upstairs, you'll find two generously sized bedrooms, a full 4-piece bathroom, & the convenience of second-floor laundry. A private parking stall is included, with ample street parking. Built in 2009, this newer infill development provides modern construction & efficiency not often found in the surrounding neighbourhood. Perfect for first-time buyers, students, or investors. Don't delay! (id:66704)
Property Summary

Property Type
Single Family
Building Type
Row / Townhouse
Storeys
2
Square Footage
940 sqft
Neighbourhood
Westwood (Edmonton)
Title
Condominium/Strata
Land Size
105.90 m²
Built
2009

Property Details

Interior Features

Appliances Included Dishwasher, Dryer, Refrigerator, Stove, Washer
Basement Type None
Fireplace No

Building Features

Features See Remarks, Paved Lane
Construction Style Attached

Heating & Cooling

Heating Type Forced Air

Neighbourhood Features

Amenities Nearby Playground, Public Transit, Schools, Shopping

Additional Details

Half Bath Total 1
Parking Space Total 1

Measurements

Square Footage 940 Sqft

Rooms

Main Level
Living Room 2.67 m x 4.22 m 8'9" x 13'10"
Dining Room 3.50 m x 1.60 m 11'6" x 5'3"
Kitchen 2.67 m x 3.42 m 8'9" x 11'3"
Upper Level
Primary Bedroom 4.28 m x 3.64 m 14'1" x 11'11"
Bedroom 2 3.14 m x 3.10 m 10'4" x 10'2"

Additional Land Details

Acreage No
Land Amenities Playground, Public Transit, Schools, Shopping
Size Irregular 105.9

Location

Talk to us

Questions about this home?

Call or email our team directly — no forms, no waiting on a callback.

Call (780) 000-0000