Active

9415 144 St NW Edmonton, Alberta

$2,195,000

MLS® Number: E4498395

  • Crestwood
  • 38 days on market
  • 31 active listings within 1km
4 Beds
5 Baths
3,116 Sqft

Listed by Terry Paranych, RE/MAX Excellence

Listing Description

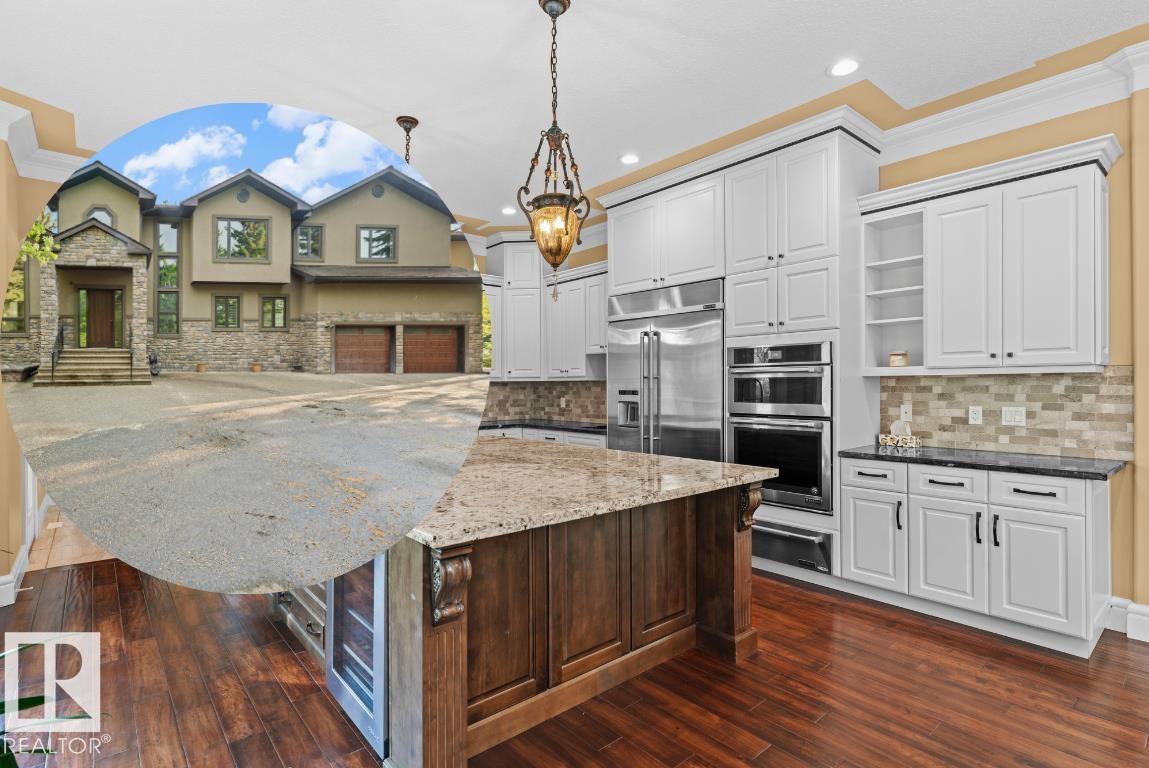
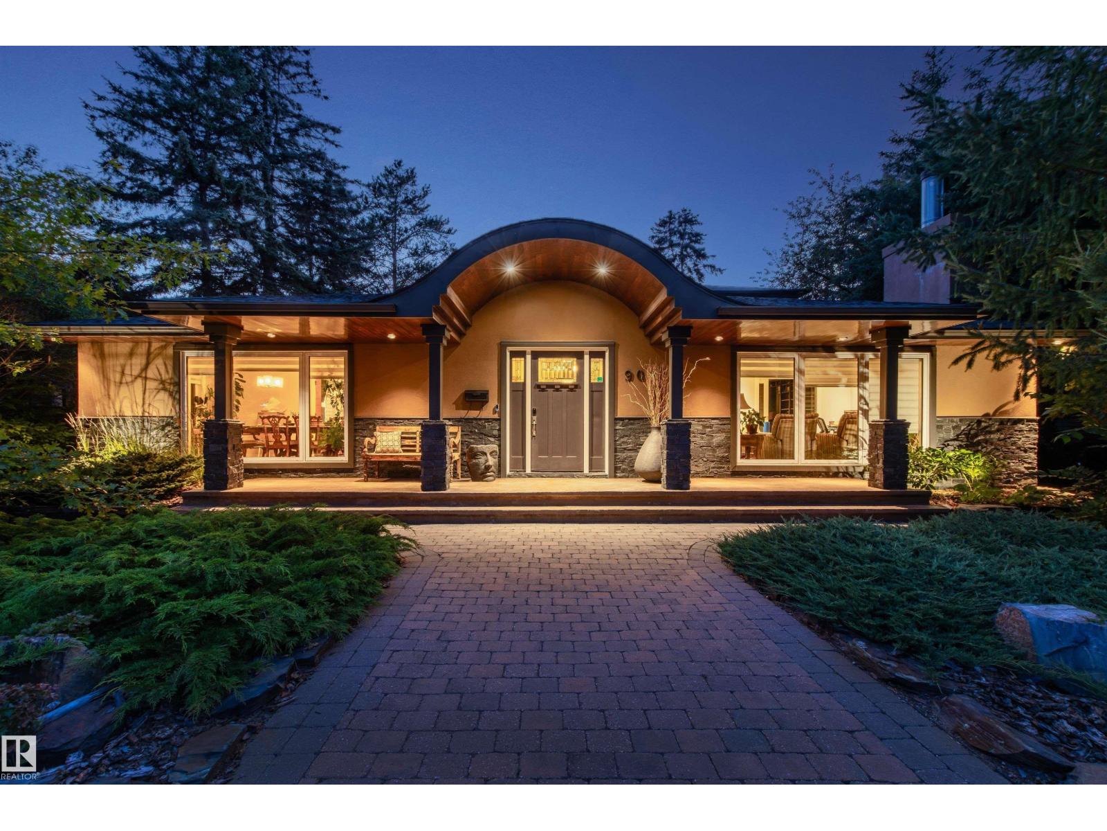
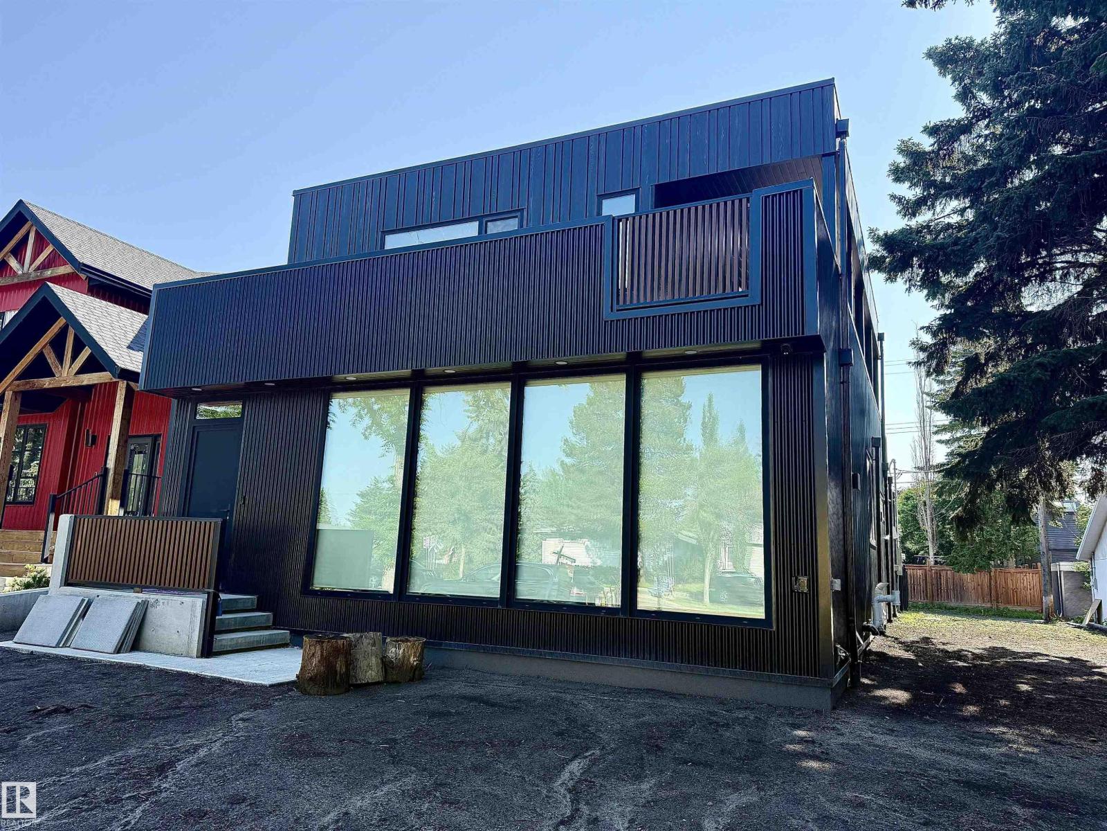
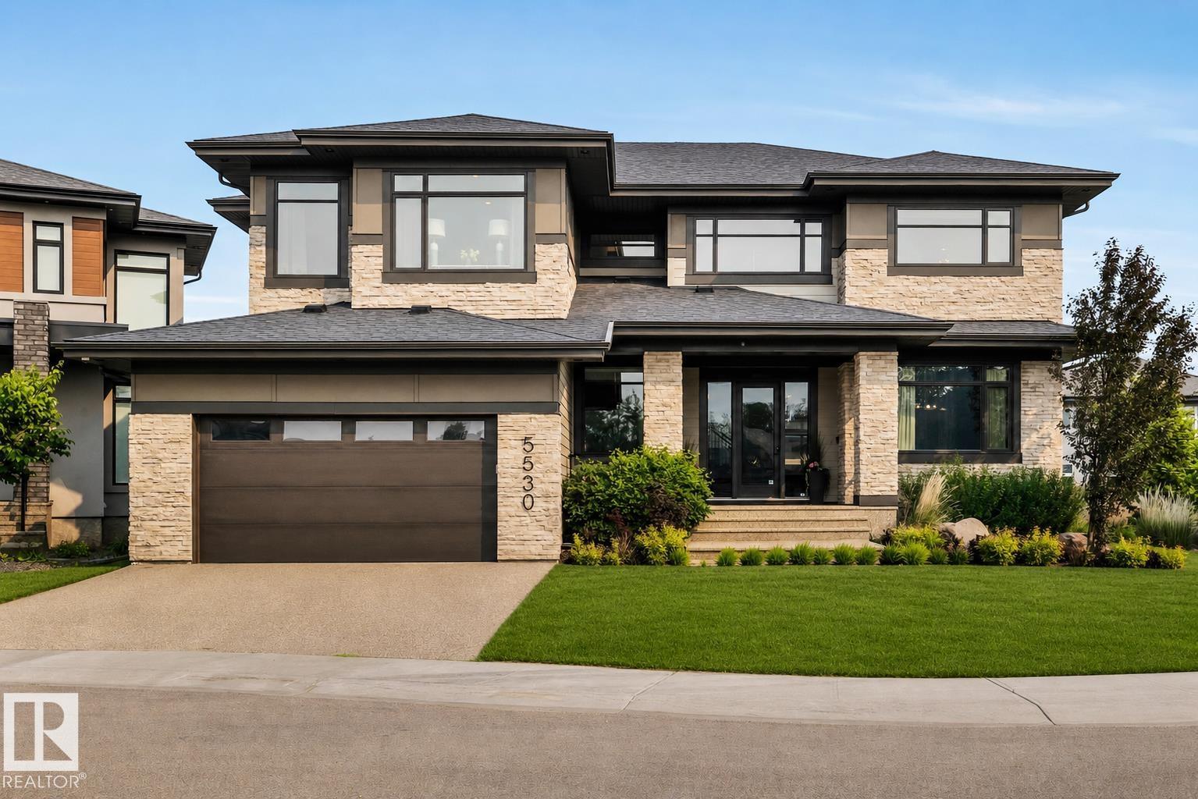
Amazing mature location, experience refined luxury in this 3115 sq ft home newly reimagined with a top-to-bottom renovation. Warm hardwood floors, stunning designer lighting, and a Microcement & Slate fireplace create a home you won't want to leave. Chef-inspired kitchen with Miele & Sub-Zero appliances, a massive quartz island and walk in pantry into the functional family sized mudroom with 2nd laundry and ample storage. The home offers remarkable scale with 10' ceilings, 8' doors and elegant open stairwell on the main. Upstairs, the stunning primary bedroom features hardwood floors, a spa-inspired ensuite with steam shower, soaker tub, dual vanities, and a custom walk-in closet with 2nd floor laundry conveniently in a nook off the Master Closet. Two additional bedrooms each enjoy full ensuites and walk in closets. The finished basement includes a home gym, wet bar, 4th Bedroom 5th bath & oversized family room. Outside a heated covered deck, refreshed landscaping & irrigation & heated 3 car RV Garage. (id:66704)

Property Summary

Property Type
Single Family
Building Type
House
Storeys
2
Square Footage
3,116 sqft
Neighbourhood
Crestwood
Title
Freehold
Land Size
705.71 m²
Built
2011
Parking Type
Heated Garage

Property Details

Interior Features

Appliances Included Dishwasher, Freezer, Garage Door Opener, Oven - Built-in, Refrigerator, Stove, Central Vacuum, Window Coverings, Wine Fridge, Dryer, Two Washers
Basement Type Full (finished)
Fireplace Yes
Fireplace Type Unknown
Fireplace Fuel Gas

Building Features

Features Paved Lane, Lane, Wet Bar, Closet Organizers
Construction Style Detached

Heating & Cooling

Heating Type Forced Air, In Floor Heating
Cooling Type Central Air Conditioning

Neighbourhood Features

Amenities Nearby Playground, Schools, Shopping

Additional Details

Amenities Ceiling - 10ft
Basement Development Finished
Half Bath Total 1
Structure Deck

Measurements

Square Footage 3,116 Sqft

Rooms

Basement
Bedroom 4 3.90 m x 4.34 m 12'10" x 14'3"
Utility Room 4.71 m x 3.91 m 15'5" x 12'10"
Cold Room 1.89 m x 1.67 m 6'2" x 5'6"
Lower Level
Family Room 6.50 m x 9.61 m 21'4" x 31'6"
Main Level
Living Room 4.74 m x 5.80 m 15'7" x 19'
Dining Room 4.13 m x 3.83 m 13'7" x 12'7"
Kitchen 3.66 m x 5.21 m 12' x 17'1"
Mud Room 3.34 m x 8.40 m 10'11" x 27'7"
Office 3.48 m x 3.96 m 11'5" x 13'
Upper Level
Primary Bedroom 3.93 m x 6.96 m 12'11" x 22'10"
Bedroom 2 5.60 m x 5.10 m 18'4" x 16'9"
Bedroom 3 3.48 m x 4.51 m 11'5" x 14'10"

Additional Land Details

Acreage No
Land Amenities Playground, Schools, Shopping
Size Irregular 705.71

Location

Talk to us

Questions about this home?

Call or email our team directly — no forms, no waiting on a callback.

Call (780) 000-0000