Listed by Ron Dickson, Sotheby's International Realty Canada
Listing Description
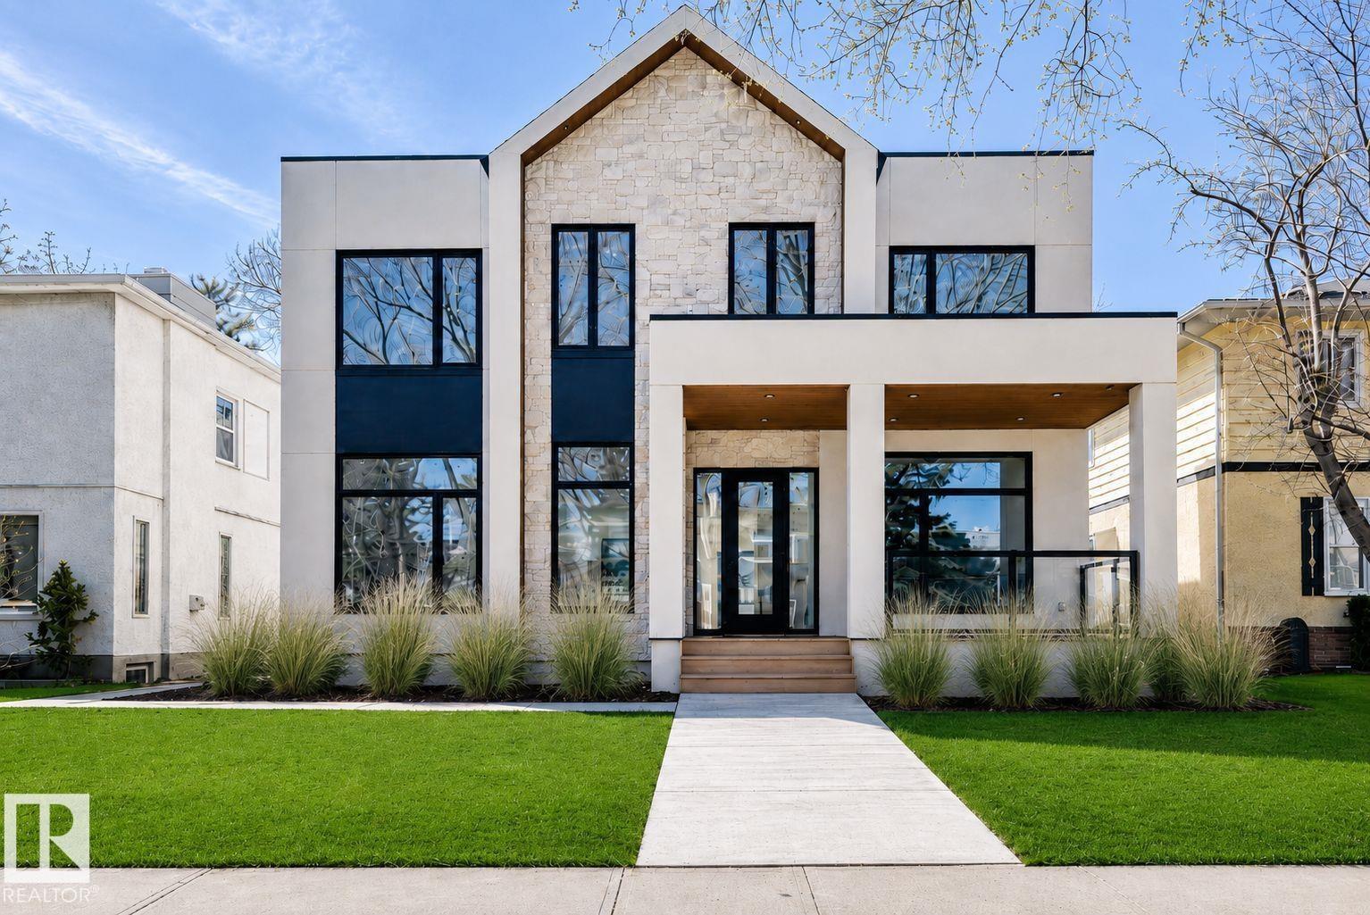
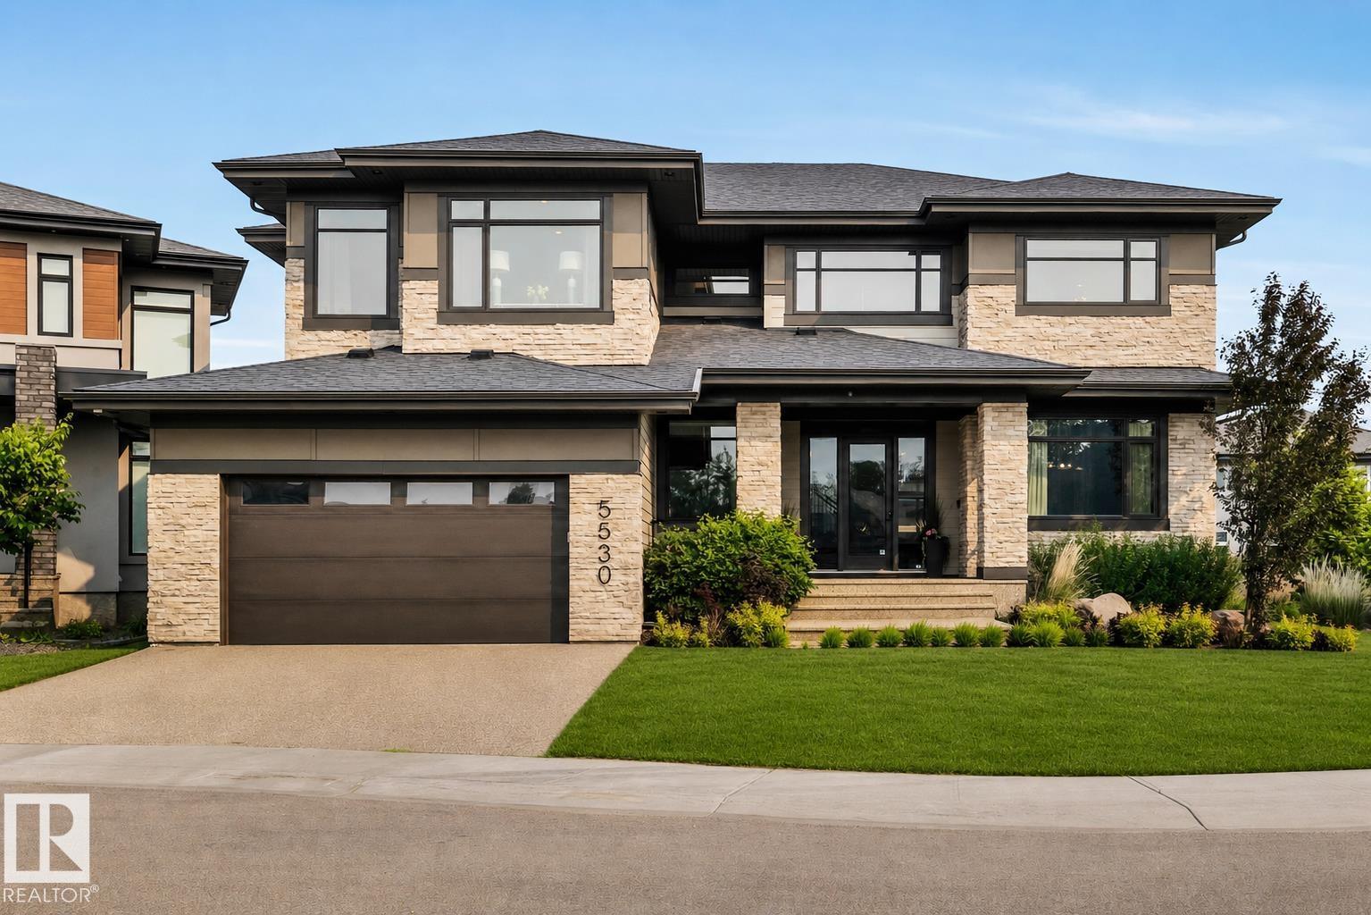
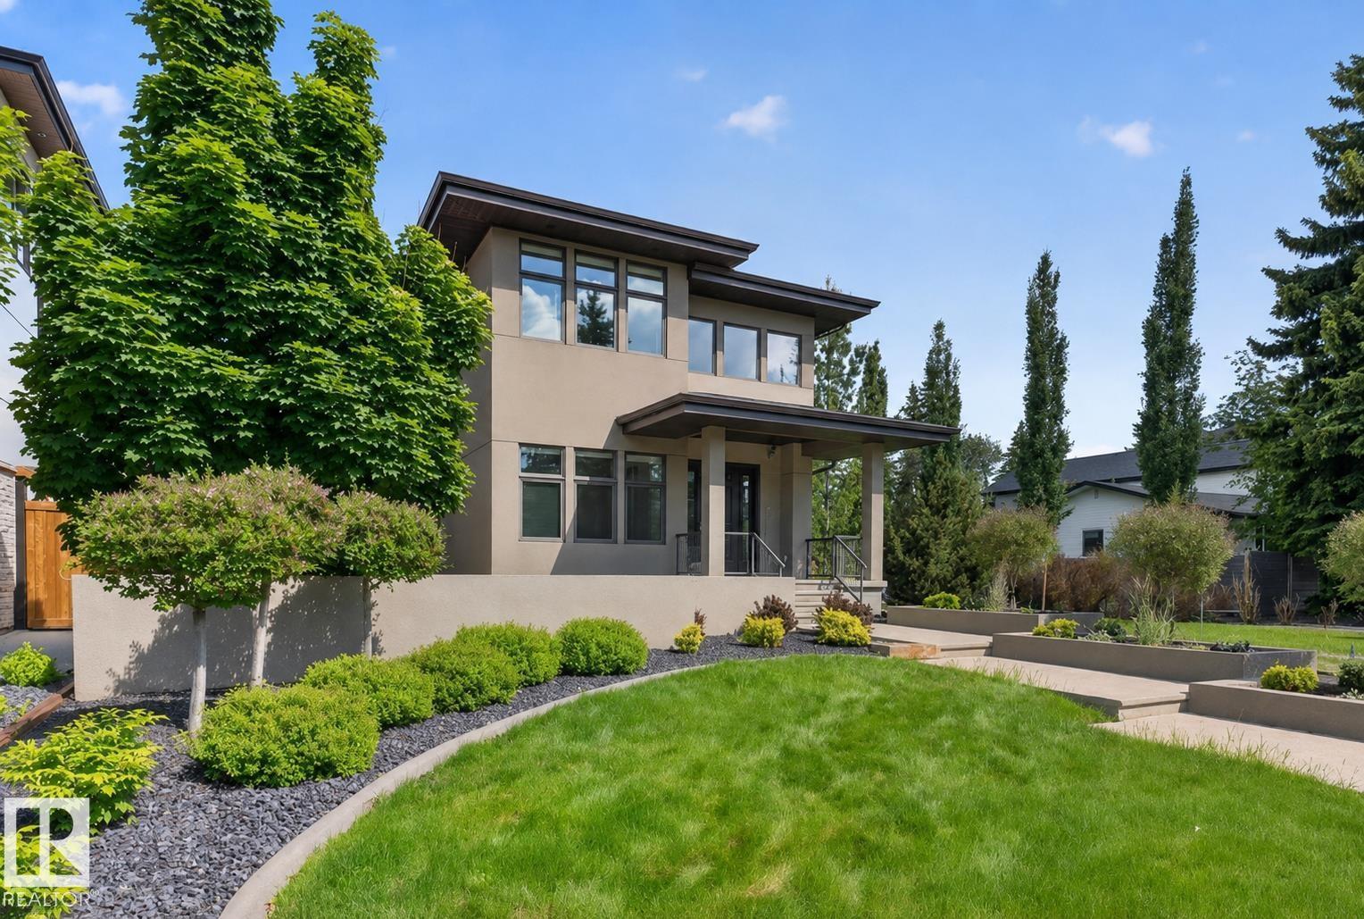
Designed for the executive, this walkout bungalow blends timeless elegance with modern comfort in prestigious Ramsay Heights. Nestled along the North Saskatchewan River with a west-facing yard, this brick home offers sunset views and a tranquil connection to nature. Exterior highlights include composite decking, exposed aggregate driveway and covered lower patio, artificial turf, and a private three-hole putting green. Inside, the custom kitchen features double islands, each with eat-up bars, double ovens, and a walk-in pantry, flowing into a spacious living area ideal for entertaining. The home offers two plus two bedrooms and four full baths, including a luxurious five-piece ensuite with a dream walk-in dressing room closet. Laundry on both levels adds convenience, and the triple attached garage provides direct interior access. A rare opportunity to live on the bank of Edmonton’s most iconic riverfront settings. (id:66704)
Property Summary
Property Type
Single Family
Building Type
House
Storeys
1
Square Footage
3,164 sqft
Neighbourhood
Ramsay Heights
Title
Freehold
Land Size
2,685.55 m²
Built
1988
Property Details
Interior Features
Appliances Included
Hood Fan, Refrigerator, Stove, Dryer, Two Washers, Dishwasher
Basement Features
Walk Out
Basement Type
Full (finished)
Fireplace
Yes
Fireplace Type
Unknown
Fireplace Fuel
Gas
Building Features
Features
See Remarks, No Back Lane, Closet Organizers, Skylight