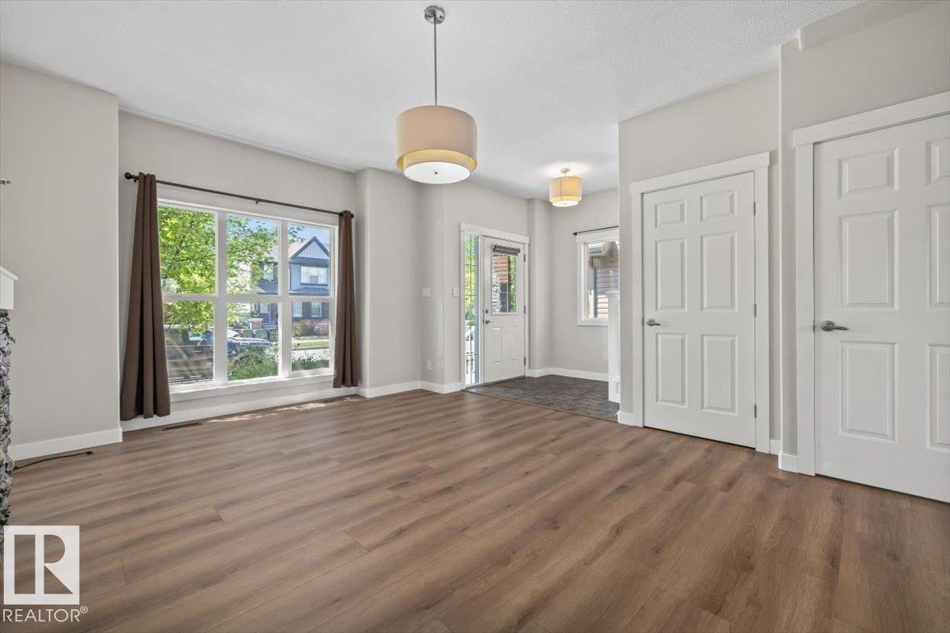
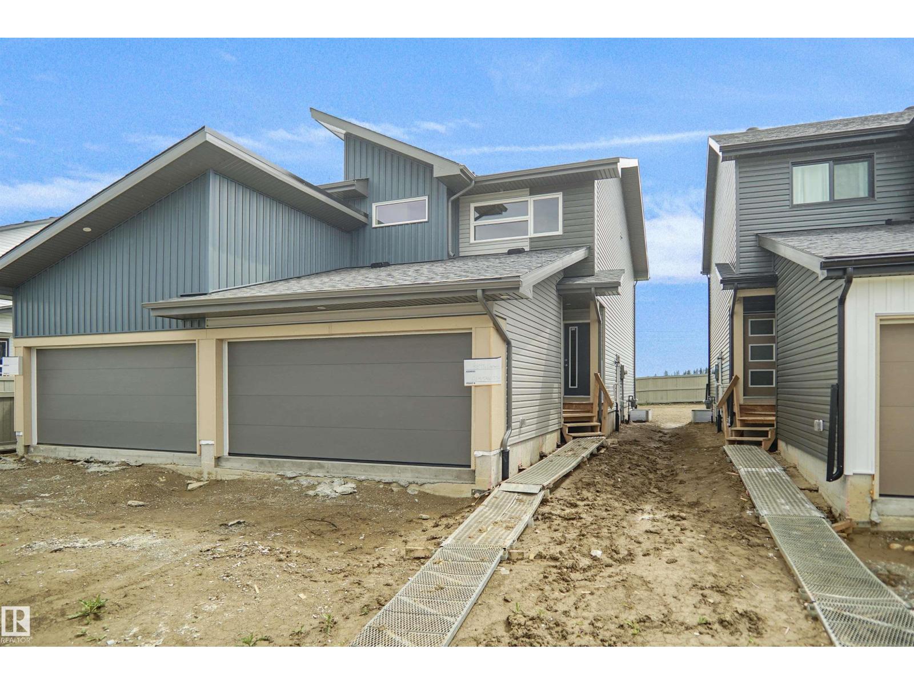
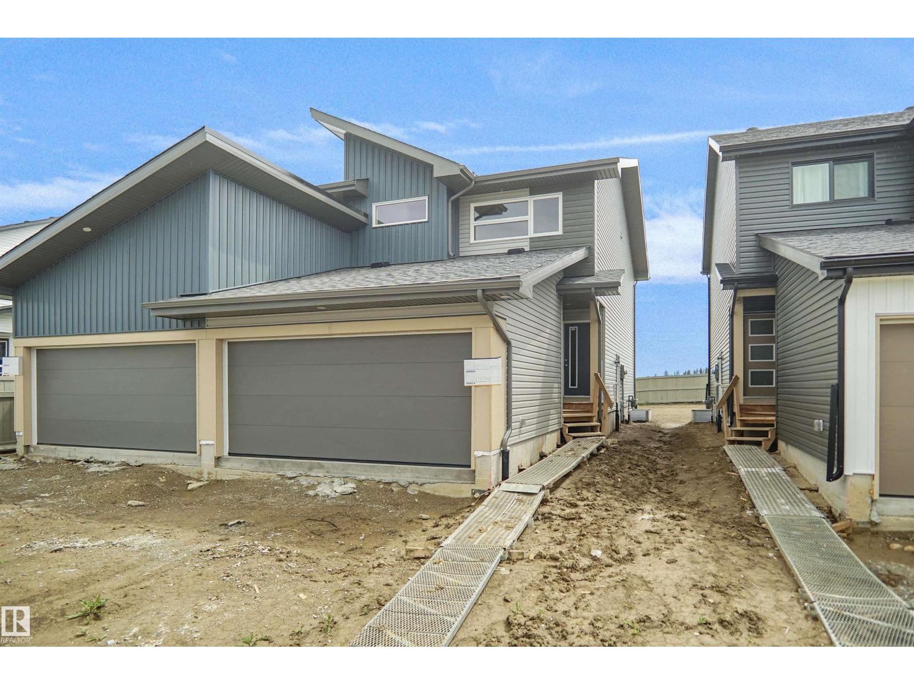
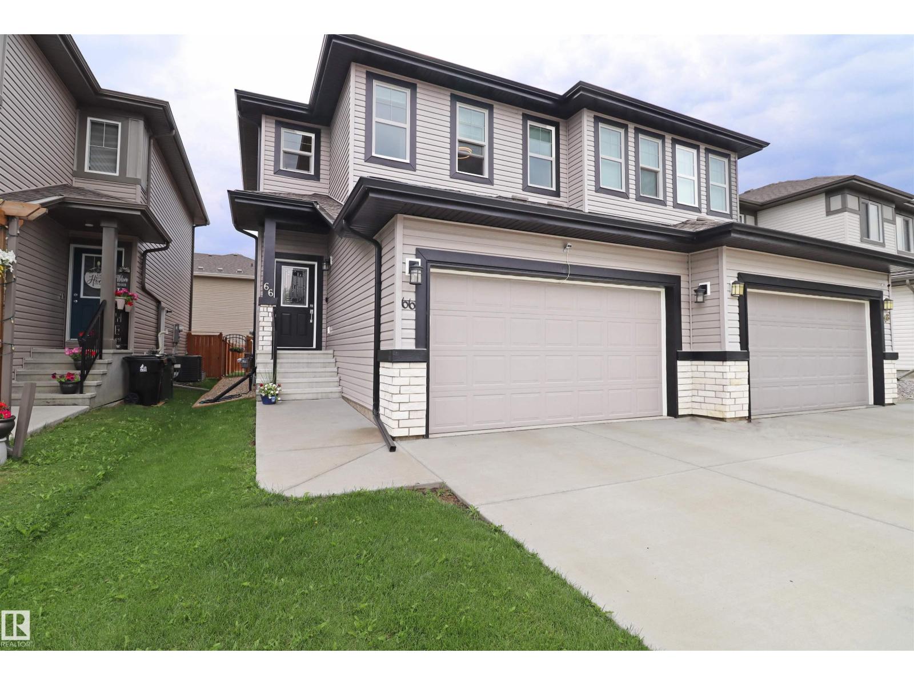
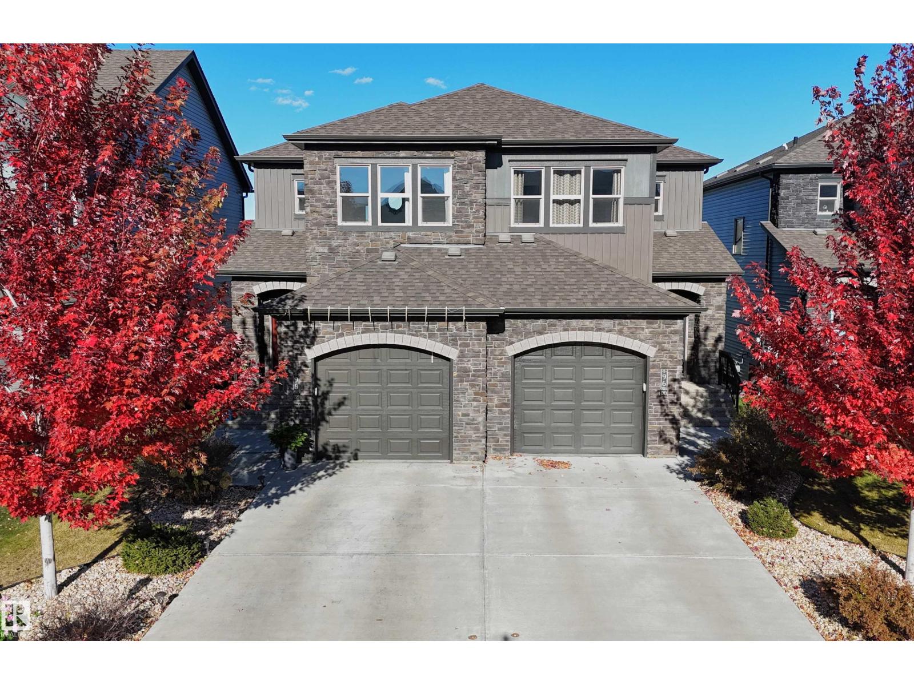
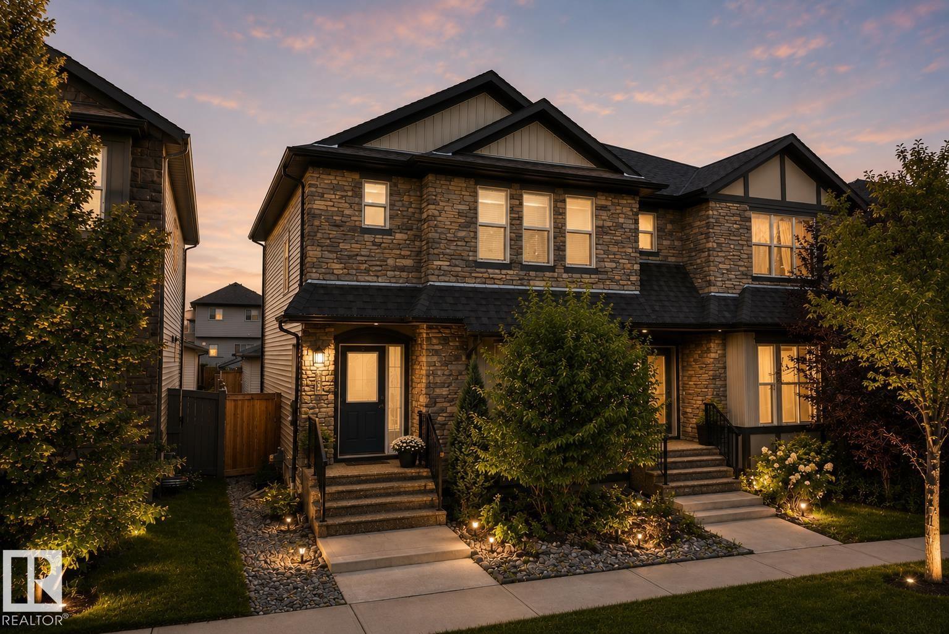
Move in ready & beautifully maintained, this fully finished Hilldowns half duplex offers the perfect blend of style, space & functionality. With three levels of finished living space, a double attached garage & a thoughtfully designed layout, this home is as practical as it is inviting. The open concept main floor features 9’ ceilings, a spacious entryway, convenient 2 piece powder room, cozy gas fireplace, modern kitchen with quartz countertops, stainless steel appliances & a walk through pantry leading to the double attached garage. Upstairs you’ll find three generous bedrooms, including a spacious primary suite with a walk in closet & 3 piece ensuite, along with a full bathroom & upper floor laundry. The fully finished basement adds valuable living space with a large family room, a versatile flex area & an additional full bathroom. Located close to schools, parks, trails, restaurants & transit, this move in ready home offers outstanding value in one of Spruce Grove’s most family friendly communities. (id:66704)
Property Summary
Property Type
Single Family
Building Type
Duplex
Storeys
2
Square Footage
1,509 sqft
Neighbourhood
Hilldowns
Title
Freehold
Land Size
241.55 m²
Built
2014
Property Details
Interior Features
Appliances Included
Dishwasher, Dryer, Garage Door Opener Remote(s), Garage Door Opener, Hood Fan, Microwave, Refrigerator, Stove, Washer