Active

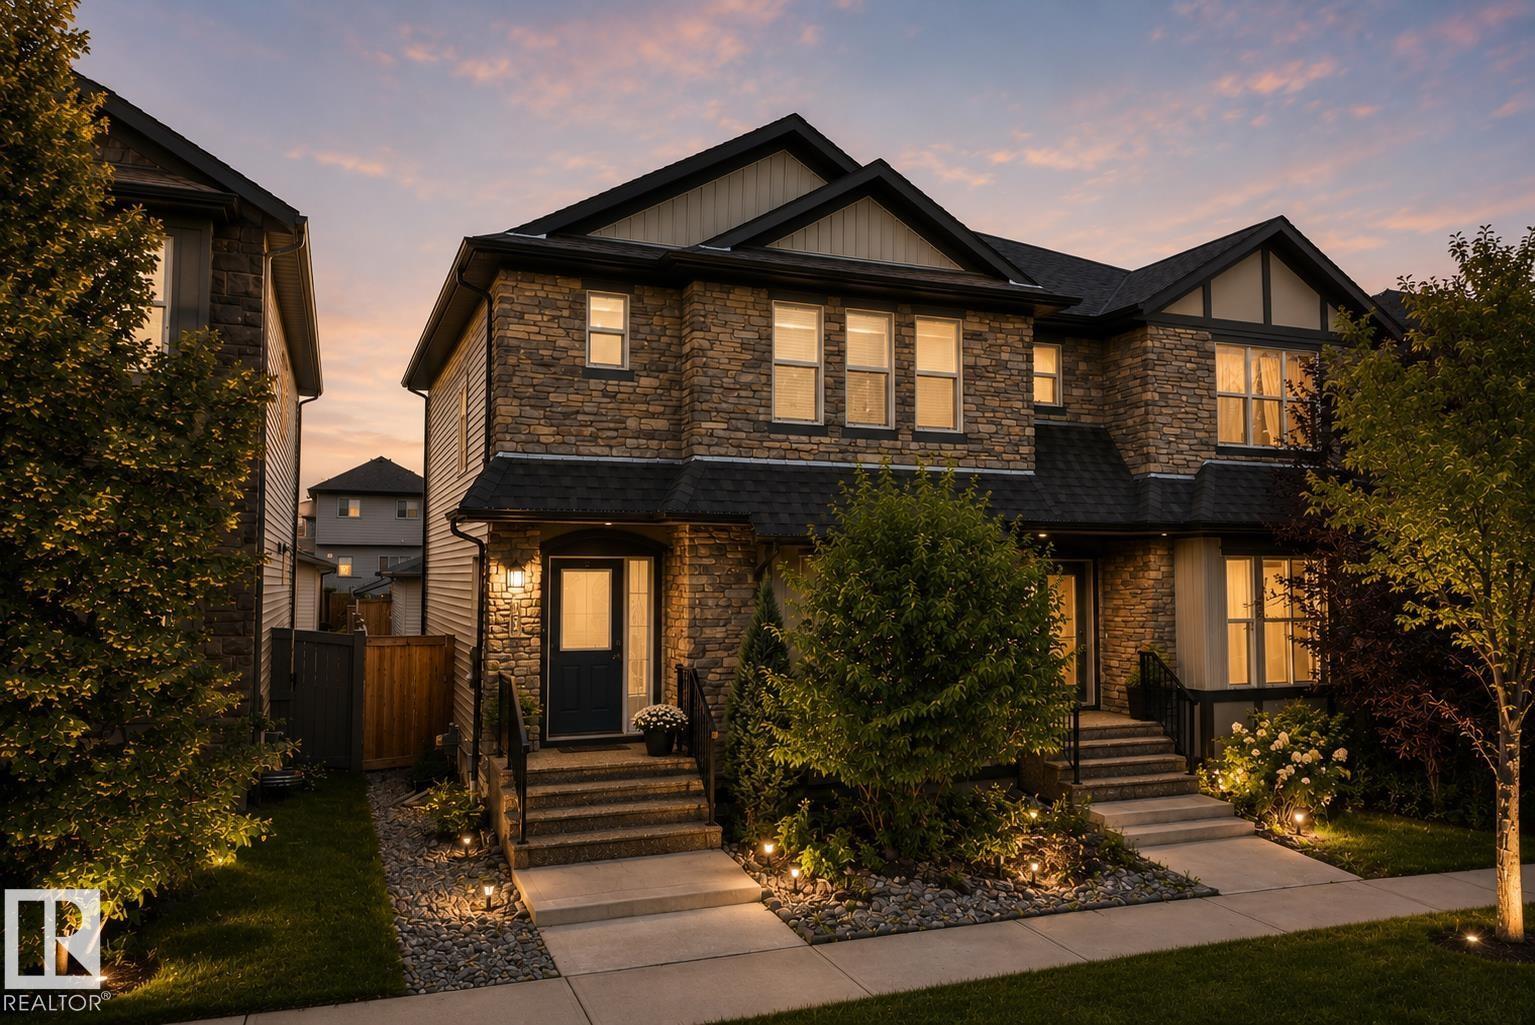
356 Pioneer Rd Spruce Grove, Alberta

$420,000

MLS® Number: E4503599

  • Prescott
  • 5 days on market
  • 56 active listings within 1km
3 Beds
3 Baths
1,378 Sqft

Listed by Amie Brown, REMAX River City

Listing Description

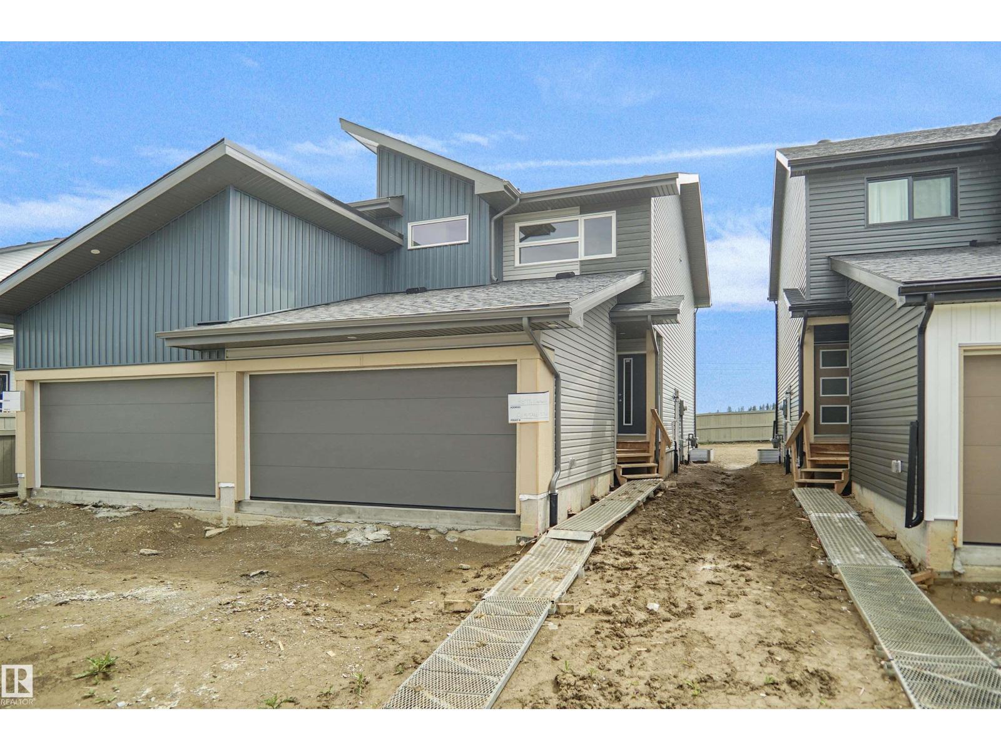
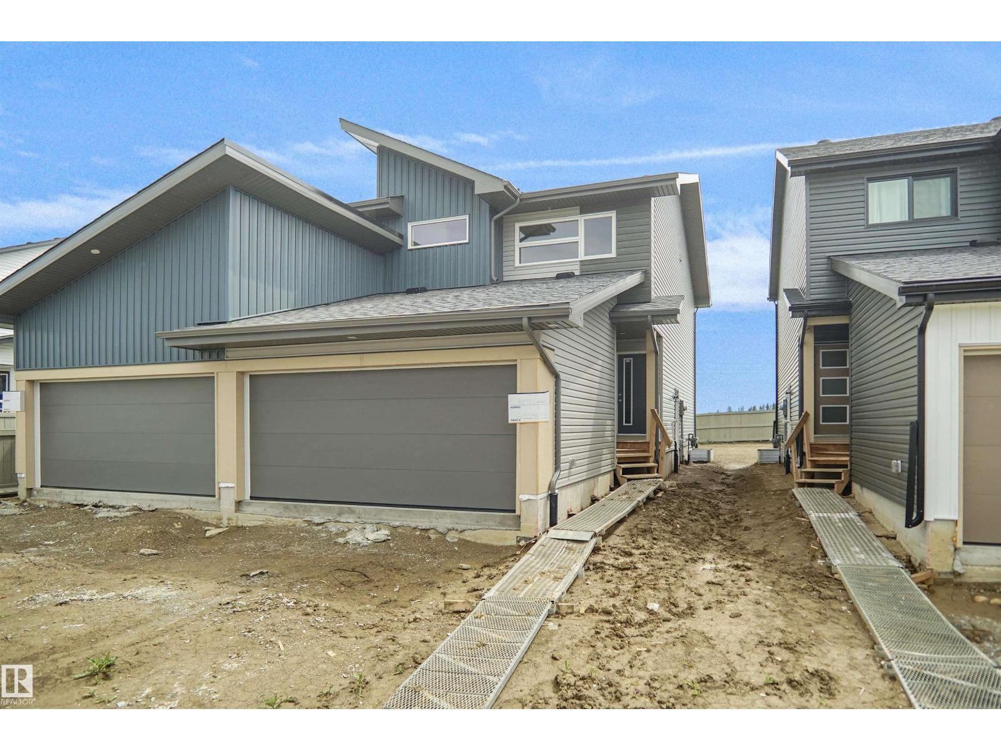
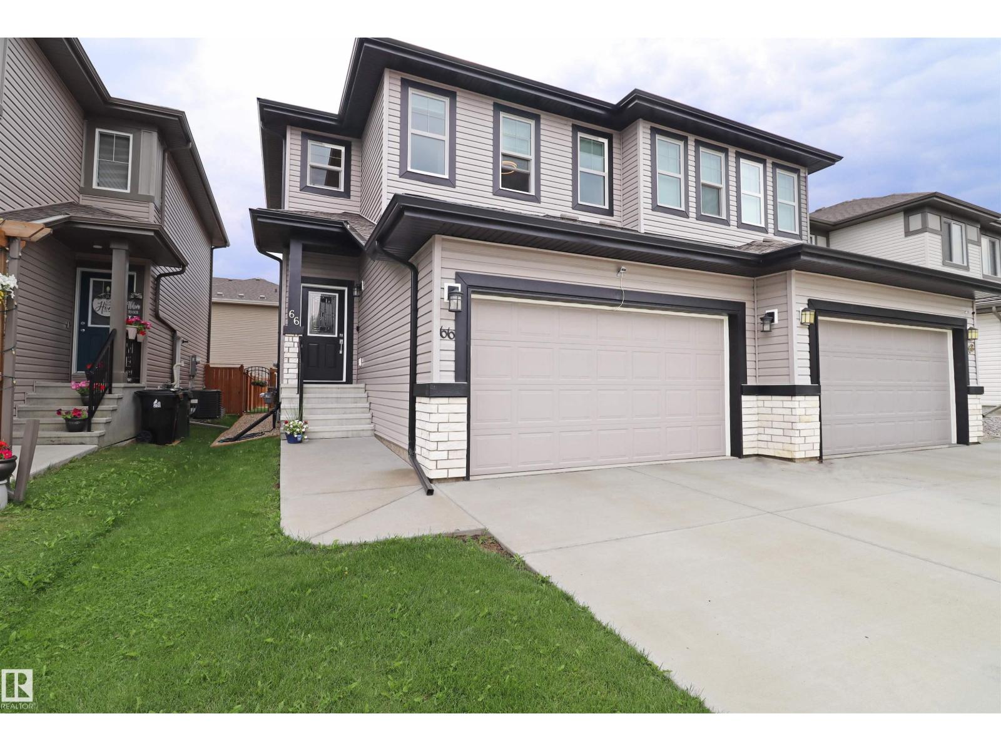
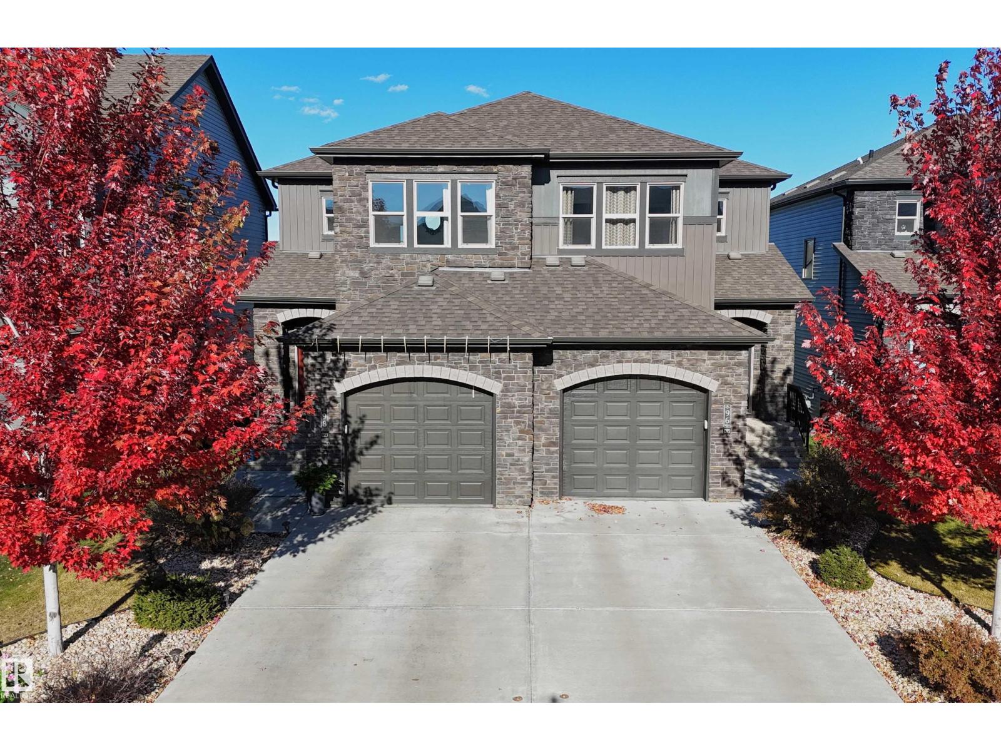
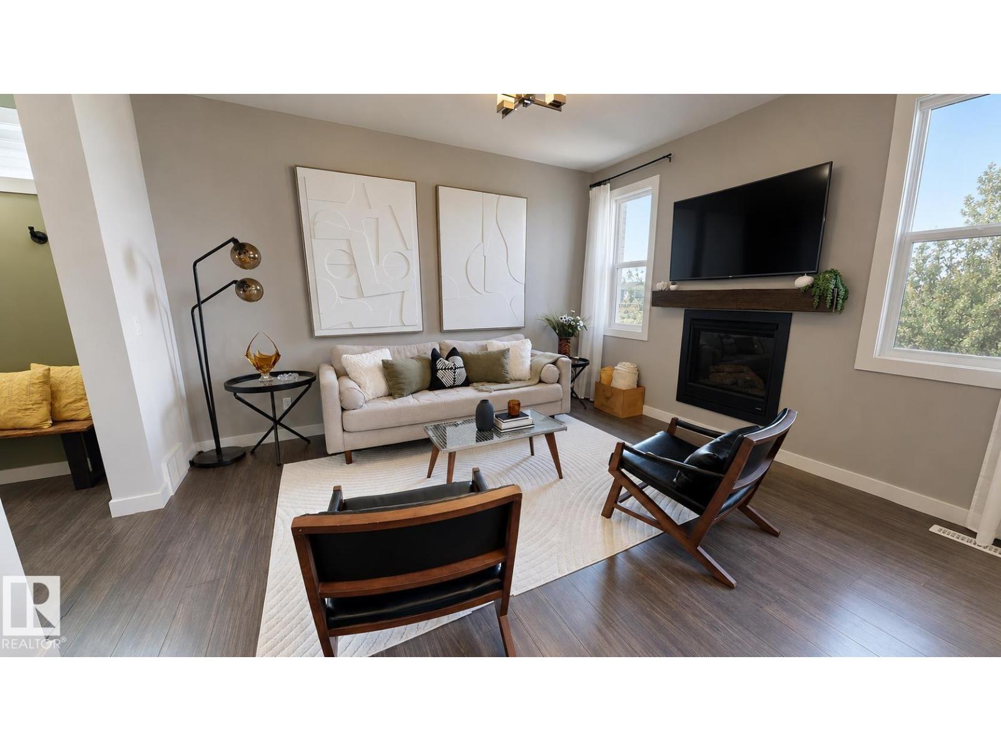
Newly renovated and truly move-in ready, this beautifully refreshed home delivers the perfect blend of modern comfort and an unbeatable family-friendly location. Inside, enjoy brand new paint, carpet, LVP flooring, appliances and more, creating a fresh, cohesive feel throughout. Outside, the fully landscaped and fenced yard with deck is ideal for summer BBQs, entertaining and everyday enjoyment, while the double detached garage provides excellent parking and storage. Location is where this home really shines. Walk to the nearby K-9 school, parks, playgrounds, walking trails, spray park, hockey rinks and ball stadium. Whether it’s cheering on local teams, cooling off on a summer afternoon or enjoying an evening walk, so much of what makes this community special is right outside your door. A turnkey home in a location designed for an active, connected lifestyle. (id:66704)

Property Summary

Property Type
Single Family
Building Type
Duplex
Storeys
2
Square Footage
1,378 sqft
Neighbourhood
Prescott
Title
Freehold
Built
2015

Property Details

Interior Features

Appliances Included Dishwasher, Dryer, Garage Door Opener Remote(s), Garage Door Opener, Microwave Range Hood Combo, Refrigerator, Stove, Washer, Window Coverings
Basement Type Full (unfinished)
Fireplace Yes
Fireplace Type Unknown
Fireplace Fuel Gas

Building Features

Features See Remarks, Lane
Construction Style Semi-detached

Heating & Cooling

Heating Type Forced Air

Neighbourhood Features

Amenities Nearby Golf Course, Playground, Schools, Shopping

Additional Details

Amenities Ceiling - 9ft, Vinyl Windows
Basement Development Unfinished
Fire Protection Smoke Detectors
Half Bath Total 1
Structure Deck

Measurements

Square Footage 1,378 Sqft

Rooms

Main Level
Living Room 3.97 m x 3.92 m 13' x 12'10"
Dining Room 3.98 m x 2.25 m 13'1" x 7'5"
Kitchen 3.89 m x 4.62 m 12'9" x 15'2"
Upper Level
Primary Bedroom 3.67 m x 3.68 m 12' x 12'1"
Bedroom 2 2.88 m x 3.60 m 9'5" x 11'10"
Bedroom 3 2.82 m x 3.94 m 9'3" x 12'11"

Lot Features

Fencing Fence

Additional Land Details

Acreage No
Land Amenities Golf Course, Playground, Schools, Shopping

Location

Talk to us

Questions about this home?

Call or email our team directly — no forms, no waiting on a callback.

Call (780) 000-0000