Active

211 Youville Dr E NW Edmonton, Alberta

$319,900

MLS® Number: E4500834

  • Tawa
  • 23 days on market
  • 51 active listings within 1km
2 Beds
2 Baths
1,154 Sqft

Listed by Curtis J. Leibel, MaxWell Devonshire Realty

Listing Description

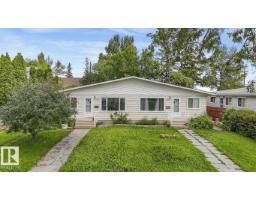
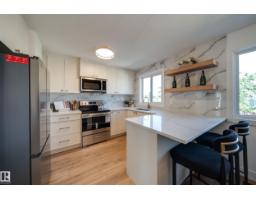
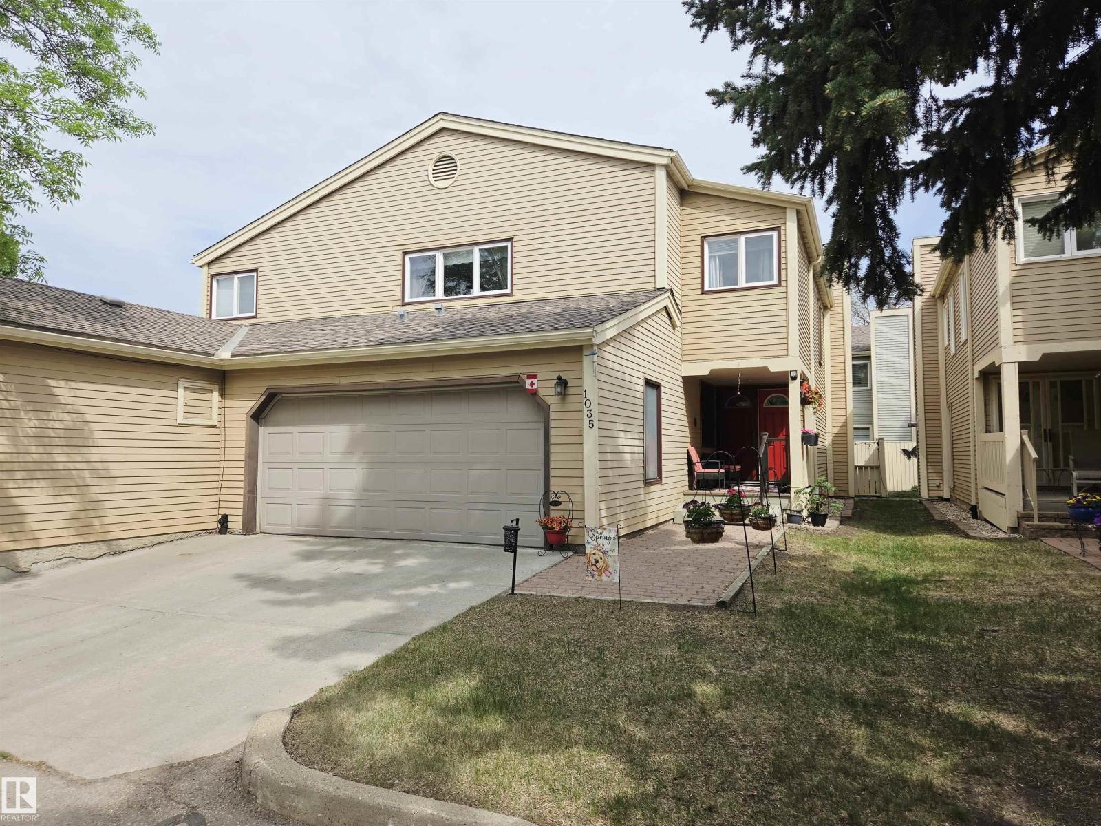
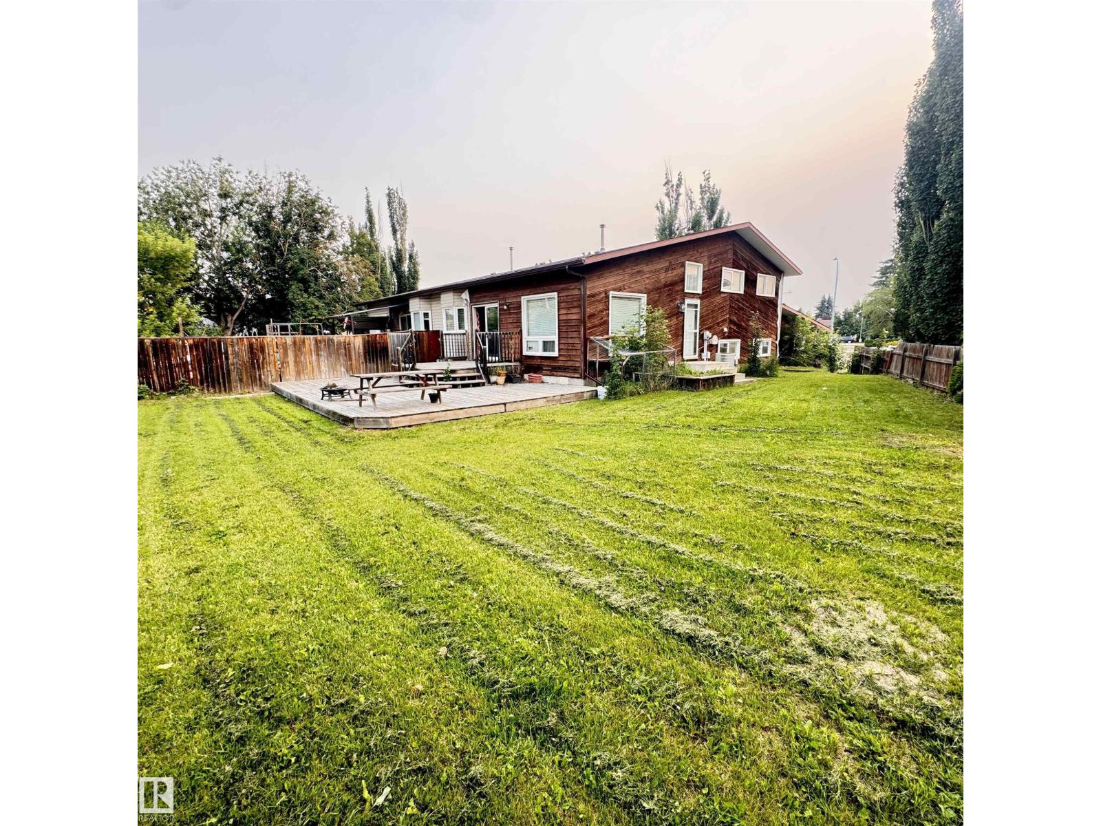
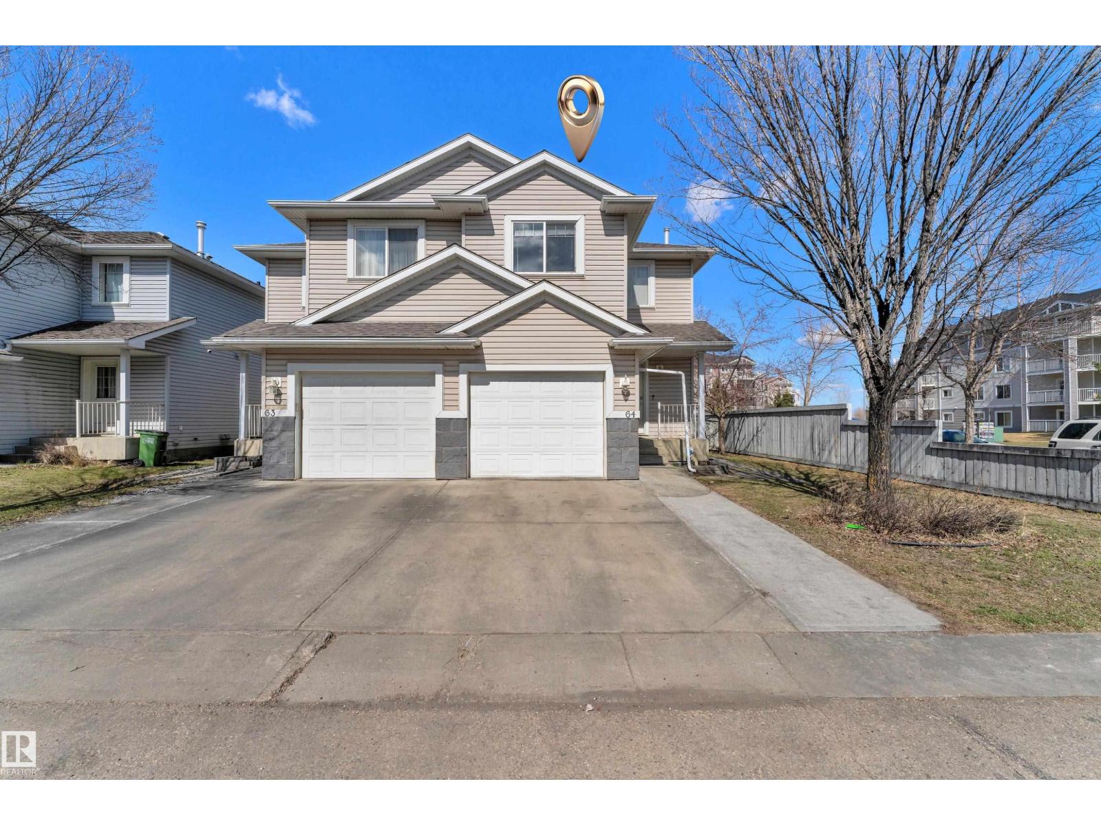
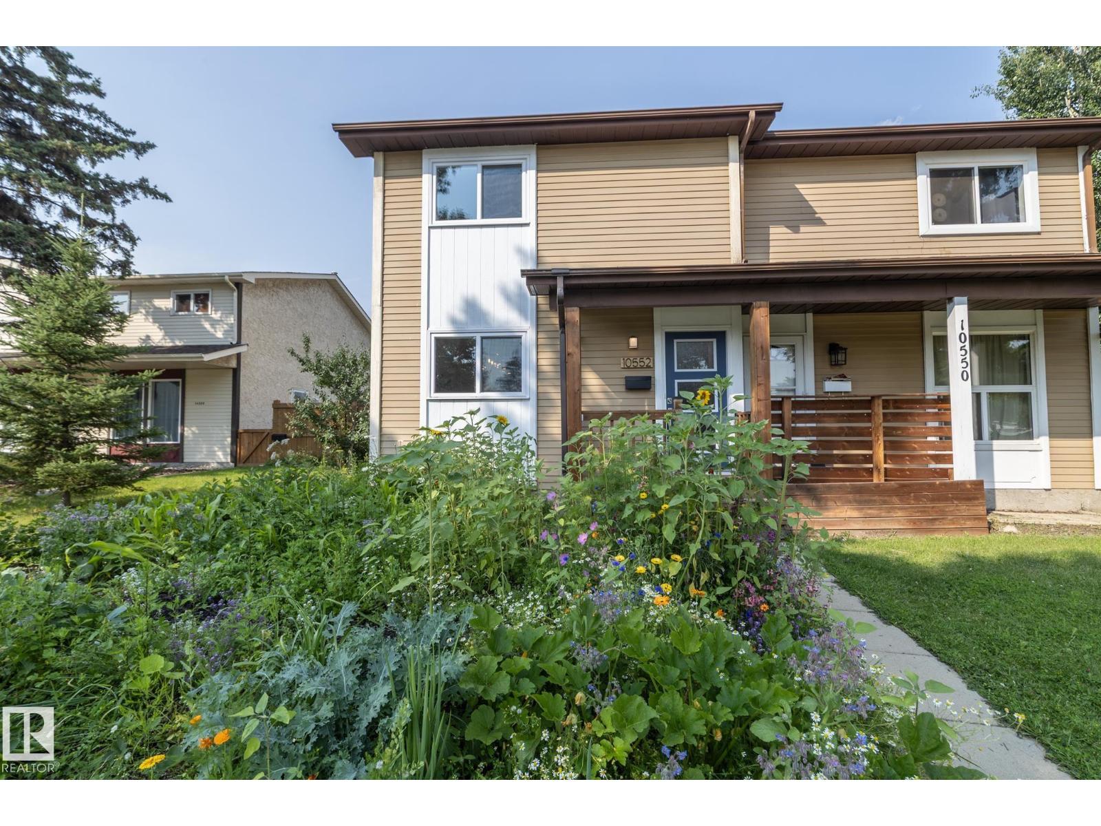
This is one the one you have been waiting for! Adult living in nice complex in a quiet location. Large open main floor with new flooring throughout. Numerous south facing windows allowing lots of natural light. Brand new luxury vinyl plank in the living/dining room and kitchen. Galley kitchen with new hardware and raised countertop overlooking the living room. Through the dining room are sliding patio doors out to your private deck. BONUS main floor laundry. Two large bedrooms with new carpet; including a south facing primary bedroom complete with 3 piece ensuite and walk in closet. Another 4 piece bathroom completes the main floor. Wide open basement just waiting your special touch. Also a DOUBLE attached garage. With extra amenities including social and exercise room, this complex is just across the street from Sister Mary Ann Casey Park and many other convenient amenities. This move in ready home is just waiting for its new owner. (id:66704)
Property Summary

Property Type
Single Family
Building Type
Duplex
Storeys
1
Square Footage
1,154 sqft
Neighbourhood
Tawa
Title
Condominium/Strata
Land Size
284.18 m²
Built
1999

Property Details

Interior Features

Appliances Included Dishwasher, Dryer, Hood Fan, Refrigerator, Stove, Washer, Window Coverings
Basement Type Full (unfinished)
Fireplace Yes
Fireplace Type Unknown
Fireplace Fuel Gas

Building Features

Features Flat Site
Style Bungalow
Construction Style Semi-detached

Heating & Cooling

Heating Type Forced Air

Neighbourhood Features

Amenities Nearby Airport, Golf Course

Additional Details

Basement Development Unfinished
Structure Deck

Measurements

Square Footage 1,154 Sqft

Rooms

Main Level
Living Room 5.16 m x 3.68 m 16'11" x 12'1"
Dining Room 2.88 m x 2.88 m 9'5" x 9'5"
Kitchen 4.50 m x 2.60 m 14'9" x 8'6"
Primary Bedroom 4.32 m x 3.80 m 14'2" x 12'6"
Bedroom 2 3.80 m x 3.32 m 12'6" x 10'11"

Additional Land Details

Acreage No
Land Amenities Airport, Golf Course
Size Irregular 284.18

Location

Talk to us

Questions about this home?

Call or email our team directly — no forms, no waiting on a callback.

Call (780) 000-0000