Active

10552 Beaumaris Rd NW Edmonton, Alberta

$320,000

MLS® Number: E4501841

  • Beaumaris
  • 16 days on market
  • 24 active listings within 1km
3 Beds
2 Baths
1,117 Sqft

Listed by Michelle Castillo, Exp Realty

Listing Description

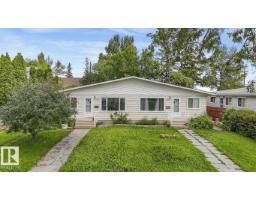
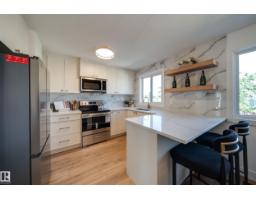
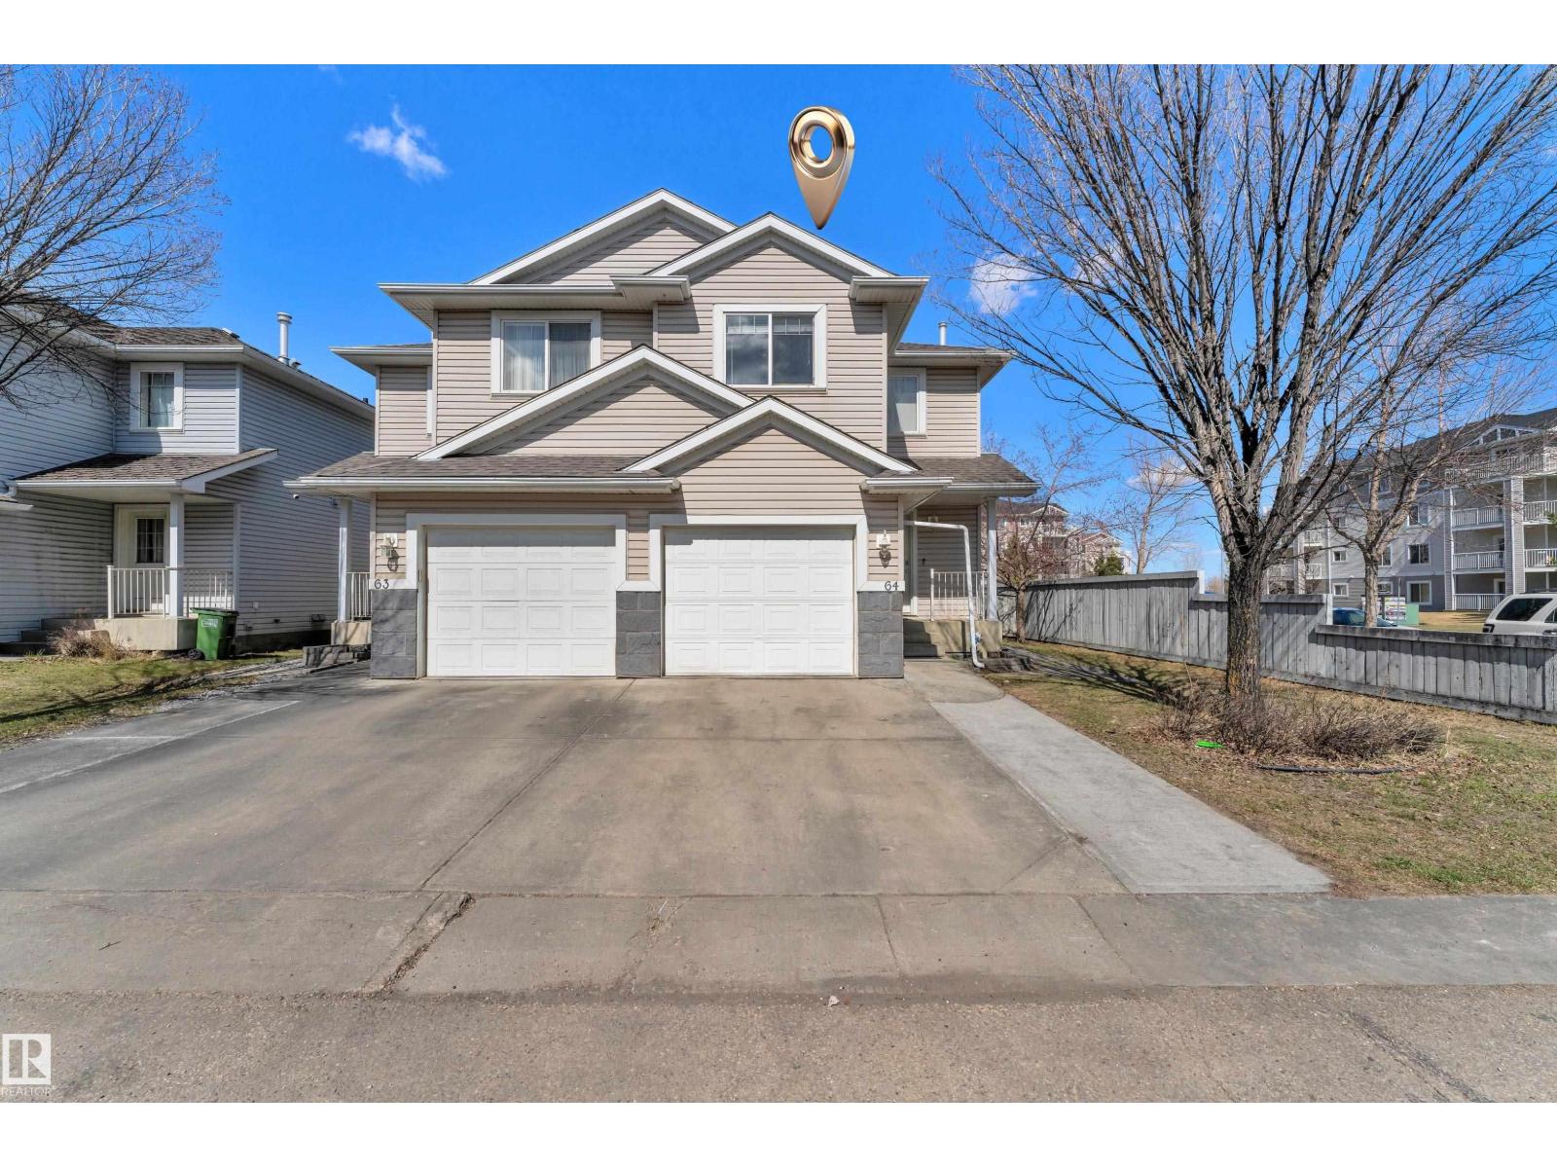
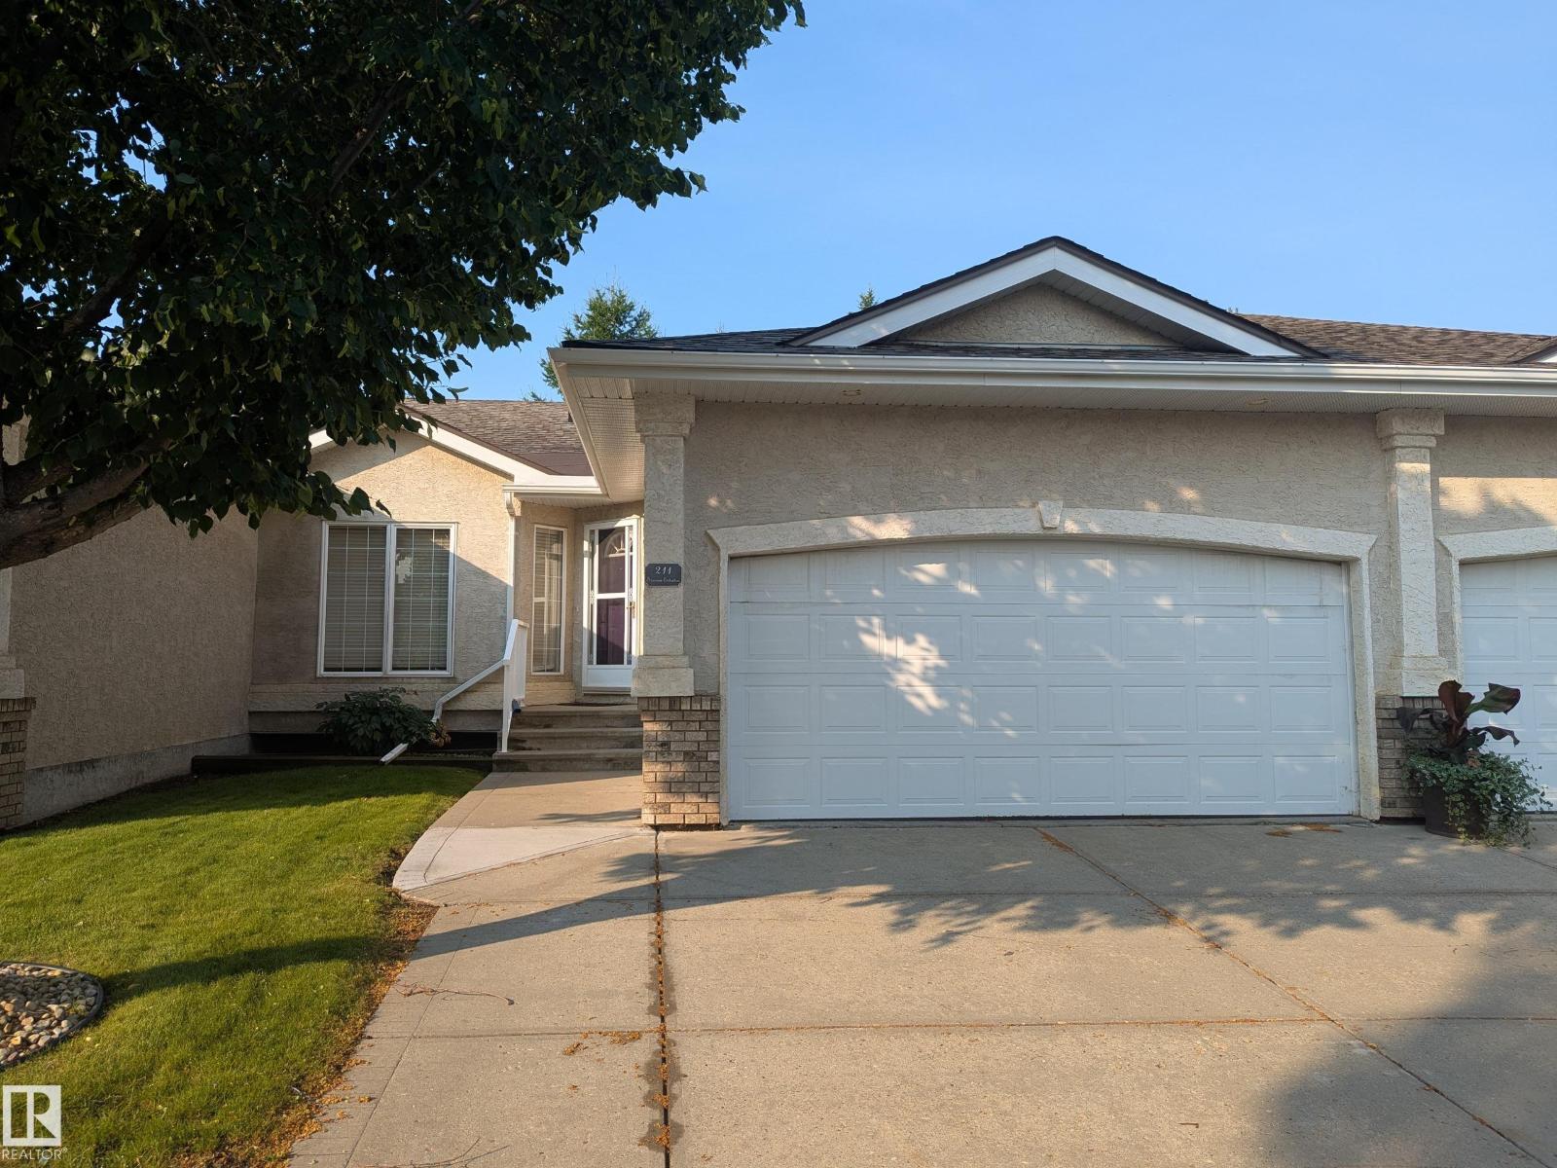
Immaculate, EXTENSIVELY UPGRADED duplex in the beautiful community of Beaumaris! No condo fees and offering exceptional value, this move-in-ready home has been lovingly maintained and meticulously cared for showcasing true pride of ownership. Step inside to discover fresh paint, new carpet, vinyl flooring, updated interior and exterior doors, central A/C, new Furnace, new HWT, new washer/dryer and a newer roof, giving you complete peace of mind. The bright, functional main floor features a stylish kitchen with dining space, gorgeous living room and a powder room. Upstairs you will find 3 spacious bedrooms, a full bathroom, not to mention enlarged rear bedroom windows that fill the upper level with natural light! Outside, you’ll love how private the yard is, complete with your own garden plus a brand new deck-perfect for relaxing or entertaining. The back also offers plenty of room to build your future garage! Located just steps from the Lake this is an unbeatable location! THIS ONE WILL NOT LAST!! (id:66704)
Property Summary

Property Type
Single Family
Building Type
Duplex
Storeys
2
Square Footage
1,117 sqft
Neighbourhood
Beaumaris
Title
Freehold
Land Size
325.98 m²
Built
1980
Parking Type
Parking Pad

Property Details

Interior Features

Appliances Included Dishwasher, Dryer, Microwave Range Hood Combo, Refrigerator, Storage Shed, Stove, Washer, Window Coverings
Basement Type Full (partially Finished)
Fireplace Yes
Fireplace Type None
Fireplace Fuel Electric

Building Features

Features Flat Site, Paved Lane, Lane, Closet Organizers, No Smoking Home
Construction Style Semi-detached

Heating & Cooling

Heating Type Forced Air
Cooling Type Central Air Conditioning

Neighbourhood Features

Community Features Lake Privileges, Public Swimming Pool
Amenities Nearby Playground, Public Transit, Schools, Shopping

Additional Details

Amenities Vinyl Windows
Basement Development Partially Finished
Fire Protection Smoke Detectors
Half Bath Total 1
Structure Deck, Porch

Measurements

Square Footage 1,117 Sqft

Rooms

Upper Level
Primary Bedroom 4.49 m x 3.90 m 14'9" x 12'10"
Bedroom 2 2.53 m x 3.44 m 8'4" x 11'3"
Bedroom 3 2.52 m x 3.44 m 8'3" x 11'3"

Lot Features

Fencing Fence

Additional Land Details

Acreage No
Land Amenities Playground, Public Transit, Schools, Shopping
Size Irregular 325.98
Surface Water Lake

Location

Talk to us

Questions about this home?

Call or email our team directly — no forms, no waiting on a callback.

Call (780) 000-0000