Listed by Maria Del Carmen Ramirez, smartPRO Realty
Listing Description
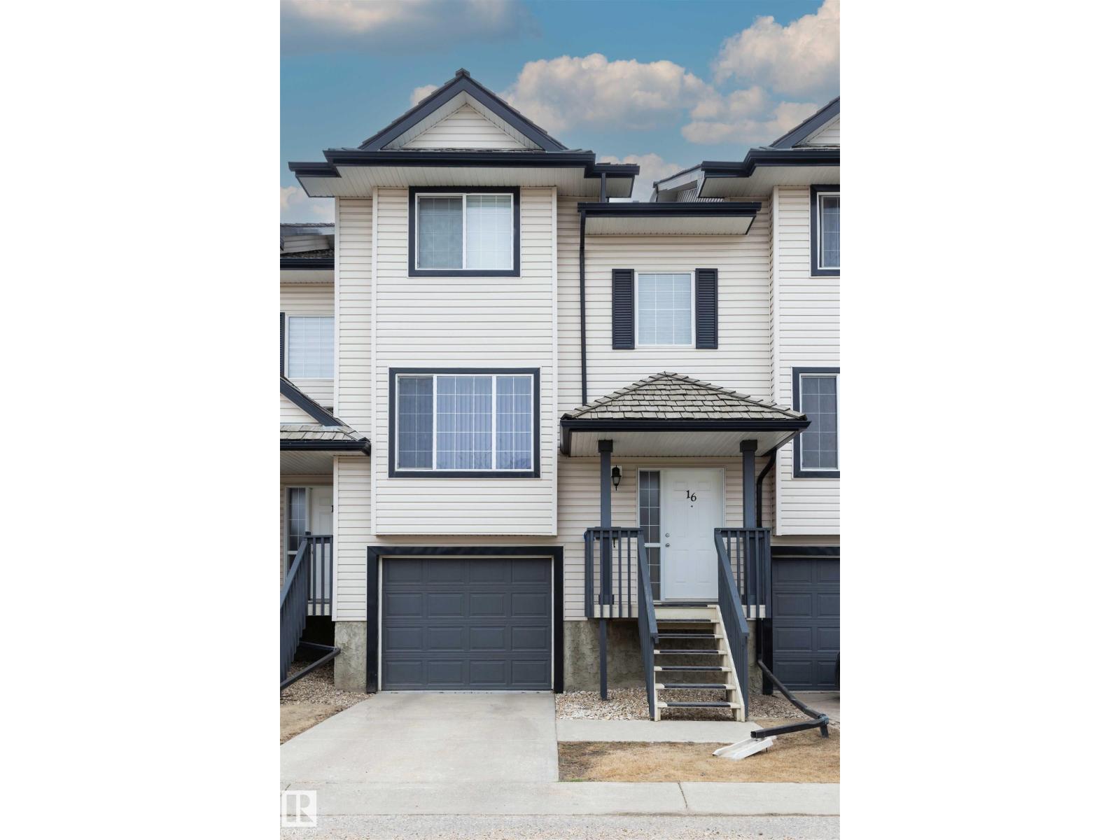
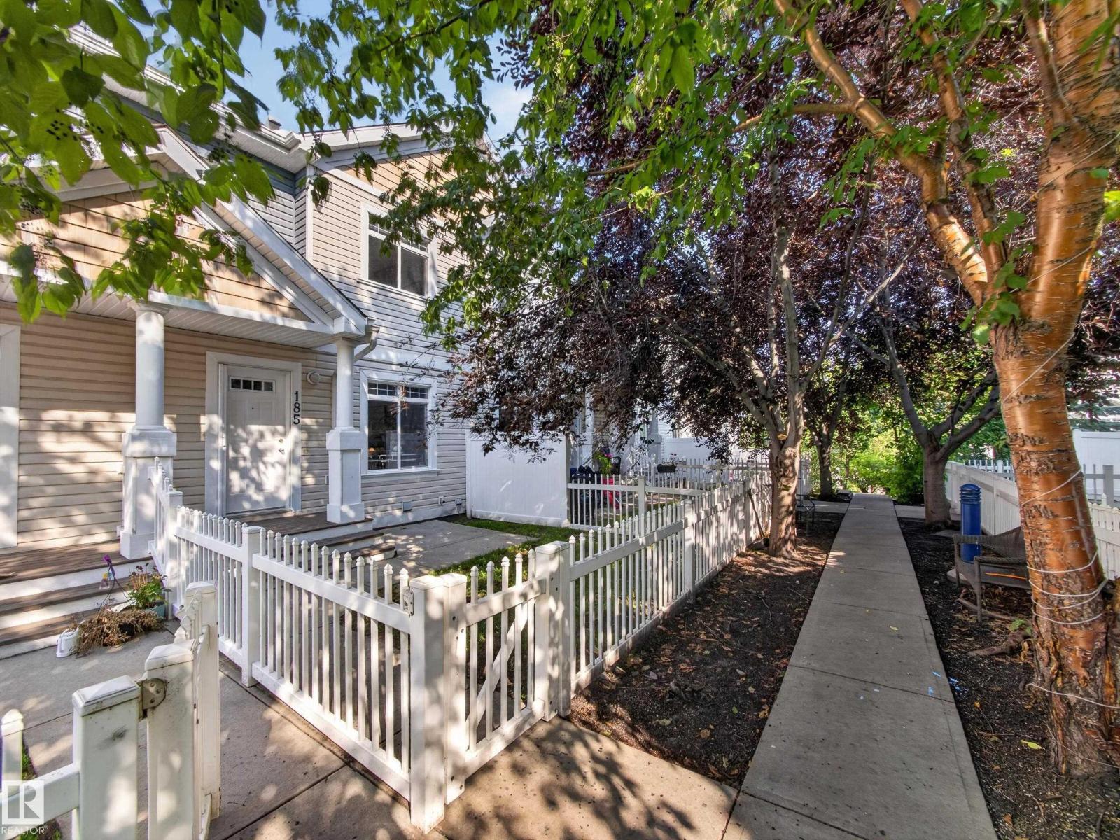
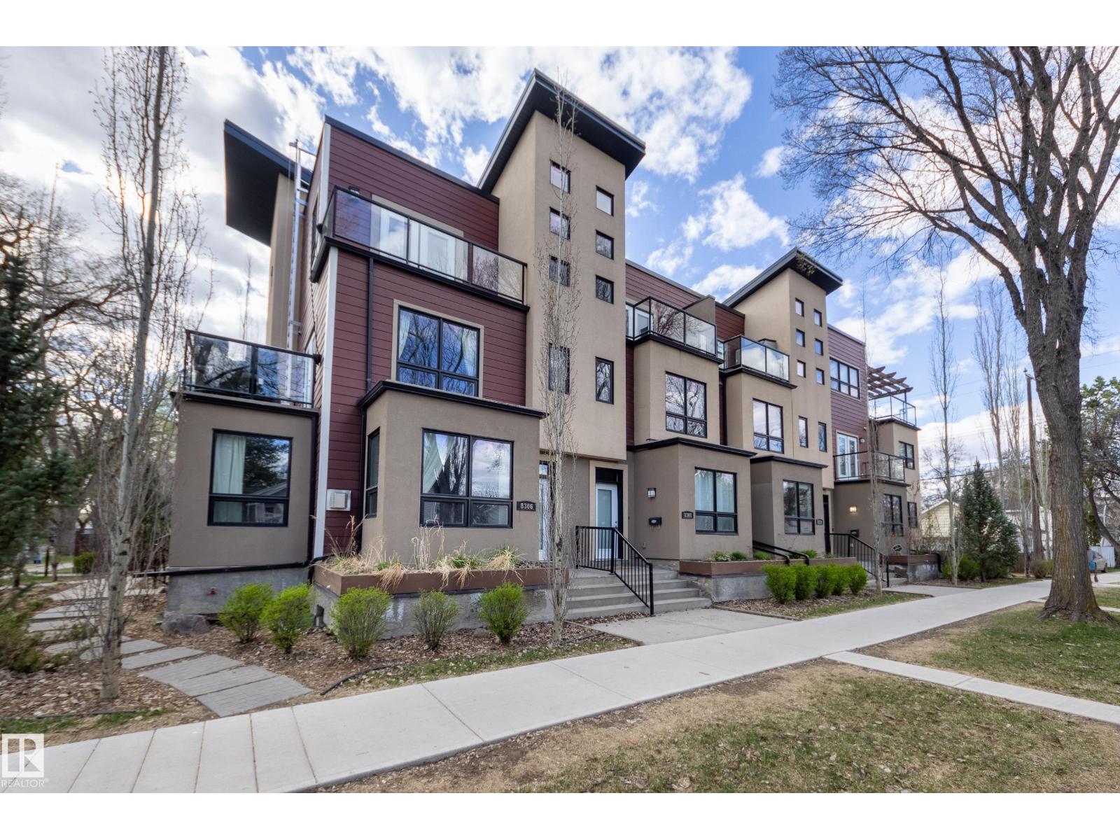
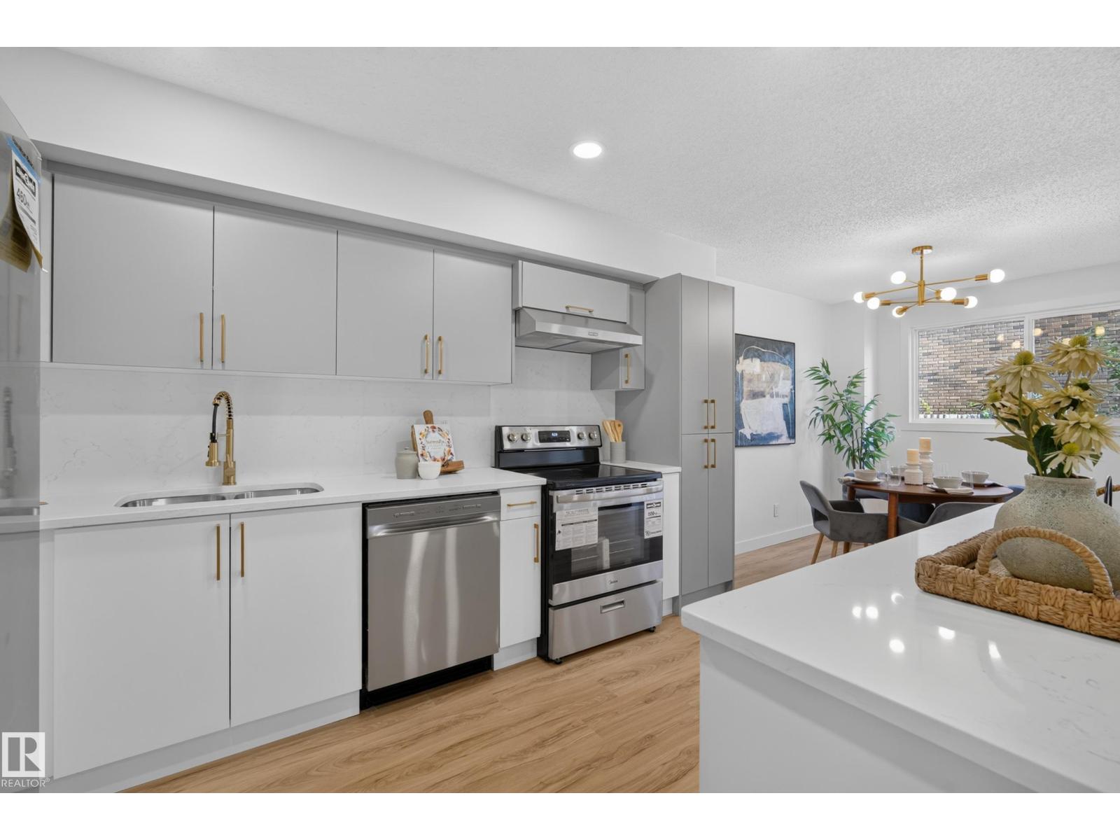
Location, Location, Location! Welcome to McDougall Landing, where confort meets convenience. Offering 1,344 sq. ft. plus a newly finished basement, this move-in-ready townhouse provides plenty of space for families, professionals, students, or investors. The bright main floor features a cozy living room with a corner fireplace, a functional kitchen with an extended island, stainless steel appliances (new fridge and microwave), and a dining area that opens onto a private rear deck. Upstairs, you'll find 3 spacious bedrooms, including a primary suite with a walk-in closet. The fully finished basement adds extra living space with a 4th bedroom, recreation room, 3-piece bathroom, and a separate entrance accessible through the back of the garage. Enjoy the convenience of a single attached garage, charming front porch, and a quiet, tree-lined complex. Located just minutes from Downtown Edmonton and within walking distance to the LRT, MacEwan University, NAIT, Kingsway Mall, and Royal Alex Hospital. (id:66704)
Property Summary
Property Type
Single Family
Building Type
Row / Townhouse
Storeys
2
Square Footage
1,344 sqft
Neighbourhood
Central Mcdougall
Title
Condominium/Strata
Land Size
188.81 m²
Built
2002
Property Details
Interior Features
Appliances Included
Alarm System, Dishwasher, Dryer, Garage Door Opener, Microwave Range Hood Combo, Refrigerator, Stove, Washer, Window Coverings