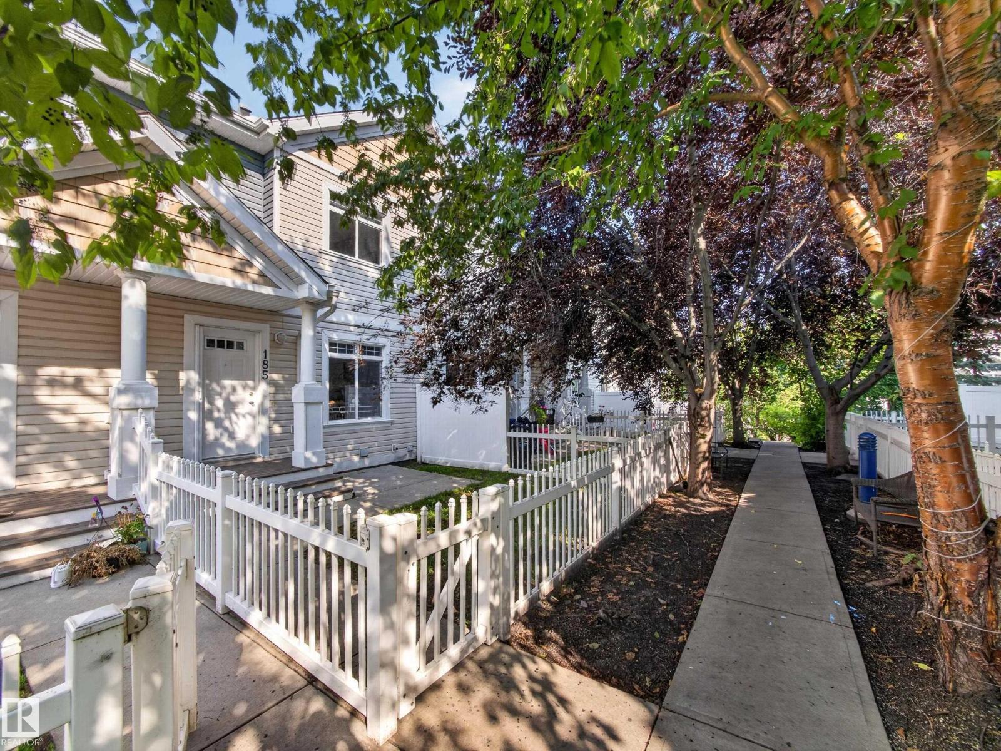
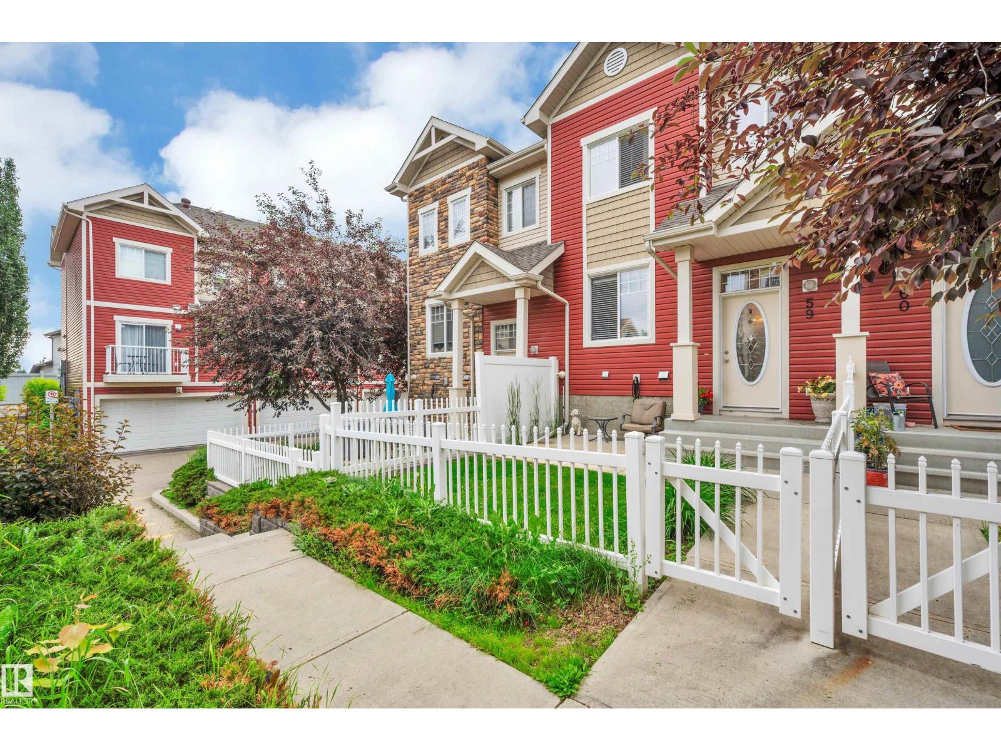
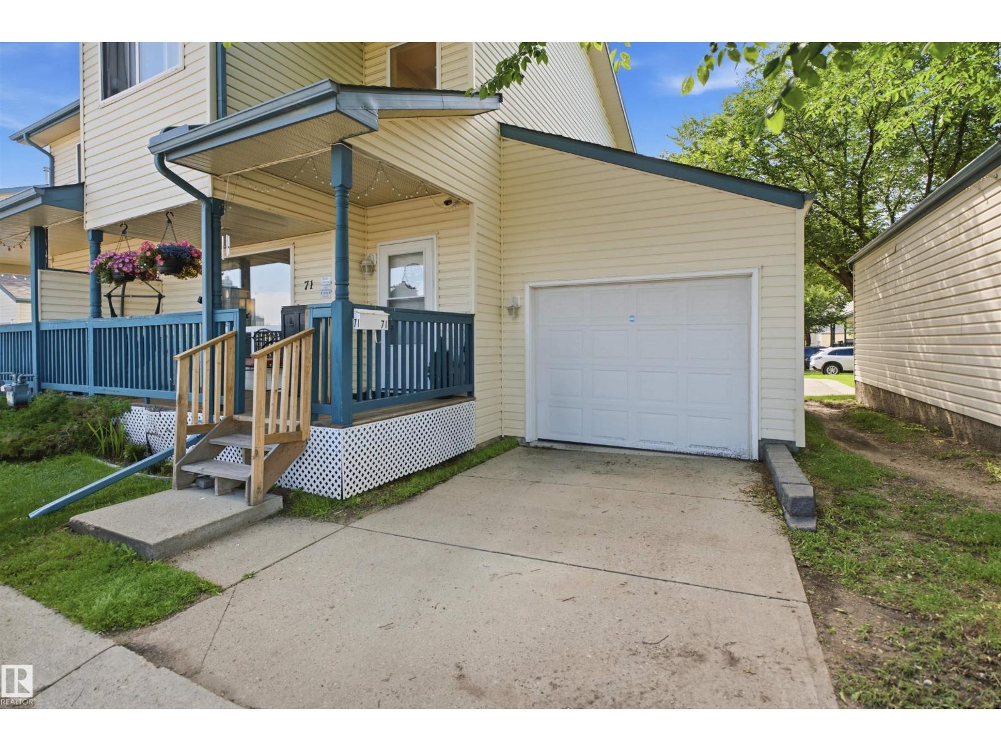
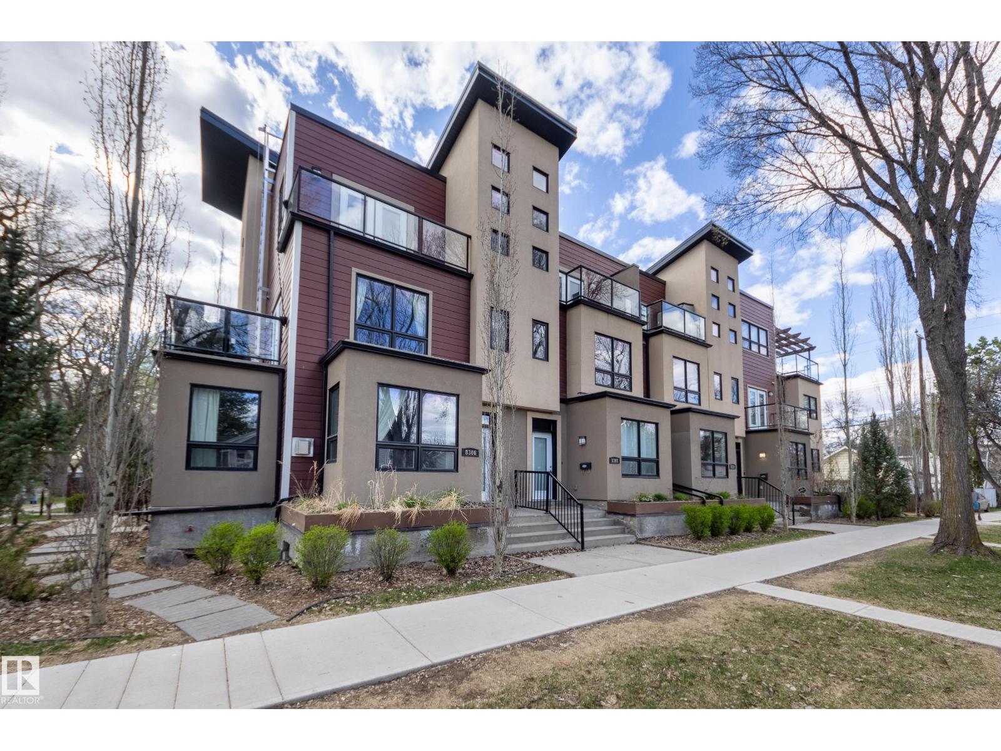
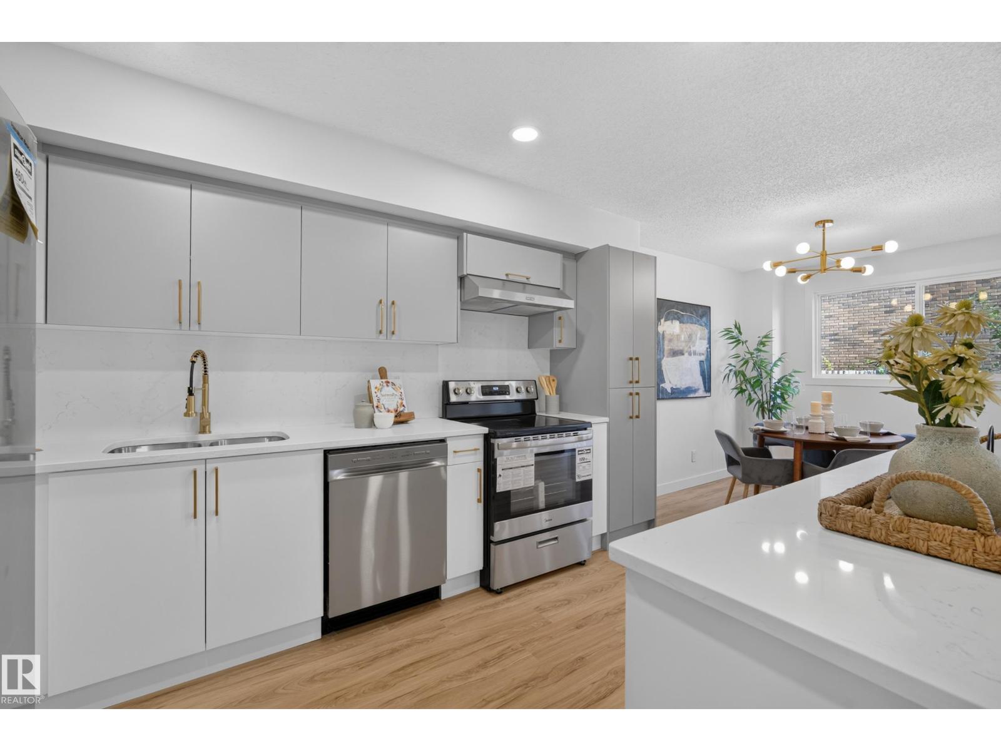
Tucked into the ravine community of Blackburne, this well-maintained home offers the perfect balance of connection and quiet living. Minutes to Ellerslie Rd and 111 St, you're close to amenities and commuter routes while enjoying a peaceful setting. This pet-friendly complex, with board approval for up to 2 dogs, 2 cats, and no size restrictions, is the ideal home base for exploring parks, pathways, and green spaces with your 4-legged companion. Inside is a bright, comfortable living room with a large front window and a cozy fireplace, a kitchen with ample cabinetry, counter space, and a peninsula, perfect for casual meals. Upstairs is a spacious primary suite, additional bedrooms, and a full bath. The basement offers a mudroom, extra storage/den, laundry, and access to the insulated attached garage with epoxy flooring. The spacious deck is perfect for summer BBQs, morning coffee, or unwinding. Set in a well-managed complex, this home offers a lifestyle that blends convenience, comfort, and community. (id:66704)
Property Summary
Property Type
Single Family
Building Type
Row / Townhouse
Storeys
2
Square Footage
1,214 sqft
Neighbourhood
Blackburne
Title
Condominium/Strata
Built
2001
Parking Type
Oversize
Property Details
Interior Features
Appliances Included
Dishwasher, Dryer, Garage Door Opener Remote(s), Garage Door Opener, Hood Fan, Refrigerator, Stove, Washer