Listed by Walter P. Massa, NuCasa Realty Group Ltd
Listing Description
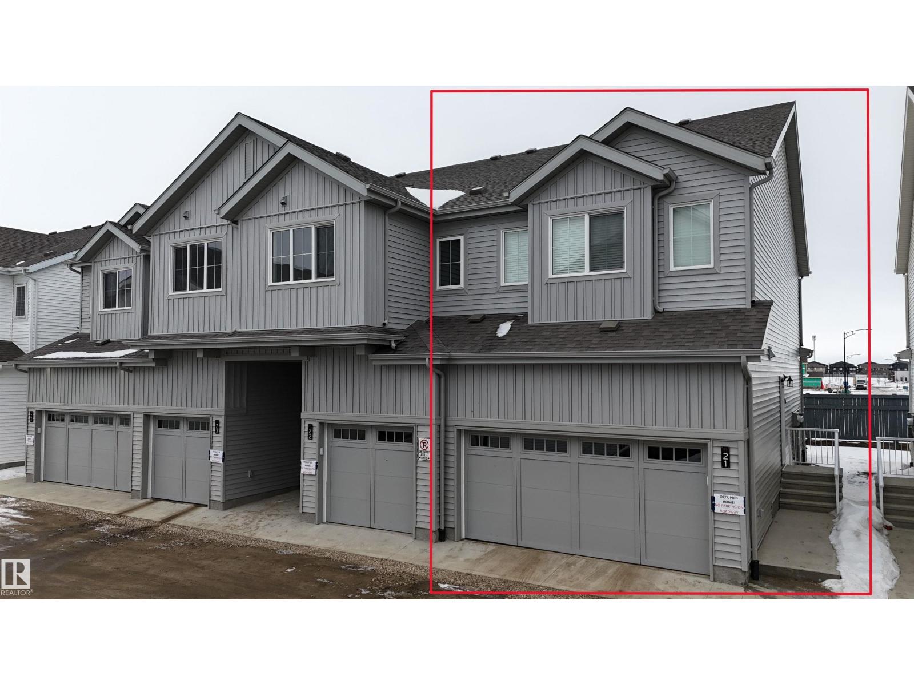
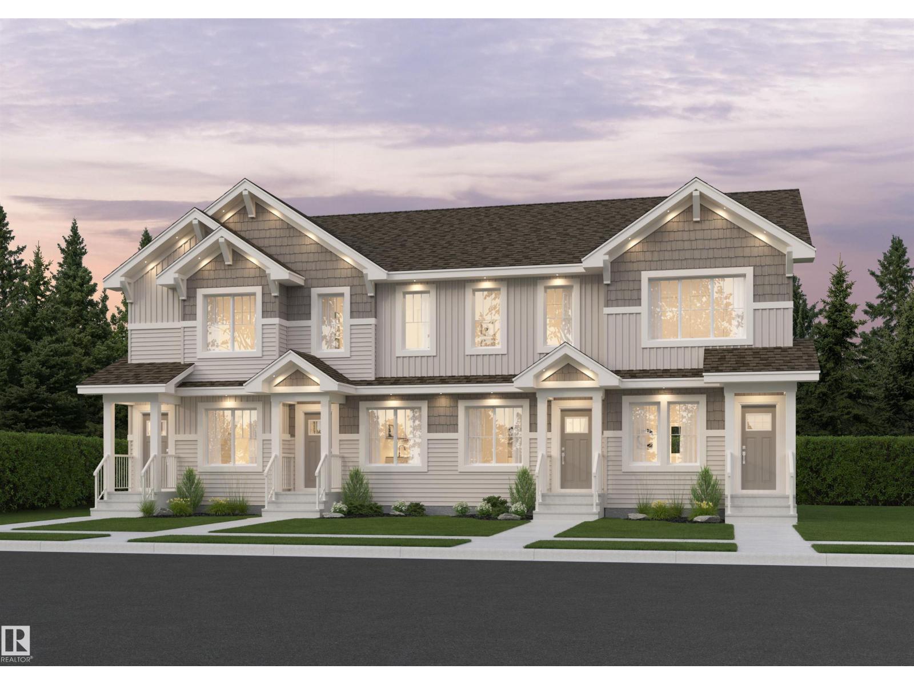
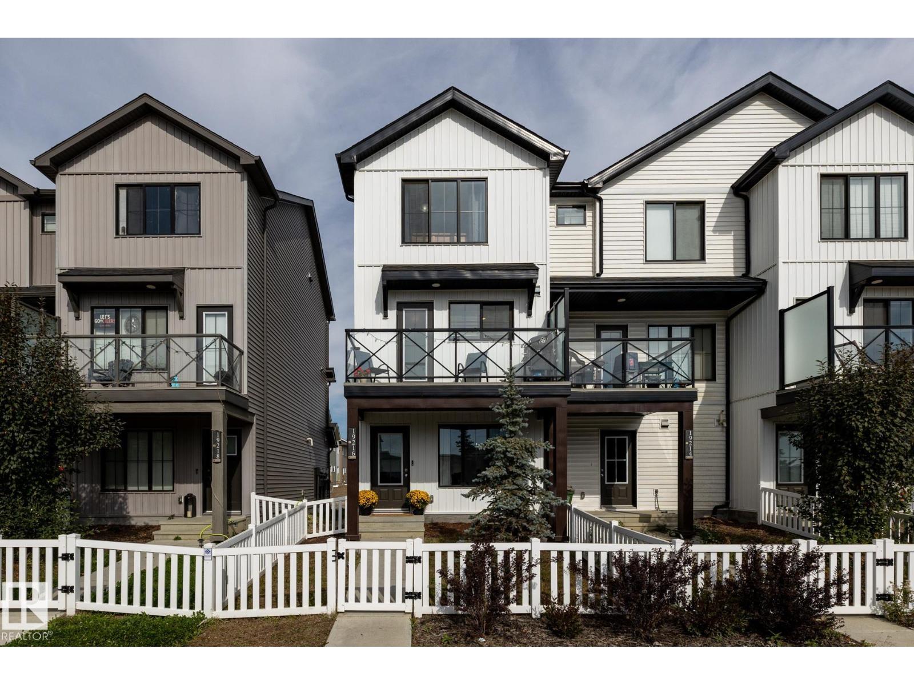
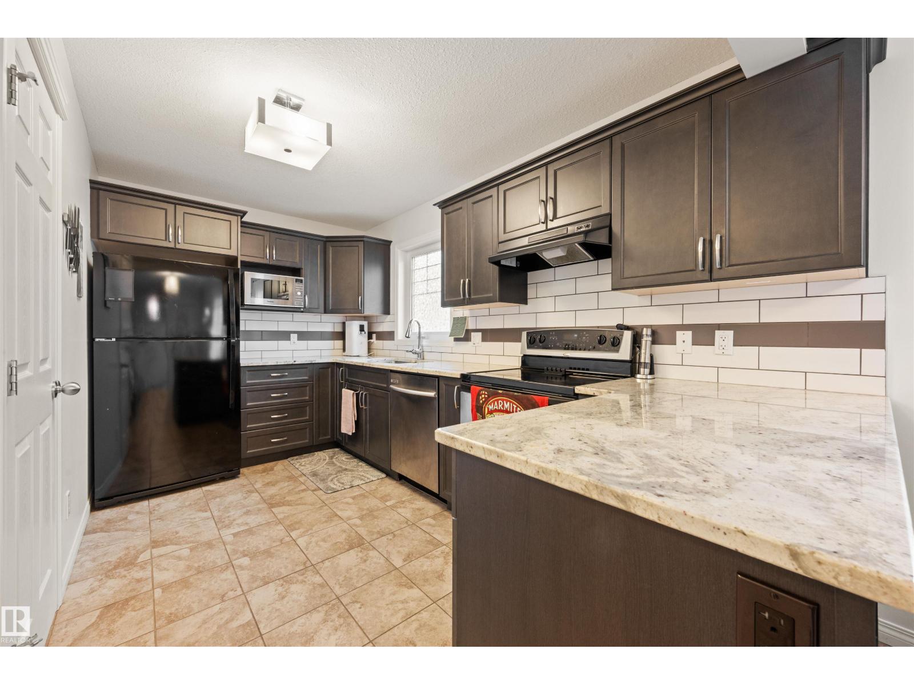
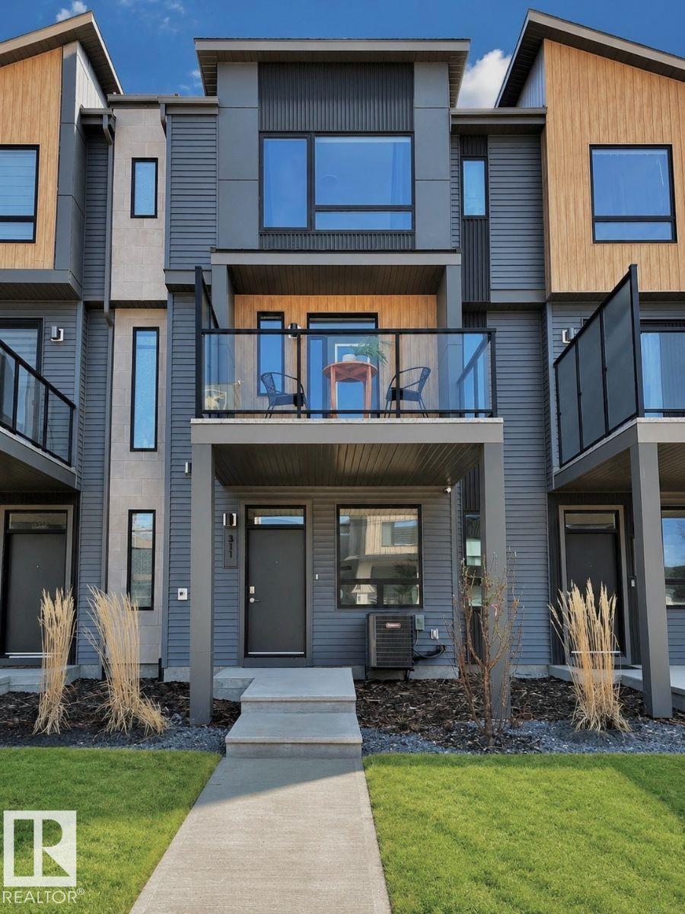
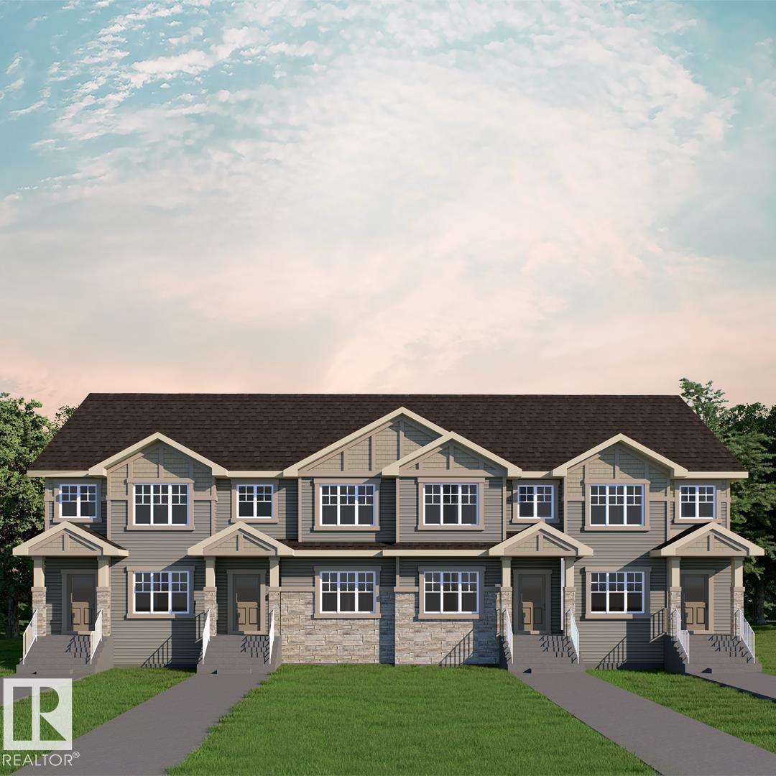
Welcome to the Bourbon Design by Streetside Developments, a beautifully designed 1,542 sq.ft. corner-unit townhouse offering modern style, functional living and an abundance of natural light. The main level welcomes you with a spacious foyer, ample storage space, mechanical room and convenient access to the attached double garage. The open-concept second level is perfect for everyday living and entertaining,. Large windows flood the space with natural light, highlighting the bright living room, dining area and modern kitchen. The kitchen features contemporary cabinets, a stylish tiled backsplash, a large island, quartz countertops throughout and Stainless Steel Appliances. Step out from living room onto the private deck complete with BBQ gas hookup and pleasant views-ideal for relaxing or hosting guests. The upper level offers 2 spacious primary bedrooms, each with its own Ensuite and walk-in closet & laundry. Prime location minutes to new Rec Centre, Shopping, schools and Public Transit. Welcome Home! (id:66704)
Property Summary
Property Type
Single Family
Building Type
Row / Townhouse
Storeys
2
Square Footage
1,242 sqft
Neighbourhood
Secord
Title
Condominium/Strata
Land Size
77.10 m²
Built
2022
Property Details
Interior Features
Appliances Included
Dishwasher, Garage Door Opener Remote(s), Garage Door Opener, Microwave Range Hood Combo, Refrigerator, Washer/dryer Stack-up, Stove, Window Coverings
Basement Type
None (unfinished)
Fireplace
No
Building Features
Features
Corner Site, Flat Site, No Animal Home, No Smoking Home
Construction Style
Attached
Heating & Cooling
Heating Type
Forced Air
Neighbourhood Features
Community Features
Public Swimming Pool
Amenities Nearby
Golf Course, Playground, Public Transit, Schools, Shopping
Additional Details
Amenities
Vinyl Windows
Basement Development
Unfinished
Fire Protection
Smoke Detectors
Half Bath Total
1
Parking Space Total
2
Structure
Deck
Measurements
Square Footage
1,242 Sqft
Rooms
Main Level
Living Room
4.16 m x 3.94 m13'8" x 12'11"
Dining Room
3.92 m x 2.55 m12'10" x 8'4"
Kitchen
5.15 m x 2.31 m16'11" x 7'7"
Upper Level
Primary Bedroom
4.10 m x 4.49 m13'5" x 14'9"
Bedroom 2
3.70 m x 3.20 m12'2" x 10'6"
Additional Land Details
Acreage
No
Land Amenities
Golf Course, Playground, Public Transit, Schools, Shopping