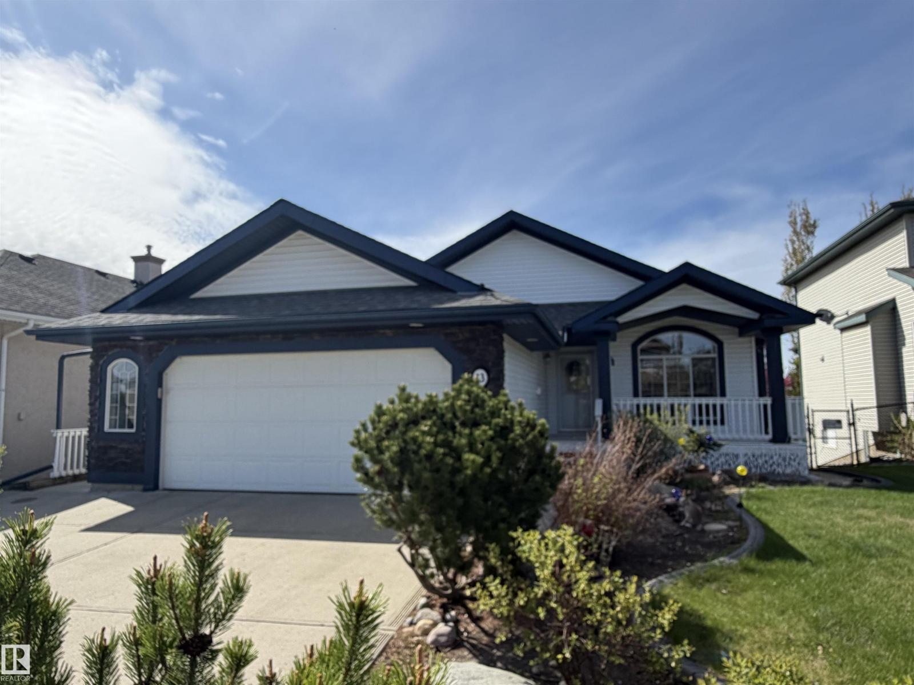
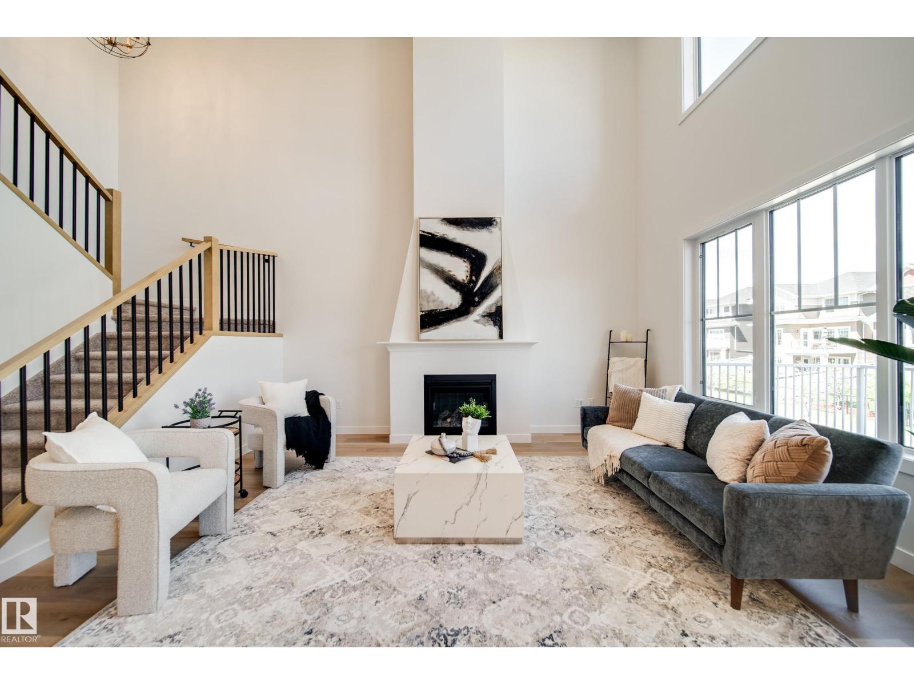
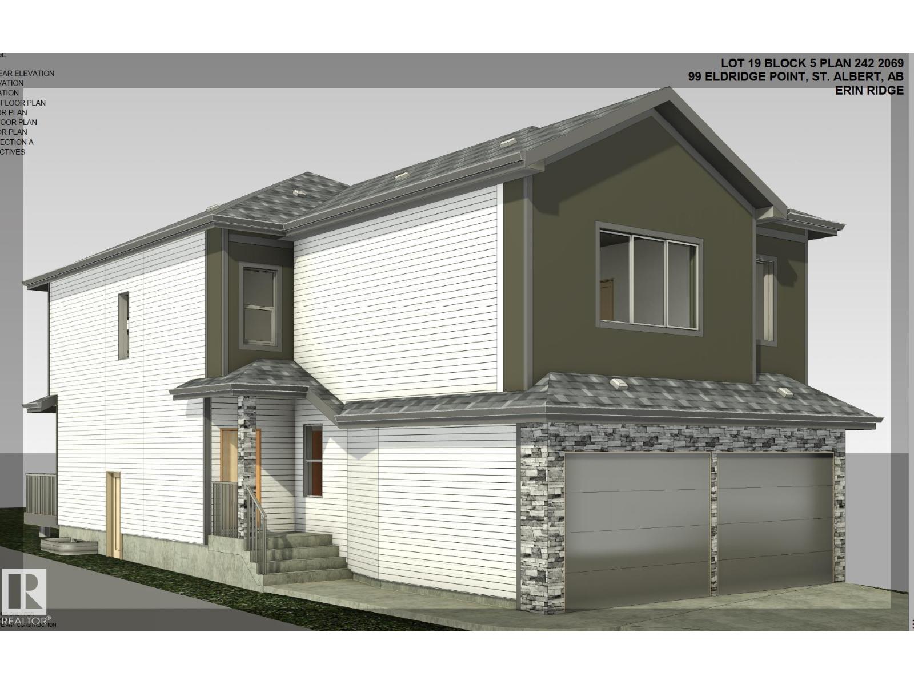
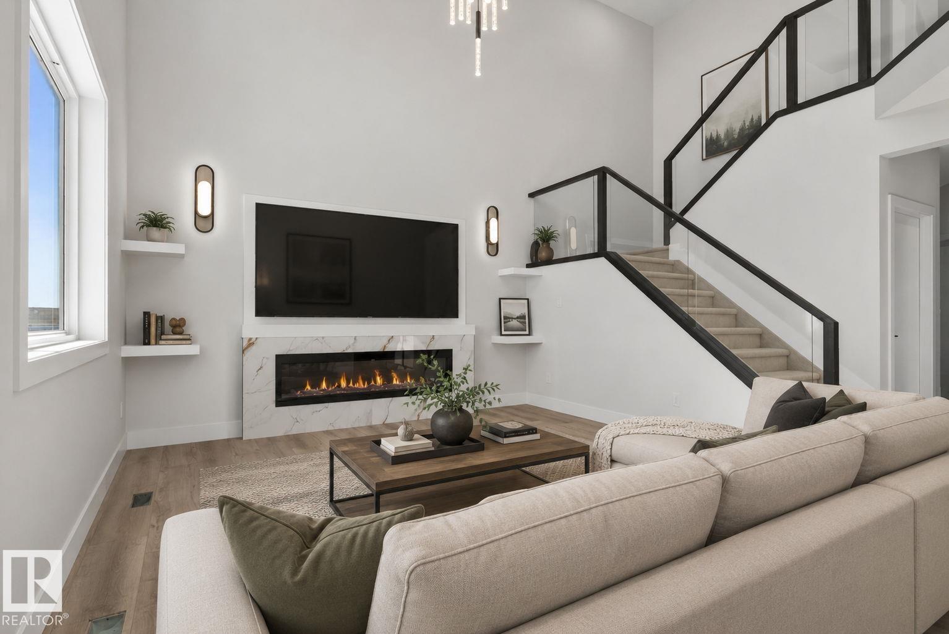
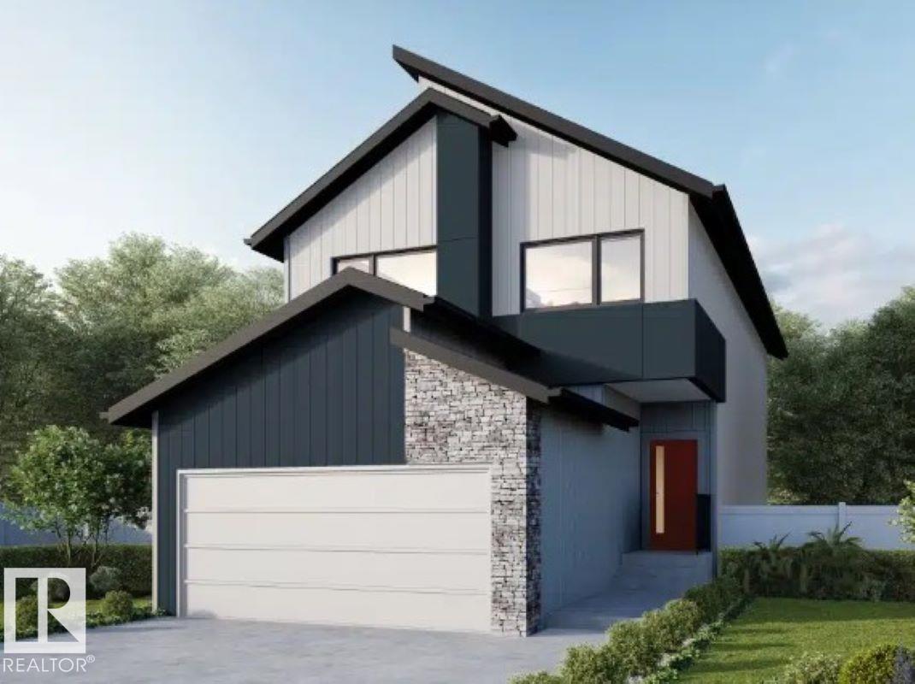
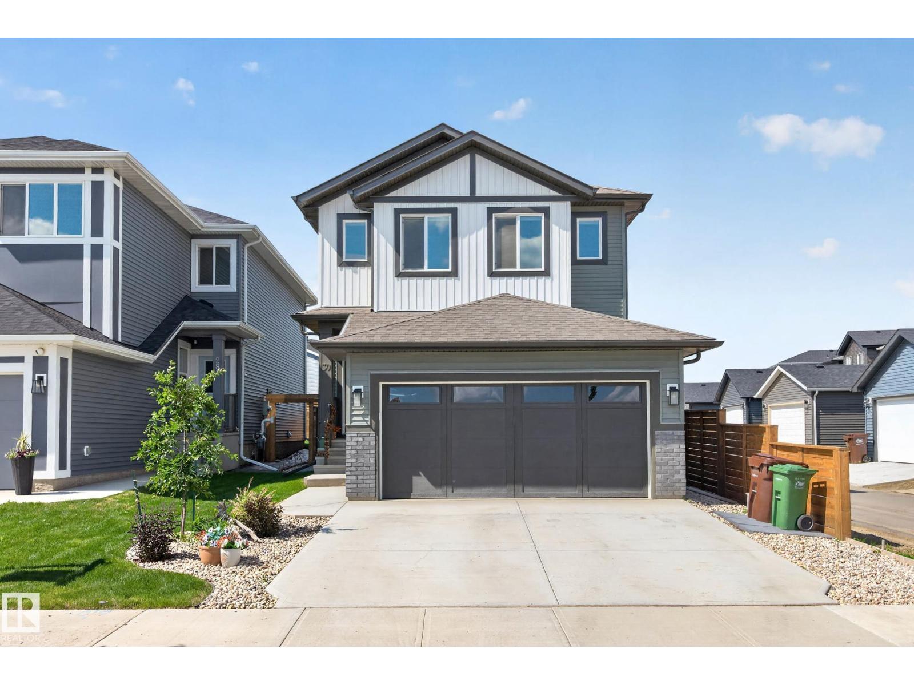
In the beautiful community of Jensen Lakes, treat yourself to this BETTER THAN NEW 2 storey home. Located at the back of a crescent, this home features maint free landscaping & over 2100 sqft. The covered front entrance opens into a spacious front entrance w/ vinyl plank flooring that flows through the main floor. The OPEN DESIGN has 9' ceilings. The living room features beautiful backyard views & a gas f/p. The kitchen features white cabinetry, a grey eating bar island, a GAS STOVE, QUARTZ counters & a walk-through pantry. One side is for storage & the other serves as a butler's pantry, which also houses the built-in microwave. The mudroom off the garage is very large, has a built in bench & hanging area & is next to the 2pce bath. The 2nd floor has 3 spacious bedrooms all w/ walk-in closets, a 5PCE bath w/ the toilet & tub/shower area separated, a 5pce ensuite & a bonus room. The basement is unspoiled w/ a rough in for future bathroom. A double attached garage (22'2x25'1) completes this excellent home (id:66704)
Property Summary
Property Type
Single Family
Building Type
House
Storeys
2
Square Footage
2,130 sqft
Neighbourhood
Jensen Lakes
Title
Freehold
Land Size
509.00 m²
Built
2020
Parking Type
Attached Garage
Property Details
Interior Features
Appliances Included
Dishwasher, Dryer, Garage Door Opener Remote(s), Garage Door Opener, Hood Fan, Microwave, Refrigerator, Gas Stove(s), Washer, Window Coverings
Basement Type
Full (unfinished)
Fireplace
Yes
Fireplace Type
Unknown
Fireplace Fuel
Gas
Building Features
Features
See Remarks, Flat Site, Closet Organizers, Exterior Walls- 2x6", No Smoking Home
Construction Style
Detached
Heating & Cooling
Heating Type
Forced Air
Neighbourhood Features
Community Features
Lake Privileges
Amenities Nearby
Golf Course, Playground, Public Transit, Schools, Shopping
Additional Details
Amenities
Vinyl Windows
Basement Development
Unfinished
Fire Protection
Smoke Detectors
Half Bath Total
1
Measurements
Square Footage
2,130 Sqft
Rooms
Main Level
Living Room
4.03 m x 4.15 m13'3" x 13'7"
Dining Room
3.65 m x 2.64 m12' x 8'8"
Kitchen
3.65 m x 4.02 m12' x 13'2"
Den
3.08 m x 2.46 m10'1" x 8'1"
Upper Level
Family Room
3.55 m x 4.26 m11'8" x 14'
Primary Bedroom
3.95 m x 4.19 m13' x 13'9"
Bedroom 2
3.13 m x 3.66 m10'3" x 12'
Bedroom 3
3.61 m x 3.68 m11'10" x 12'1"
Additional Land Details
Acreage
No
Land Amenities
Golf Course, Playground, Public Transit, Schools, Shopping