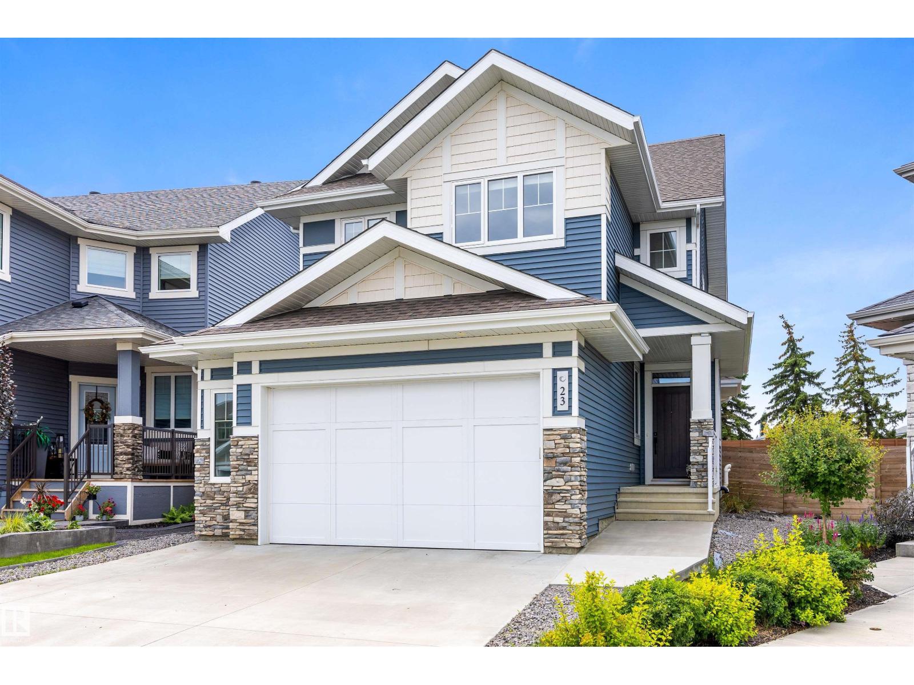
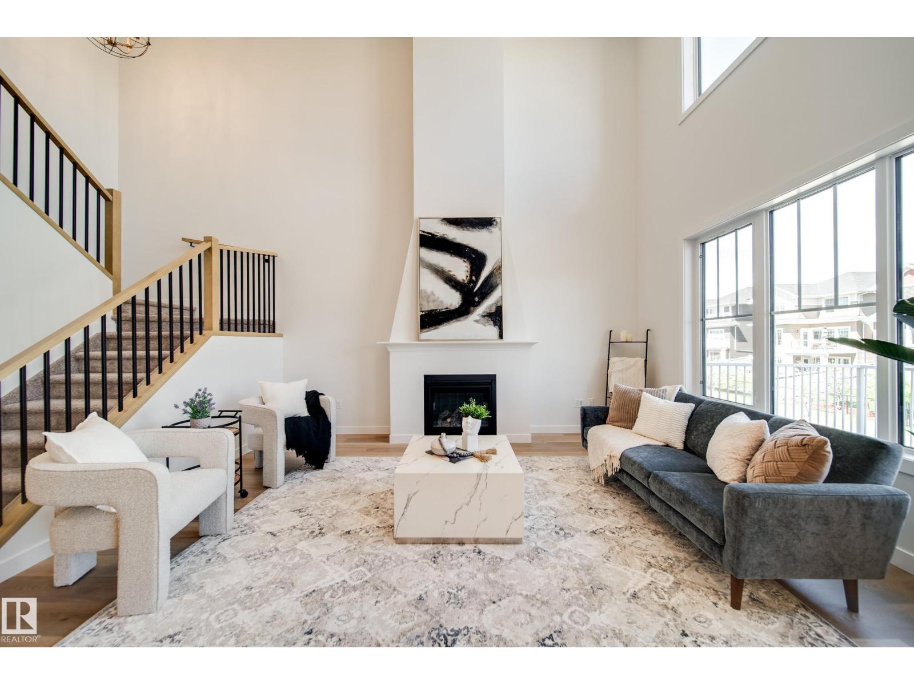
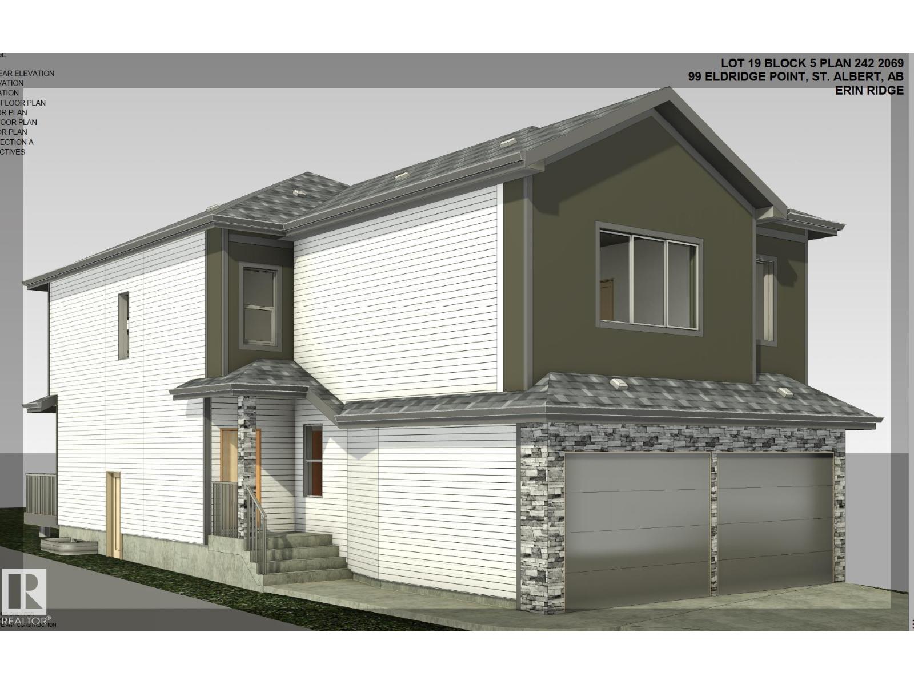
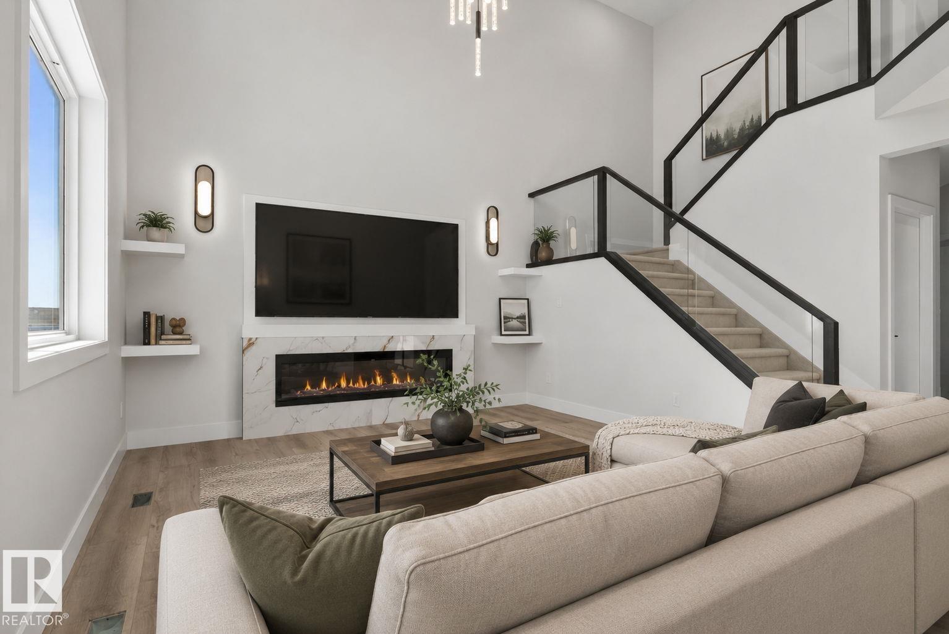
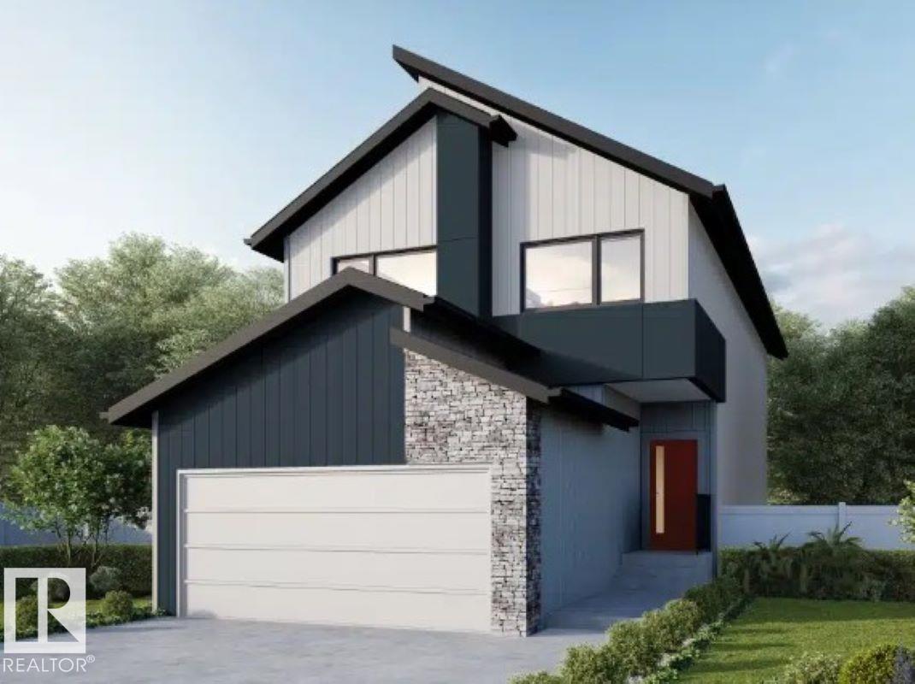
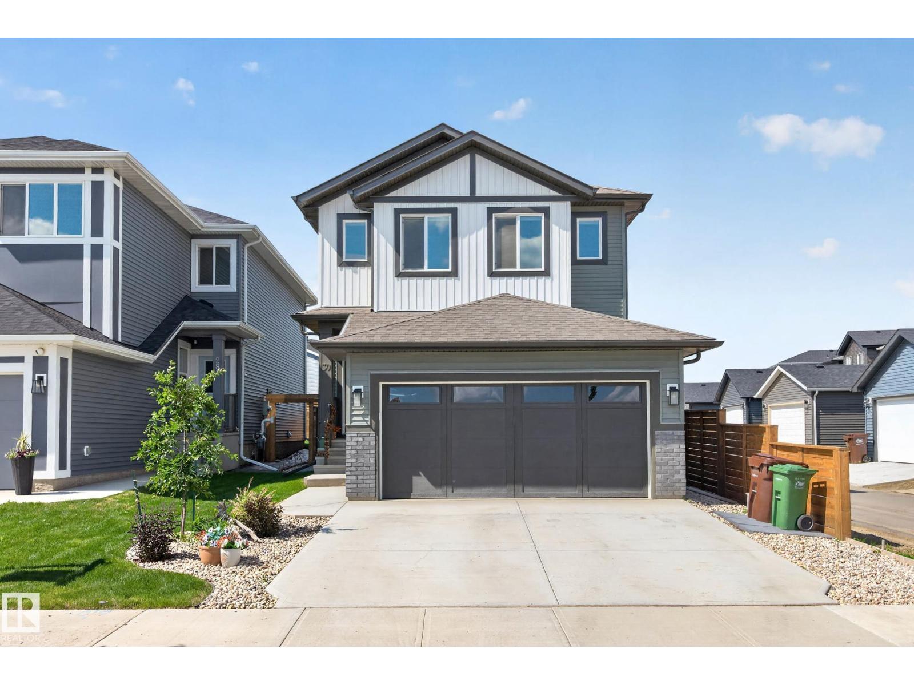
On a quiet crescent in Northridge, discover this charming WALKOUT BUNGALOW backing onto Newbury PARK. This home has great curb appeal w/ a covered front deck. The entrance welcomes guests into an OPEN DESIGN featuring a white kitchen w/ QUARTZ counters, eating bar island, corner pantry, tile backsplash, pot/pan drawers, crown moulding trim on the upper cabinets & s/s appliances. The living room has soaring VAULTED CEILINGS, a gas f/p w/ stone front, a wood mantle & a stunning library wall. The dining nook has access out to the maintenance free back deck w/ gorgeous park views. A French door leads into a front office w/ hardwood flooring which flows throughout most of the main floor. The garage entrance has the laundry facilities. There are 2 main floor bedrooms, a 4pce bath & a 3pce ensuite. The fully finished WALKOUT basement has a 2nd kitchen, family room w/ f/p, 3rd bedroom, hobby room, 4pce bath & a 2nd laundry room. A double attached OVERSIZED HEATED garage completes this excellent property! (id:66704)
Property Summary
Property Type
Single Family
Building Type
House
Storeys
1
Square Footage
1,358 sqft
Neighbourhood
North Ridge
Title
Freehold
Built
2002
Parking Type
Attached Garage
Property Details
Interior Features
Appliances Included
Freezer, Hood Fan, Microwave Range Hood Combo, Storage Shed, Water Distiller, Window Coverings, Dryer, Two Refrigerators, Two Stoves, Two Washers, Dishwasher
Basement Features
Walk Out
Basement Type
Full (finished)
Fireplace
Yes
Fireplace Type
Unknown
Fireplace Fuel
Gas
Building Features
Features
Cul-de-sac, See Remarks, Flat Site, Exterior Walls- 2x6"
Style
Bungalow
Construction Style
Detached
Heating & Cooling
Heating Type
Forced Air
Cooling Type
Central Air Conditioning
Neighbourhood Features
Amenities Nearby
Park, Playground, Public Transit, Schools, Shopping
Additional Details
Amenities
Vinyl Windows
Basement Development
Finished
Ceiling Type
Vaulted
Structure
Deck
Measurements
Square Footage
1,358 Sqft
Rooms
Basement
Family Room
3.95 m x 5.68 m13' x 18'8"
Bedroom 3
3.89 m x 4.21 m12'9" x 13'10"
Main Level
Living Room
4.24 m x 4.71 m13'11" x 15'5"
Dining Room
2.66 m x 3.25 m8'9" x 10'8"
Kitchen
4.14 m x 4.58 m13'7" x 15'
Den
3.11 m x 3.31 m10'2" x 10'10"
Primary Bedroom
3.76 m x 6.49 m12'4" x 21'4"
Bedroom 2
3.15 m x 3.70 m10'4" x 12'2"
Lot Features
Fencing
Fence
Additional Land Details
Acreage
No
Land Amenities
Park, Playground, Public Transit, Schools, Shopping