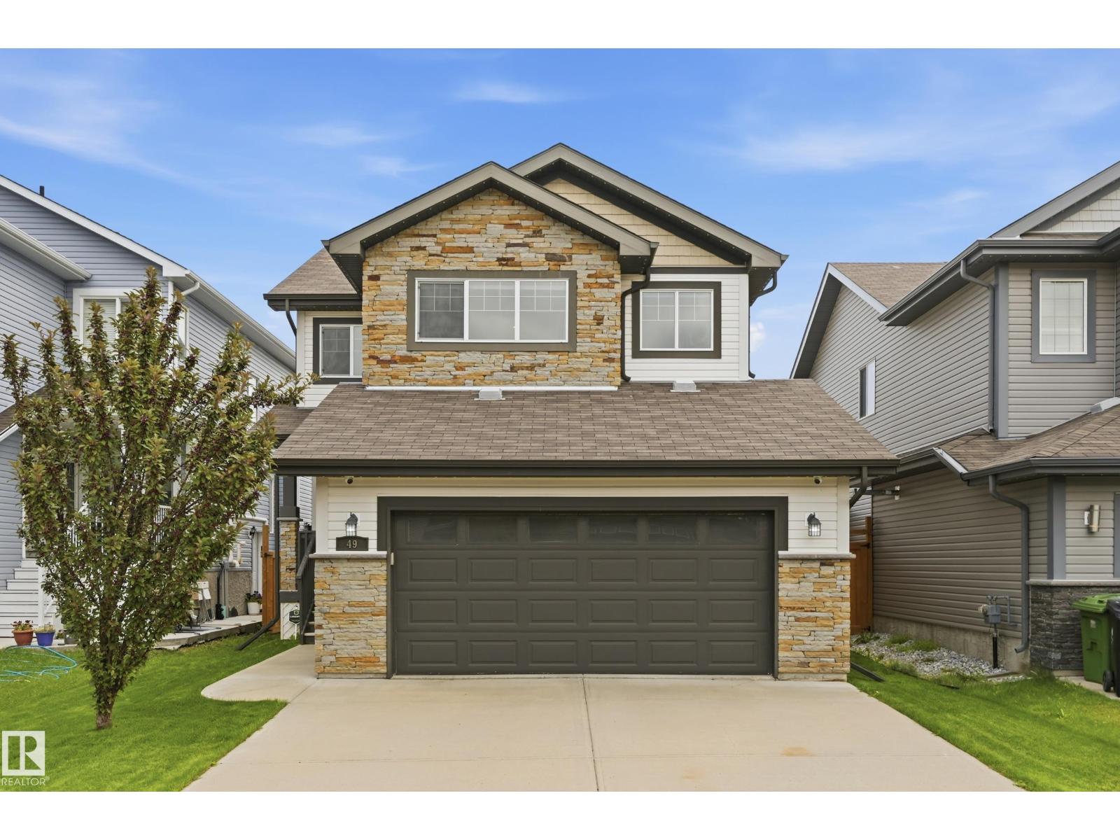
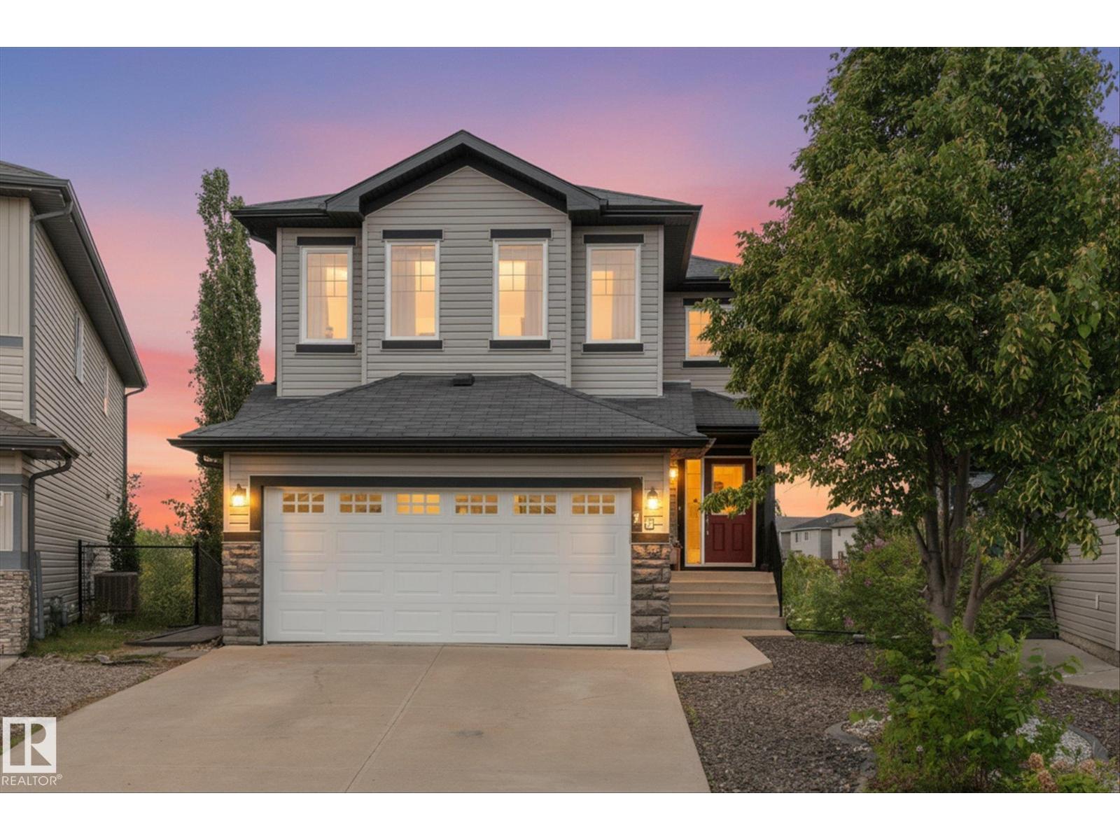
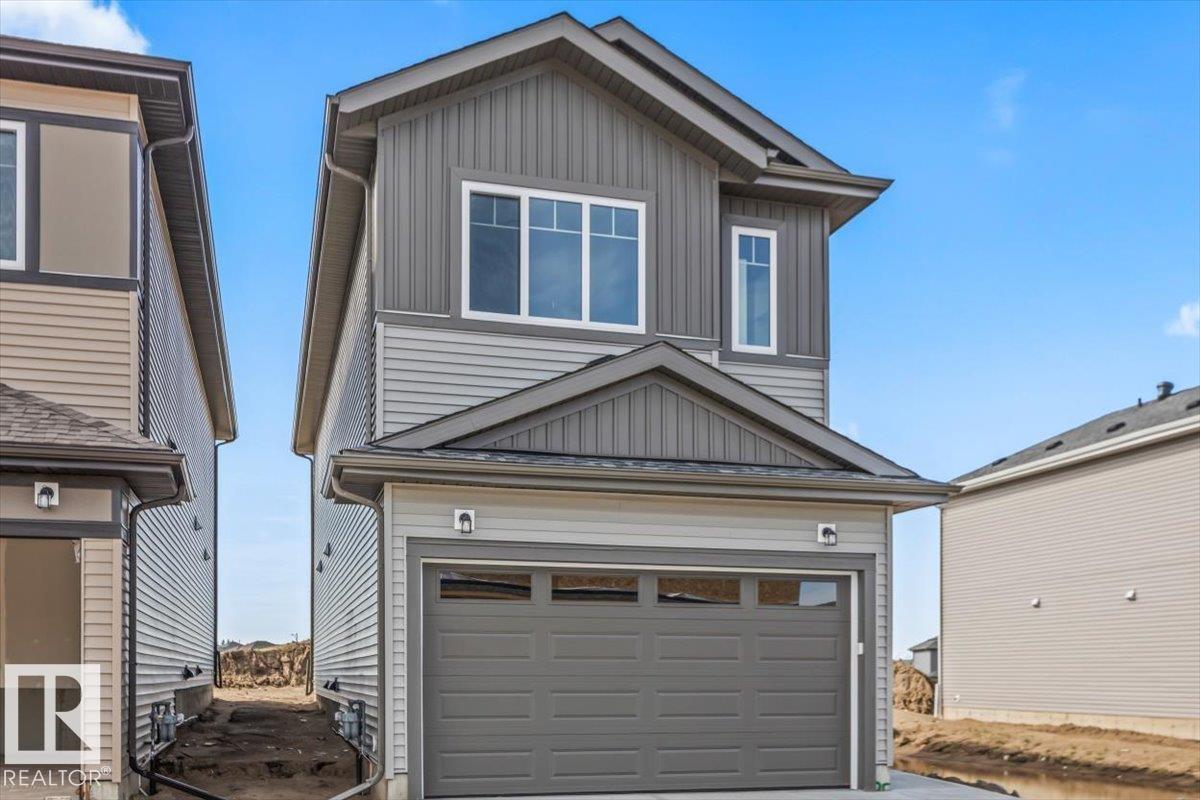
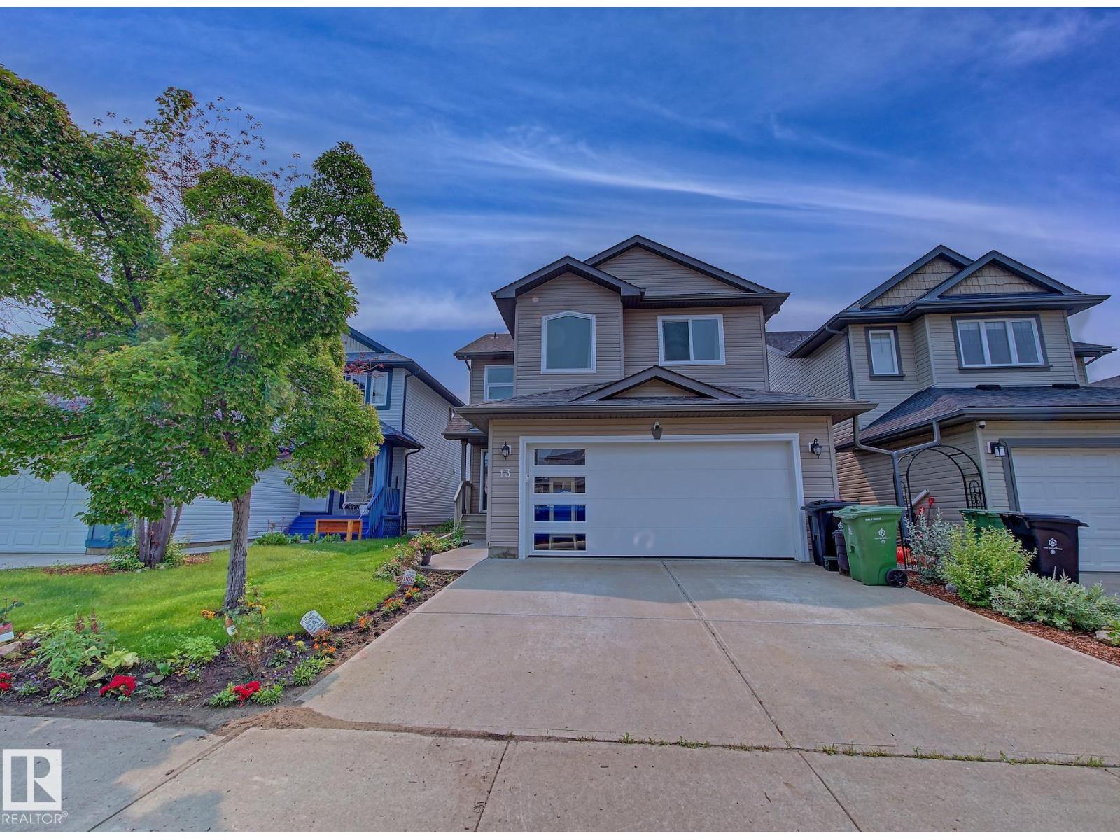
Welcome to this spacious and beautifully maintained 3+1 bedroom, 4-bathroom home with a South-West facing backyard overlooking lush green space, walking trails, and a lake. Enjoy peaceful evenings on the elevated deck with a BBQ, glass of wine, and stunning sunset views. The bright open-concept main floor features a modern kitchen with quartz countertops, stainless-steel appliances, and a convenient pantry. The spacious dining area offers beautiful views, while the cozy living room features a gas fireplace. Upstairs, the large family room is filled with natural light, and the spacious primary bedroom offers an ensuite and walk-in closet. Two additional bedrooms and full bathroom complete the second floor. The fully finished 9-ft basement includes a recreation room with another fireplace, additional bedroom, and a full bathroom. Additional features include a modern tankless water heater, newer washer/dryer, stove, large double attached garage, and ample driveway parking for an RV or a boat. Just gorgeous! (id:66704)
Property Summary
Property Type
Single Family
Building Type
House
Storeys
2
Square Footage
1,624 sqft
Neighbourhood
South Fort
Title
Freehold
Land Size
404.31 m²
Built
2009
Property Details
Interior Features
Appliances Included
Dishwasher, Dryer, Garage Door Opener Remote(s), Garage Door Opener, Microwave Range Hood Combo, Refrigerator, Stove, Washer, Window Coverings
Basement Type
Full (finished)
Fireplace
No
Building Features
Features
Cul-de-sac, No Animal Home, No Smoking Home
Construction Style
Detached
Heating & Cooling
Heating Type
Forced Air
Neighbourhood Features
Amenities Nearby
Park, Playground, Public Transit, Schools, Shopping
Additional Details
Basement Development
Finished
Fire Protection
Smoke Detectors
Half Bath Total
1
Parking Space Total
6
Structure
Deck
Measurements
Square Footage
1,624 Sqft
Rooms
Basement
Bedroom 4
3.45 m x 2.77 m11'4" x 9'1"
Main Level
Living Room
4.31 m x 6.60 m14'2" x 21'8"
Dining Room
Measurements not available
Kitchen
Measurements not available
Upper Level
Family Room
4.03 m x 3.60 m13'3" x 11'10"
Primary Bedroom
3.97 m x 5.60 m13' x 18'4"
Bedroom 2
Measurements not available x 2.7 m
Bedroom 3
3.58 m x 2.90 m11'9" x 9'6"
Lot Features
Fencing
Fence
View
Lake View
Additional Land Details
Acreage
No
Land Amenities
Park, Playground, Public Transit, Schools, Shopping