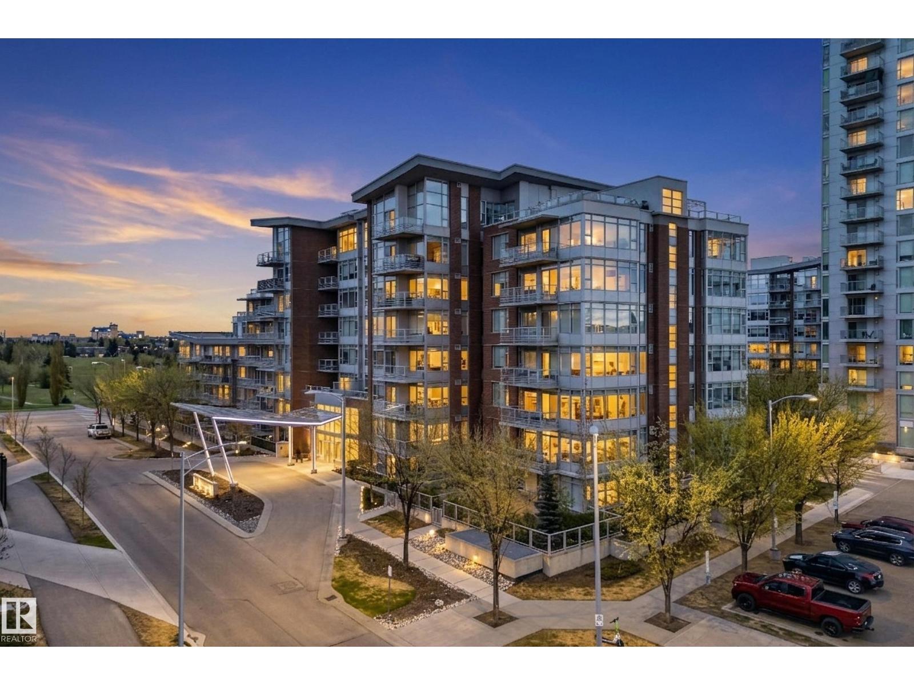
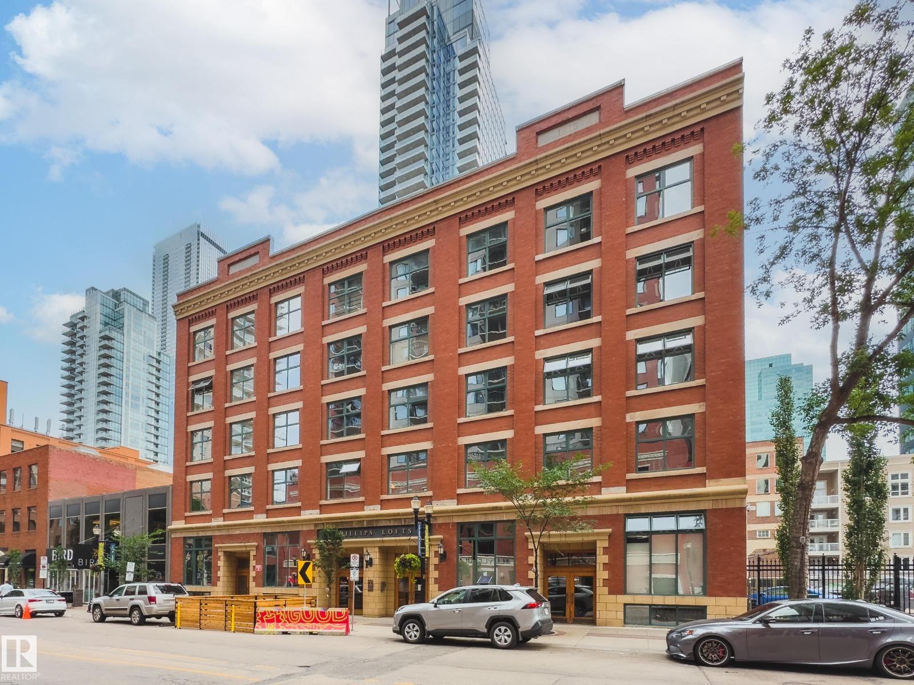
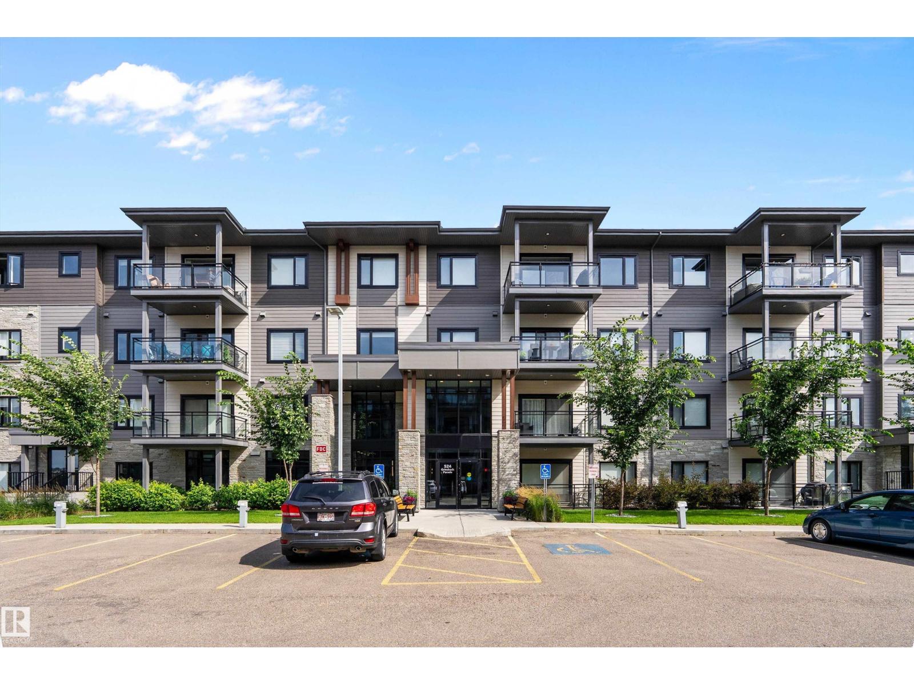
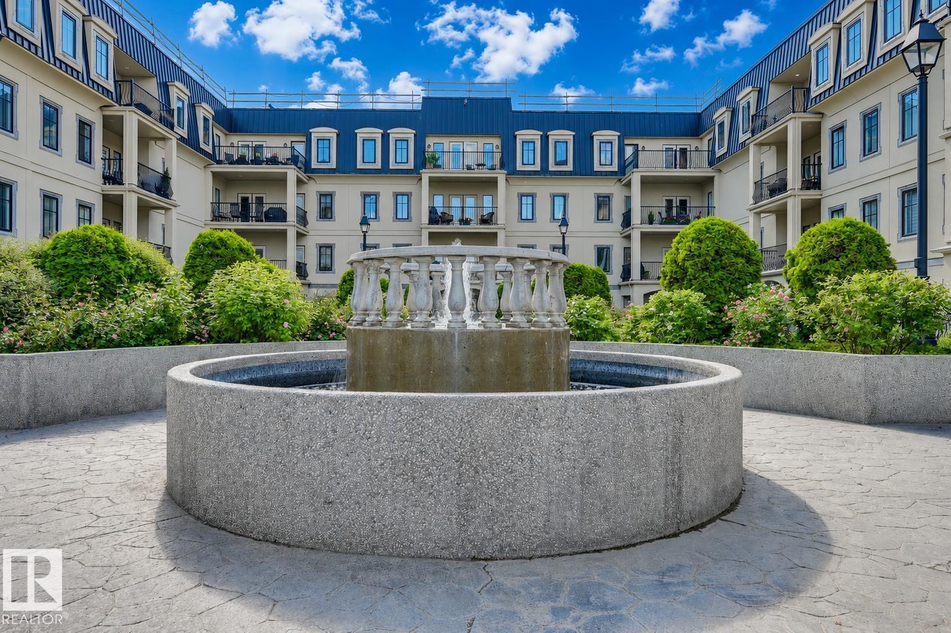
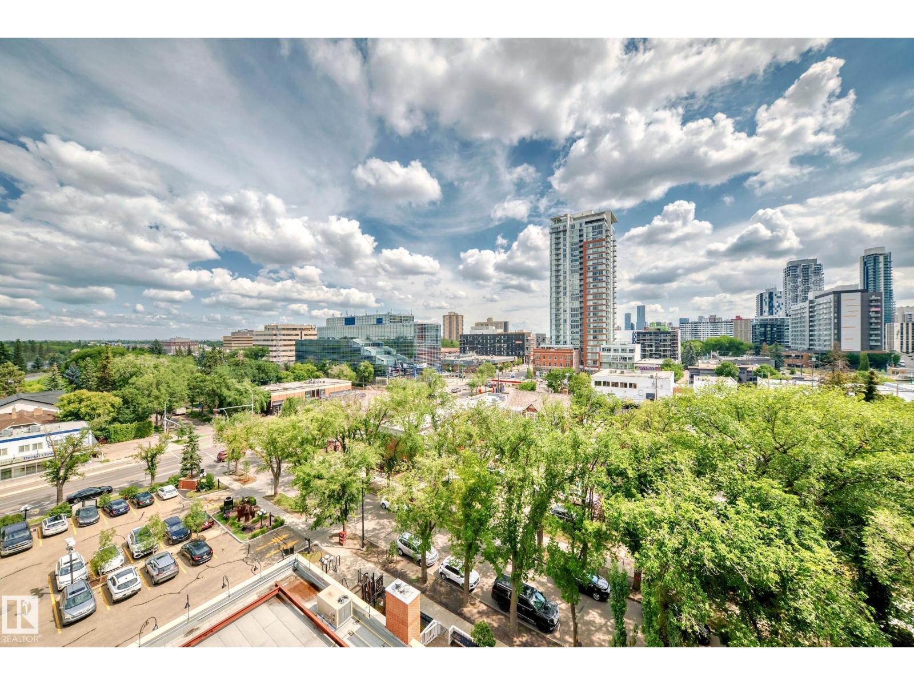
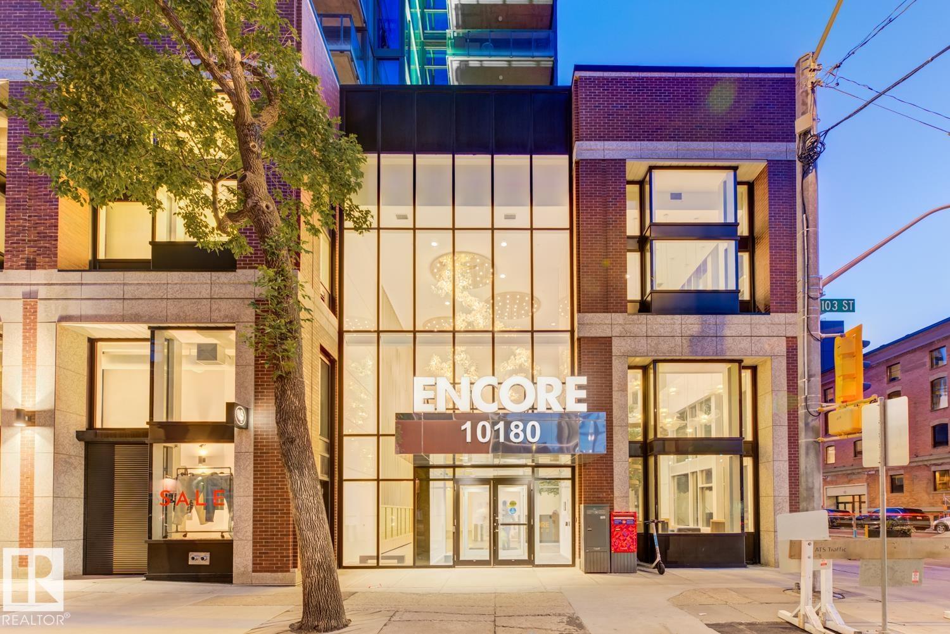
SPECTACULAR RIVER VALLEY VIEW from this UPGRADED 1520 sq.ft. 2 bedroom 2 bathroom condo in a SECURE GATED COMMUNITY conveniently located on Jasper Ave with the bus at your door, the river valley trails & quick access to the Ice District & U of A. Features OPEN FLOOR PLAN with 9' ceilings & floor to ceiling windows, scraped ceilings, distressed white oak hardwood flooring, luxurious carpeting in the primary bedroom & tile in the bathrooms, kitchen & laundry room. Chef's kitchen with ample cabinetry, granite countertops, pantry, raised eating bar, S/S appliances, subway tile backsplash & recessed lighting. Murphy bed in the 2nd bedroom. The primary suite has a walk-in closet & 4 piece ensuite. Heat pump & humidifier (2019). A/C, 2 U/G PARKING. Condo fees INCLUDE ALL UTILITIES! EXTENSIVE UPGRADES IN THE BUILDING: triple pane windows (2024), roof (2019), cooling tower (2023), exterior membrane (2025/2026), security upgrades, landscaping (2026). On-site manager, exercise room. Pet friendly. GORGEOUS! (id:66704)
Property Summary
Property Type
Single Family
Building Type
Apartment
Square Footage
1,520 sqft
Neighbourhood
Boyle Street
Title
Condominium/Strata
Built
2005
Property Details
Interior Features
Appliances Included
Dishwasher, Dryer, Humidifier, Microwave Range Hood Combo, Stove, Washer, Window Coverings, See Remarks, Two Refrigerators
Basement Type
None
Fireplace
Yes
Fireplace Type
Unknown
Fireplace Fuel
Gas
Heating & Cooling
Heating Type
Heat Pump
Cooling Type
Central Air Conditioning
Neighbourhood Features
Amenities Nearby
Golf Course, Playground, Public Transit, Schools, Shopping
Additional Details
Amenities
Ceiling - 9ft
Parking Space Total
2
Measurements
Square Footage
1,520 Sqft
Rooms
Main Level
Living Room
5.13 m x 4.24 m16'10" x 13'11"
Dining Room
3.68 m x 3.49 m12'1" x 11'5"
Kitchen
4.00 m x 3.85 m13'1" x 12'8"
Den
4.20 m x 3.41 m13'9" x 11'2"
Primary Bedroom
4.37 m x 3.90 m14'4" x 12'10"
Bedroom 2
3.50 m x 2.94 m11'6" x 9'8"
Lot Features
View
Valley View
Additional Land Details
Acreage
No
Land Amenities
Golf Course, Playground, Public Transit, Schools, Shopping