Active

#102 10169 104 St NW Edmonton, Alberta

$430,000

MLS® Number: E4488540

  • Downtown (Edmonton)
  • 91 days on market
  • 226 active listings within 1km
1 Beds
2 Baths
1,472 Sqft

Listed by Adam T. Dirksen, Rimrock Real Estate

Listing Description

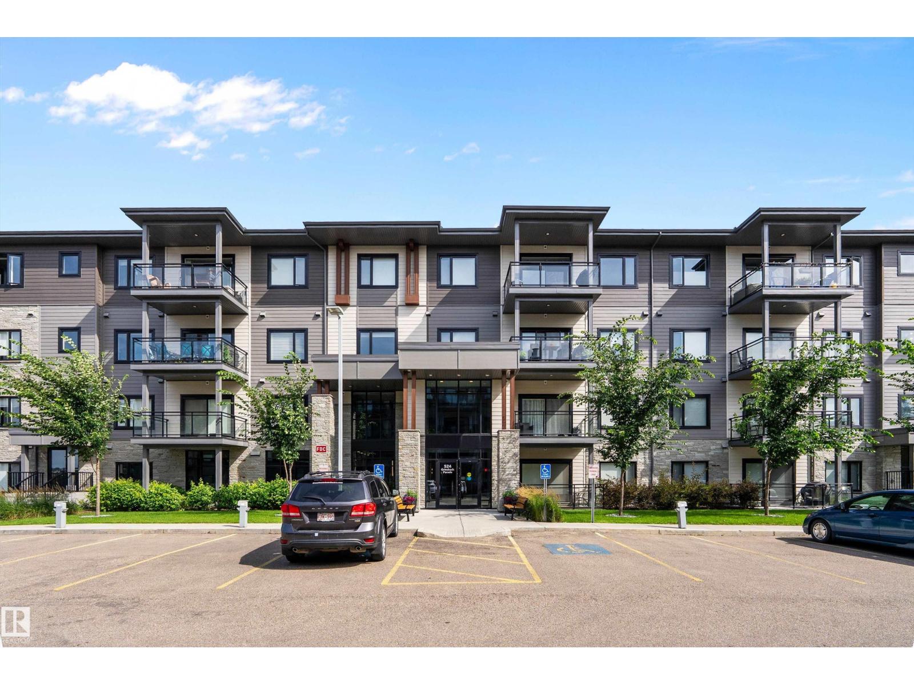
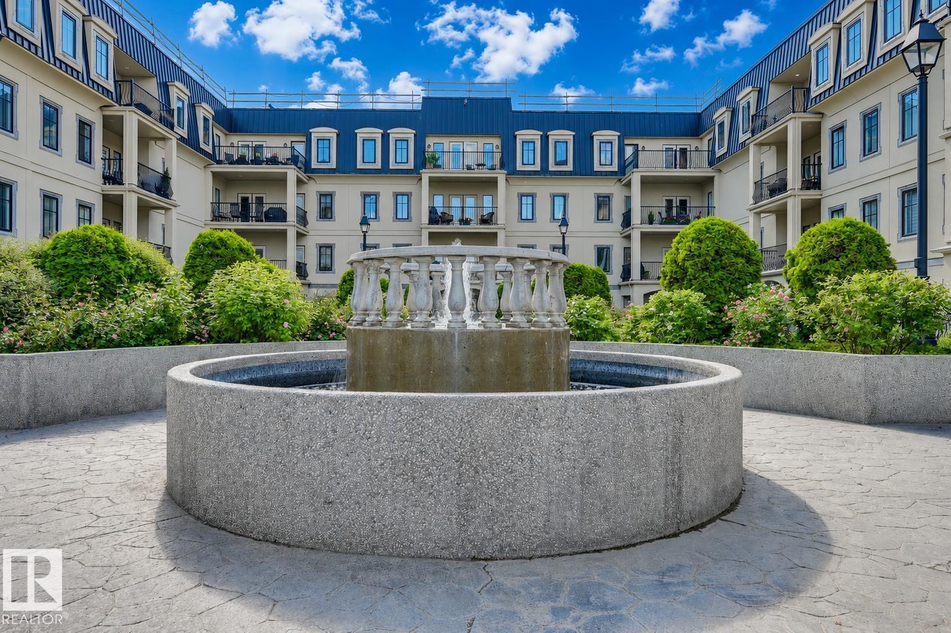
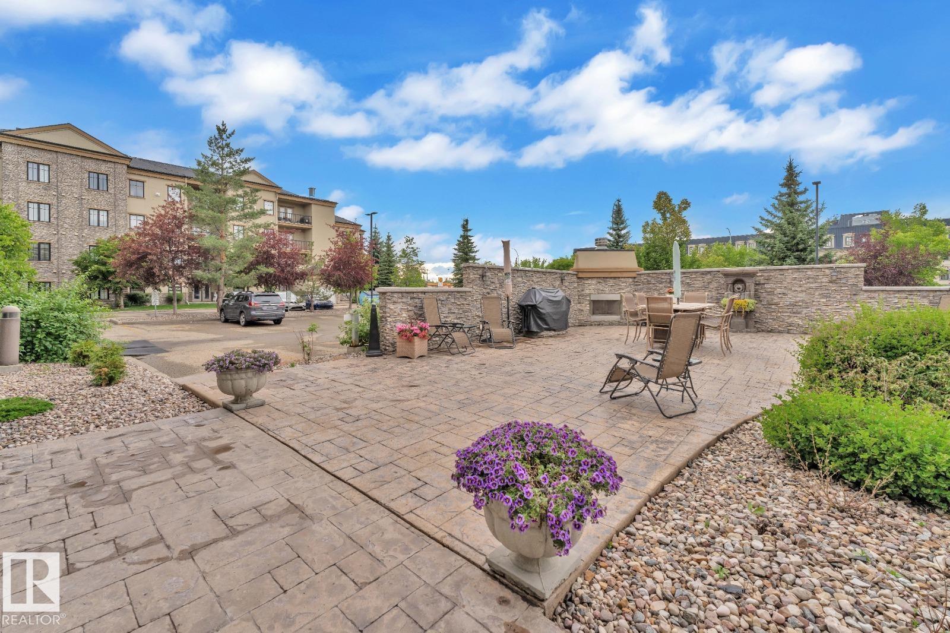
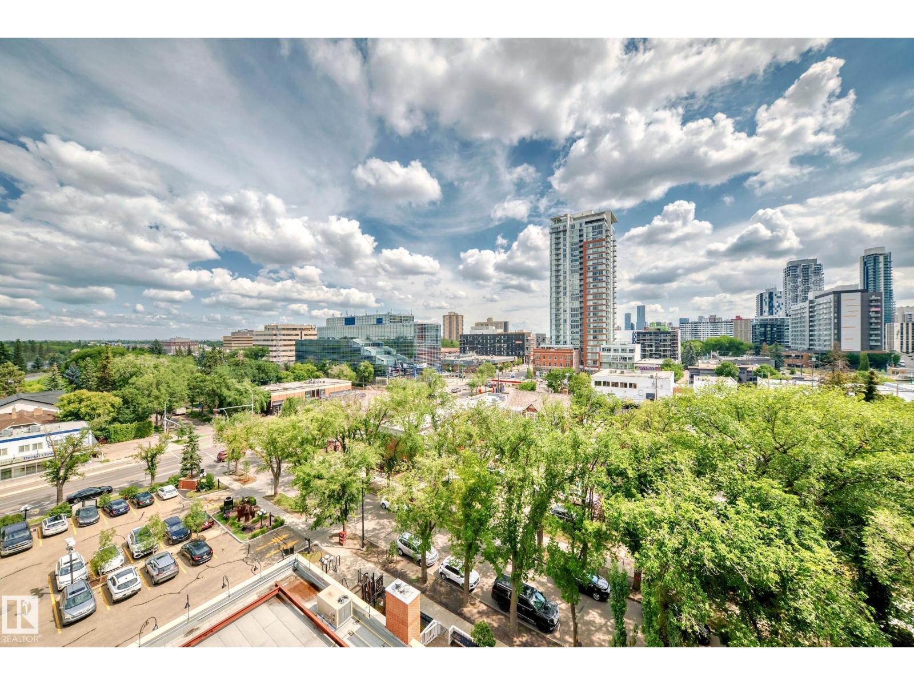
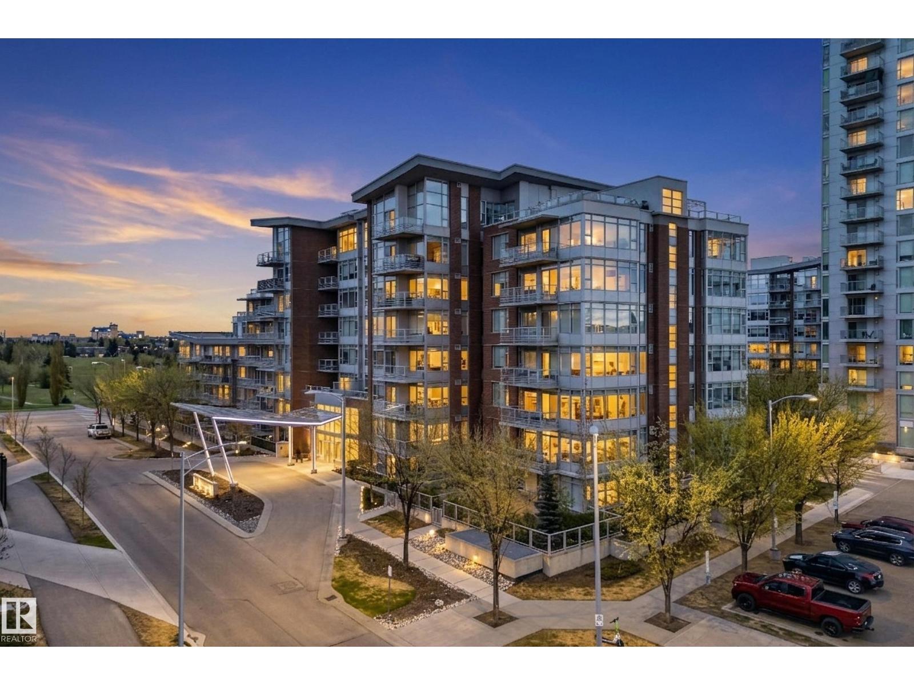
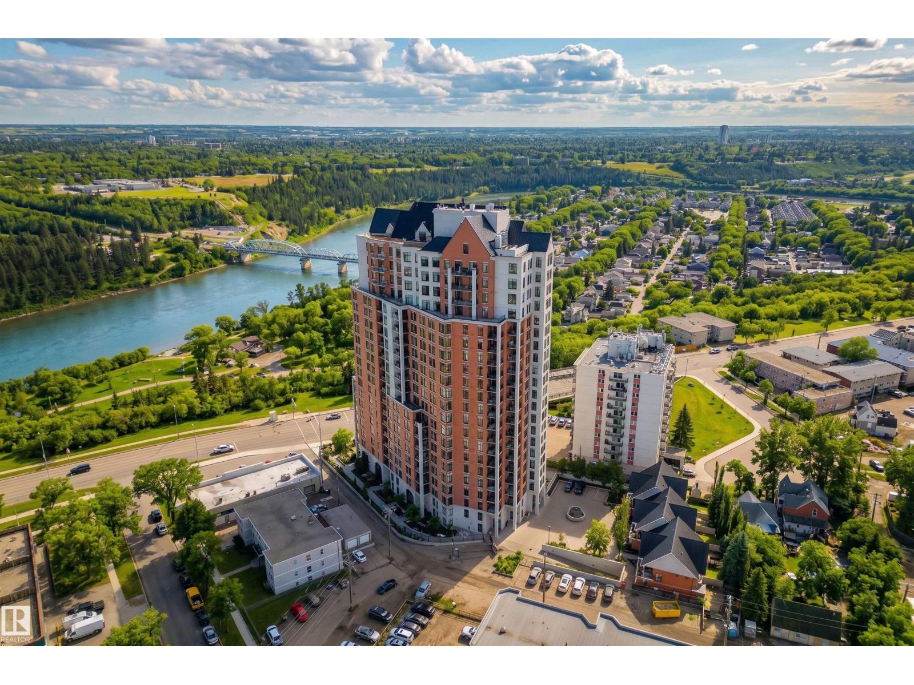
Stunning 1471 sqft Historic Loft in Downtown Edmonton. This beautifully renovated main-floor loft blends historic charm with modern upgrades. Featuring expansive ceiling heights and updated flooring throughout, the space is bathed in natural light, creating an airy and inviting atmosphere. The kitchen boasts brand-new appliances, and fresh paint enhances the loft’s clean, contemporary feel. This unit offers both privacy and convenience plus 2 baths with one having a steam shower! Located in the heart of downtown Edmonton, you’re just steps away from shopping, dining, and cultural attractions, making this a prime location for city living. Don’t miss the opportunity to own a piece of history in one of Edmonton’s most vibrant neighbourhoods. THIS COULD BE THE PERFECT HOME BASED BUSINESS OPPORTUNITY TOO... WITH YOUR VERY OWN PRIVATE BACK DOOR THERE IS NO NEED TO COME THROUGH THE FRONT EVERY TIME. There is even a roof top patio that offers a super cool vibe. (id:66704)
Property Summary

Property Type
Single Family
Building Type
Apartment
Square Footage
1,472 sqft
Neighbourhood
Downtown (Edmonton)
Title
Condominium/Strata
Built
1930

Property Details

Interior Features

Appliances Included Dishwasher, Washer/dryer Combo, Microwave Range Hood Combo, Refrigerator, Stove, Window Coverings
Basement Type None
Fireplace No

Building Features

Style Loft

Heating & Cooling

Heating Type Forced Air

Neighbourhood Features

Amenities Nearby Golf Course, Playground, Public Transit, Schools, Shopping

Additional Details

Fire Protection Sprinkler System-fire
Half Bath Total 1
Structure Patio(s)

Measurements

Square Footage 1,472 Sqft

Rooms

Main Level
Living Room 3.67 m x 3.61 m 12' x 11'10"
Dining Room 3.68 m x 3.78 m 12'1" x 12'5"
Kitchen 3.29 m x 3.12 m 10'10" x 10'3"
Den 4.35 m x 2.58 m 14'3" x 8'6"
Primary Bedroom 4.14 m x 7.68 m 13'7" x 25'2"
Recreation Room 4.16 m x 4.10 m 13'8" x 13'5"
Mud Room 3.01 m x 2.55 m 9'11" x 8'4"

Additional Land Details

Acreage No
Land Amenities Golf Course, Playground, Public Transit, Schools, Shopping

Location

Talk to us

Questions about this home?

Call or email our team directly — no forms, no waiting on a callback.

Call (780) 000-0000