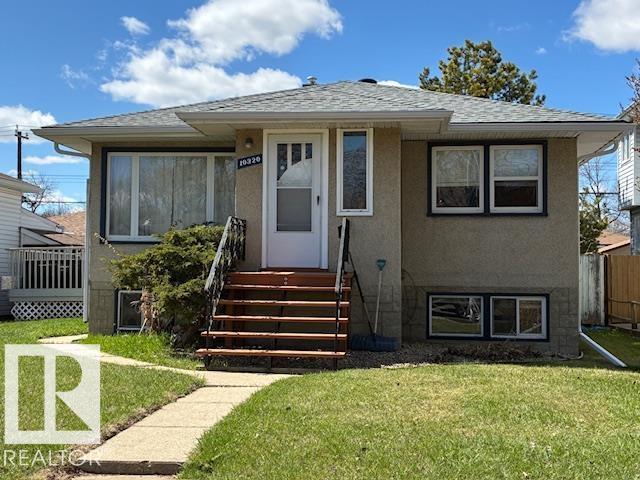
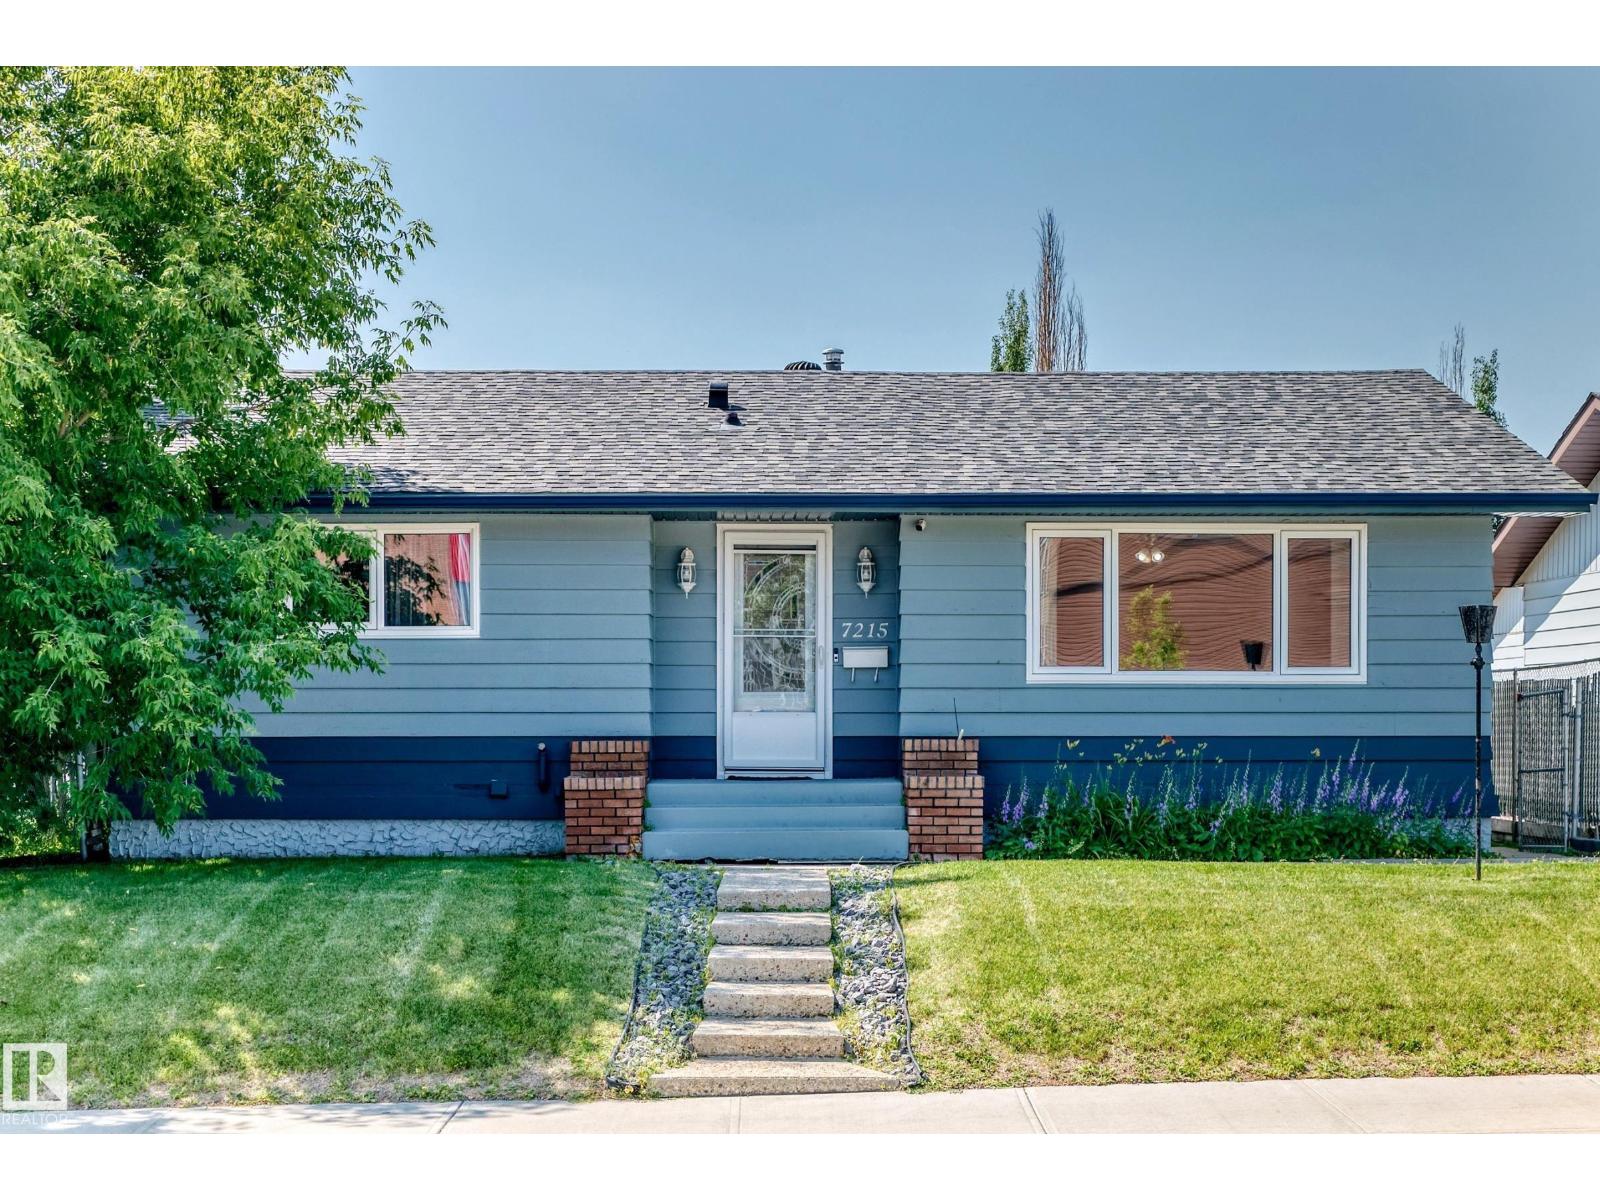
Listed by Bernard Guay Dumas, Century 21 Quantum Realty
Listing Description
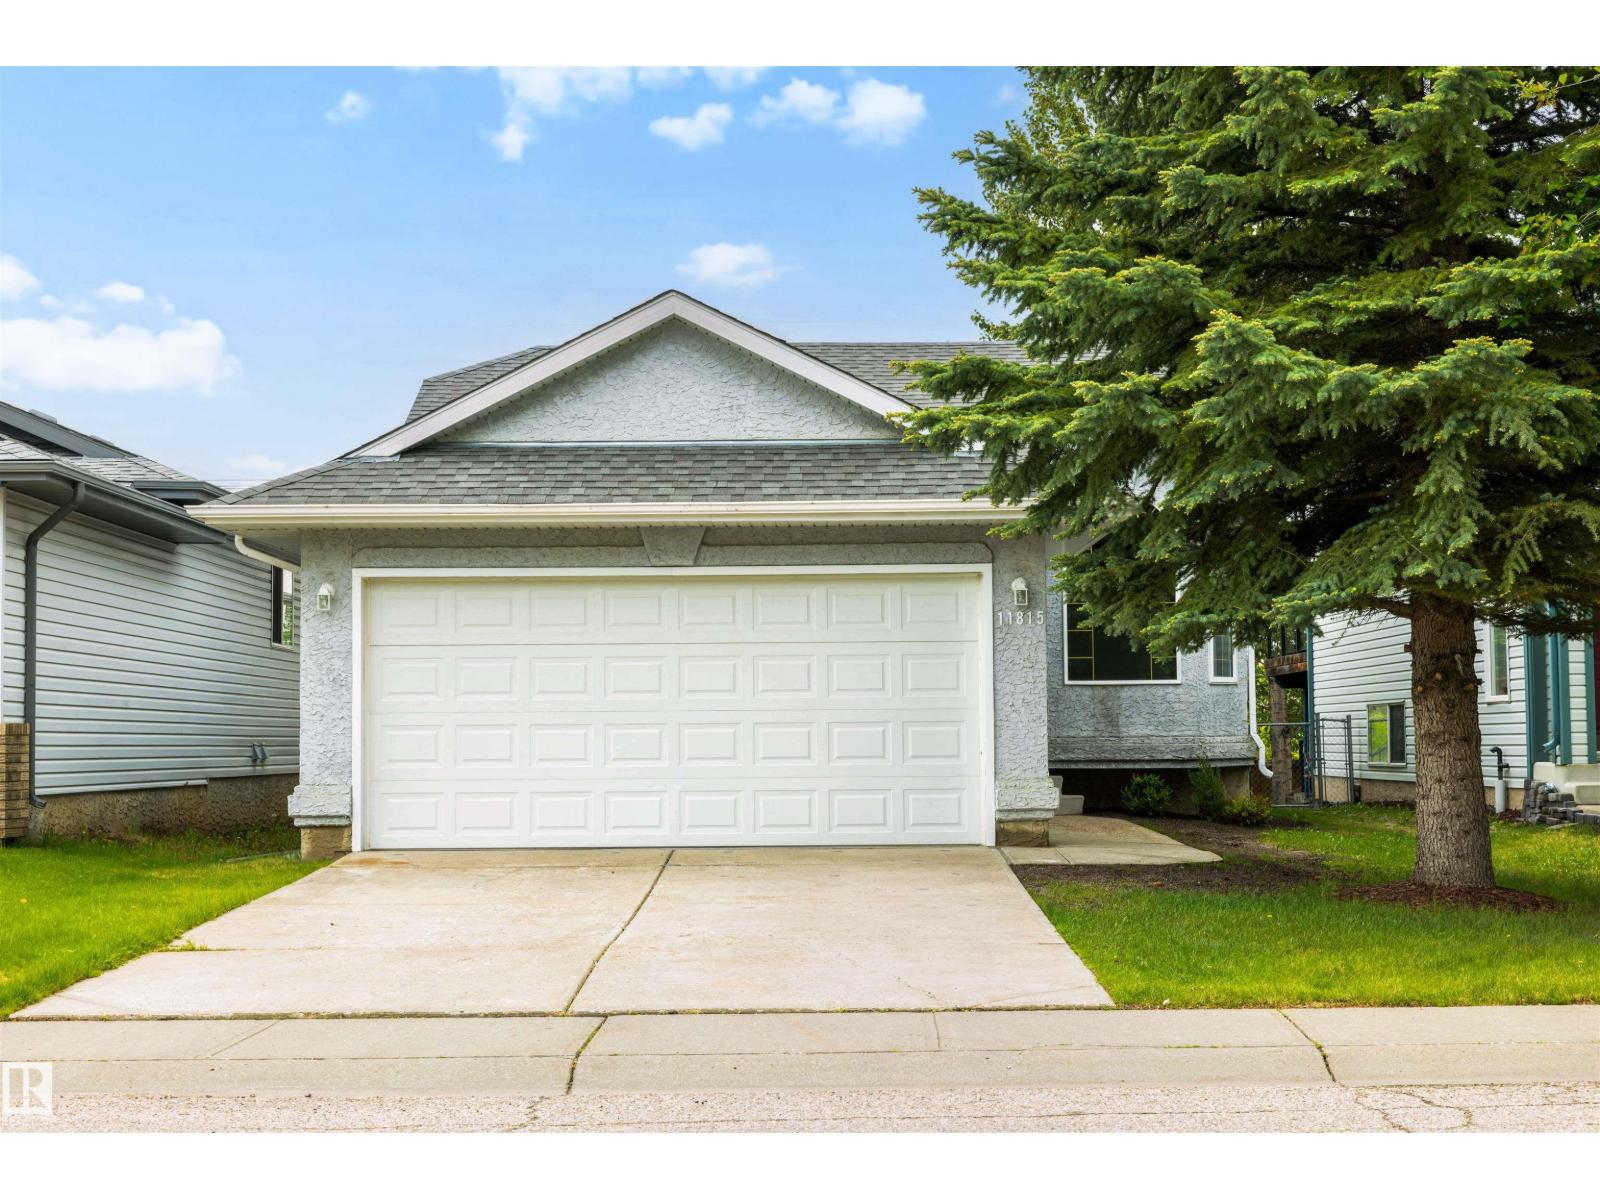
Forget cookie cutter. This home swings for the fences! Soaring cathedral ceilings, an incredible open layout, and custom cabinetry throughout create the kind of first impression feels instantly. The oversized kitchen steals the spotlight with rich granite countertops, endless workspace, and enough storage to make clutter wave the white flag. Massive windows boast natural light, while the refinished hardwood floors tie everything together with warmth and character. Every space feels bigger, brighter, and built for real life. More custom cabinetry keeps everything organized without sacrificing style. Out back, nature becomes your neighbor with a private greenspace, mature vegetation, and walking trails right behind you. Morning coffee hits different when your backyard feels like a park. Quick access to the highway keeps commuting easy, while schools, parks, and transit sit close by for everyday convenience. Homes with this much space, light, and personality do not sit around waiting. (id:66704)
Property Summary
Property Type
Single Family
Building Type
House
Square Footage
1,183 sqft
Neighbourhood
Crawford Plains
Title
Freehold
Land Size
596.78 m²
Built
1988
Property Details
Interior Features
Appliances Included
Dishwasher, Dryer, Garage Door Opener, Hood Fan, Refrigerator, Gas Stove(s), Washer, Window Coverings
Basement Type
Full (partially Finished)
Fireplace
No
Building Features
Features
Flat Site, No Back Lane, Closet Organizers, No Smoking Home, Built-in Wall Unit