Listed by Marianna N. Nikolaev, MaxWell Progressive
Listing Description
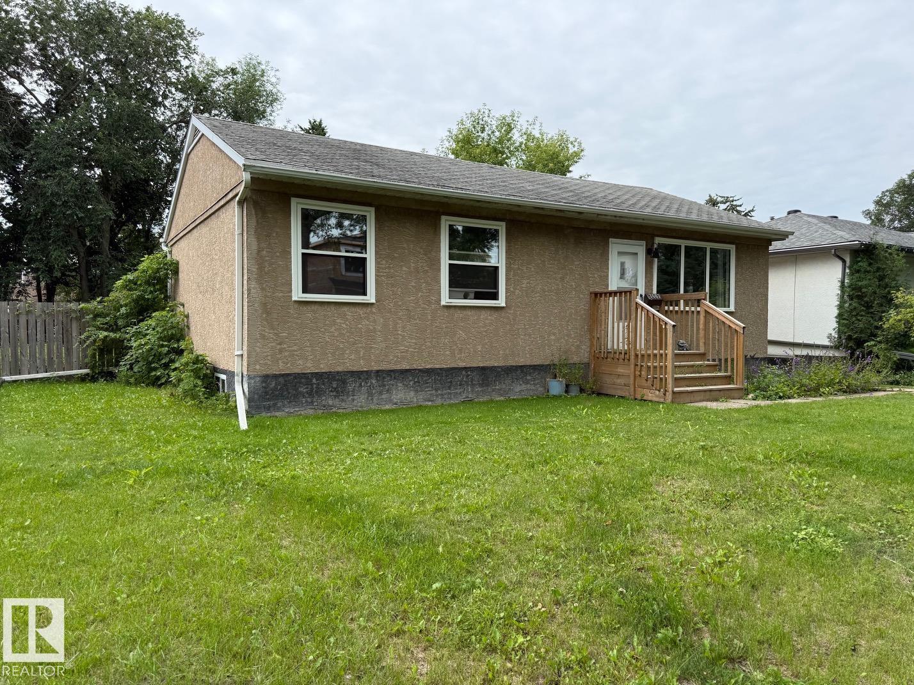
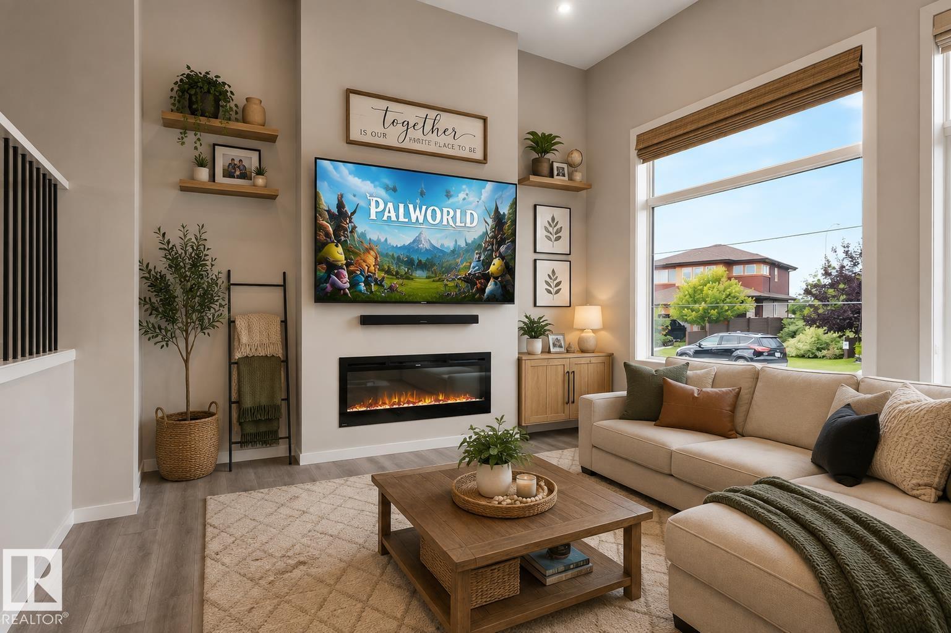
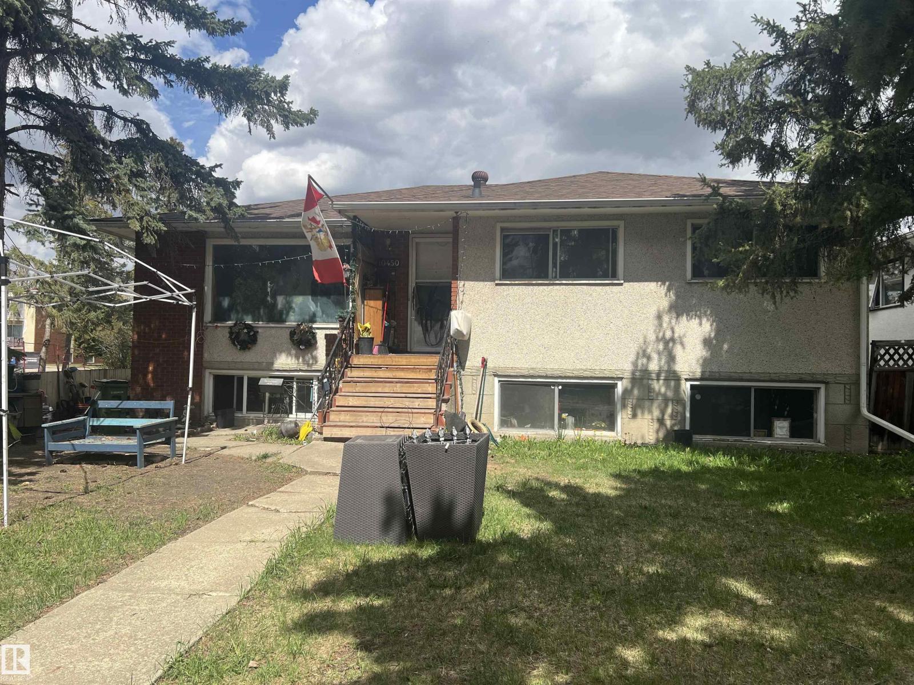
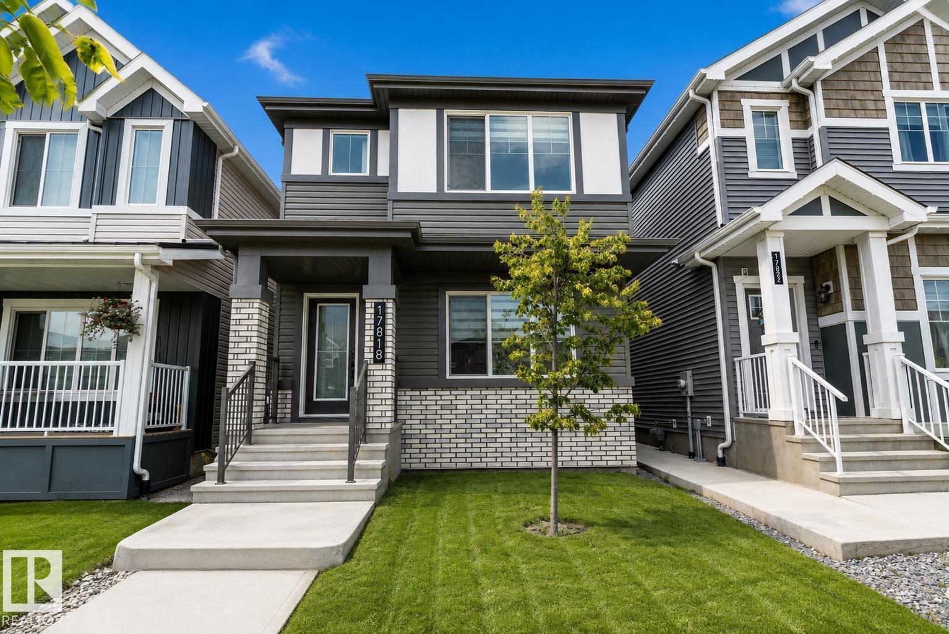
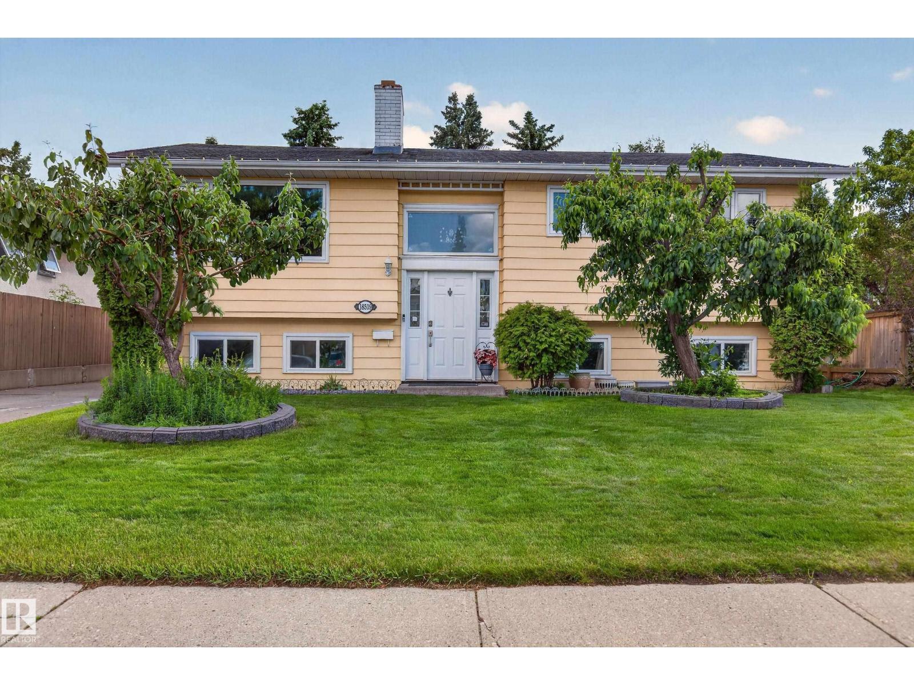
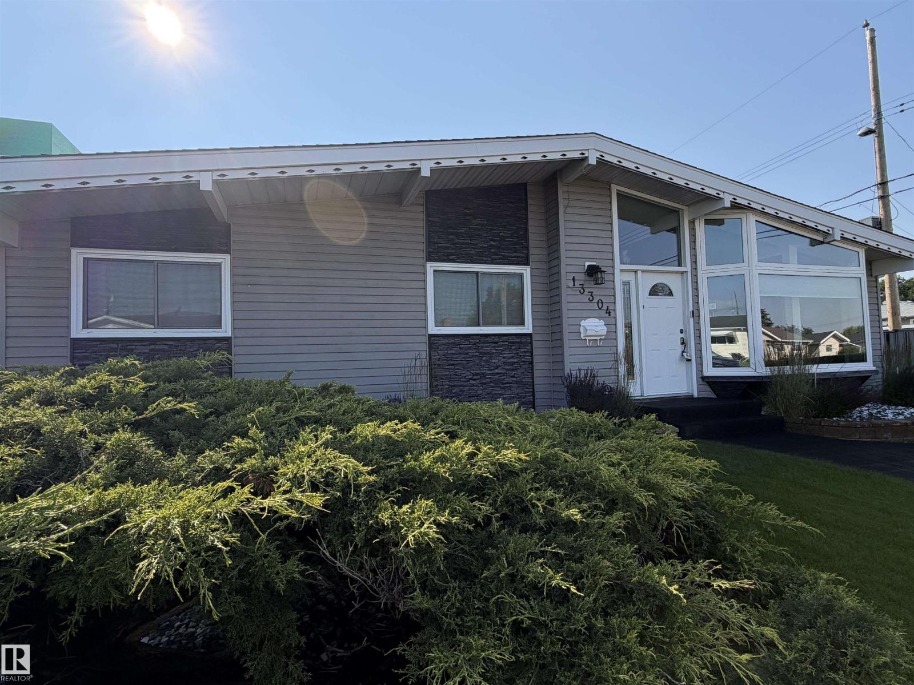
Welcome to desirable Blackburne! Tucked away in a quiet cul-de-sac, this beautifully finished bi-level offers nearly 2,000 sq/ft of bright, functional living space on a large pie-shaped lot. A spacious tiled entry provides access to the double attached garage and opens to a main floor featuring hardwood and tile flooring, vaulted ceilings, and an inviting living room with glass French doors, a gas fireplace, and custom built-ins. The open-concept kitchen includes a corner pantry, tile backsplash, stainless steel appliances (black fridge), and a sunny dining area with patio doors leading to the expansive backyard and two-tier cedar deck, resurfaced two years ago. Also on the main level are a generous second bedroom and full bath. The primary suite features a walk-in closet and upgraded ensuite with double vanity and tiled shower. The fully finished basement offers a large family room with 9ft ceilings, 2 bedrooms and third full bath. Close to parks, schools, amenities & major highway. (id:66704)
Property Summary
Property Type
Single Family
Building Type
House
Square Footage
1,434 sqft
Neighbourhood
Blackburne
Title
Freehold
Land Size
600.51 m²
Built
1996
Property Details
Interior Features
Appliances Included
Dishwasher, Dryer, Garage Door Opener, Microwave Range Hood Combo, Refrigerator, Stove, Washer
Basement Type
Full (finished)
Fireplace
Yes
Fireplace Type
Unknown
Fireplace Fuel
Gas
Building Features
Features
Flat Site
Style
Bi-level
Construction Style
Detached
Heating & Cooling
Heating Type
Forced Air
Cooling Type
Central Air Conditioning
Neighbourhood Features
Amenities Nearby
Airport, Playground, Public Transit, Schools, Shopping
Additional Details
Basement Development
Finished
Parking Space Total
4
Structure
Deck
Measurements
Square Footage
1,434 Sqft
Rooms
Basement
Family Room
4.46 m x 7.13 m14'8" x 23'5"
Bedroom 3
3.47 m x 2.93 m11'5" x 9'7"
Other
4.29 m x 4.06 m14'1" x 13'4"
Lower Level
Bedroom 4
2.66 m x 2.97 m8'9" x 9'9"
Mud Room
3.28 m x 2.01 m10'9" x 6'7"
Main Level
Living Room
4.55 m x 5.33 m14'11" x 17'6"
Dining Room
3.23 m x 3.76 m10'7" x 12'4"
Kitchen
3.78 m x 3.97 m12'5" x 13'
Bedroom 2
3.69 m x 3.18 m12'1" x 10'5"
Upper Level
Primary Bedroom
4.15 m x 3.96 m13'7" x 13'
Lot Features
Fencing
Fence
Additional Land Details
Acreage
No
Land Amenities
Airport, Playground, Public Transit, Schools, Shopping