Listed by Olivia M. Hu, Homes & Gardens Real Estate Limited
Listing Description
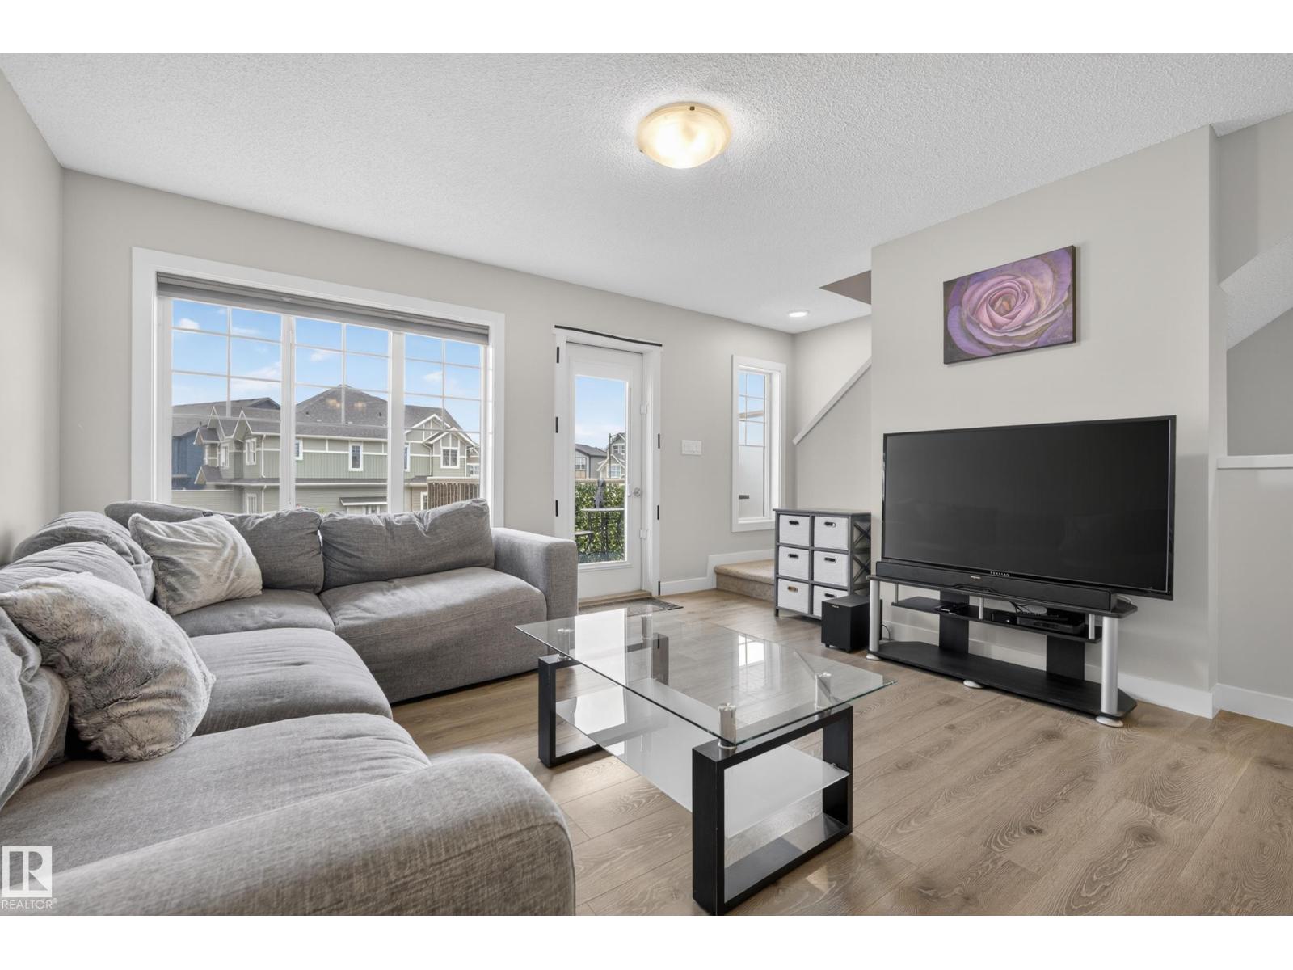
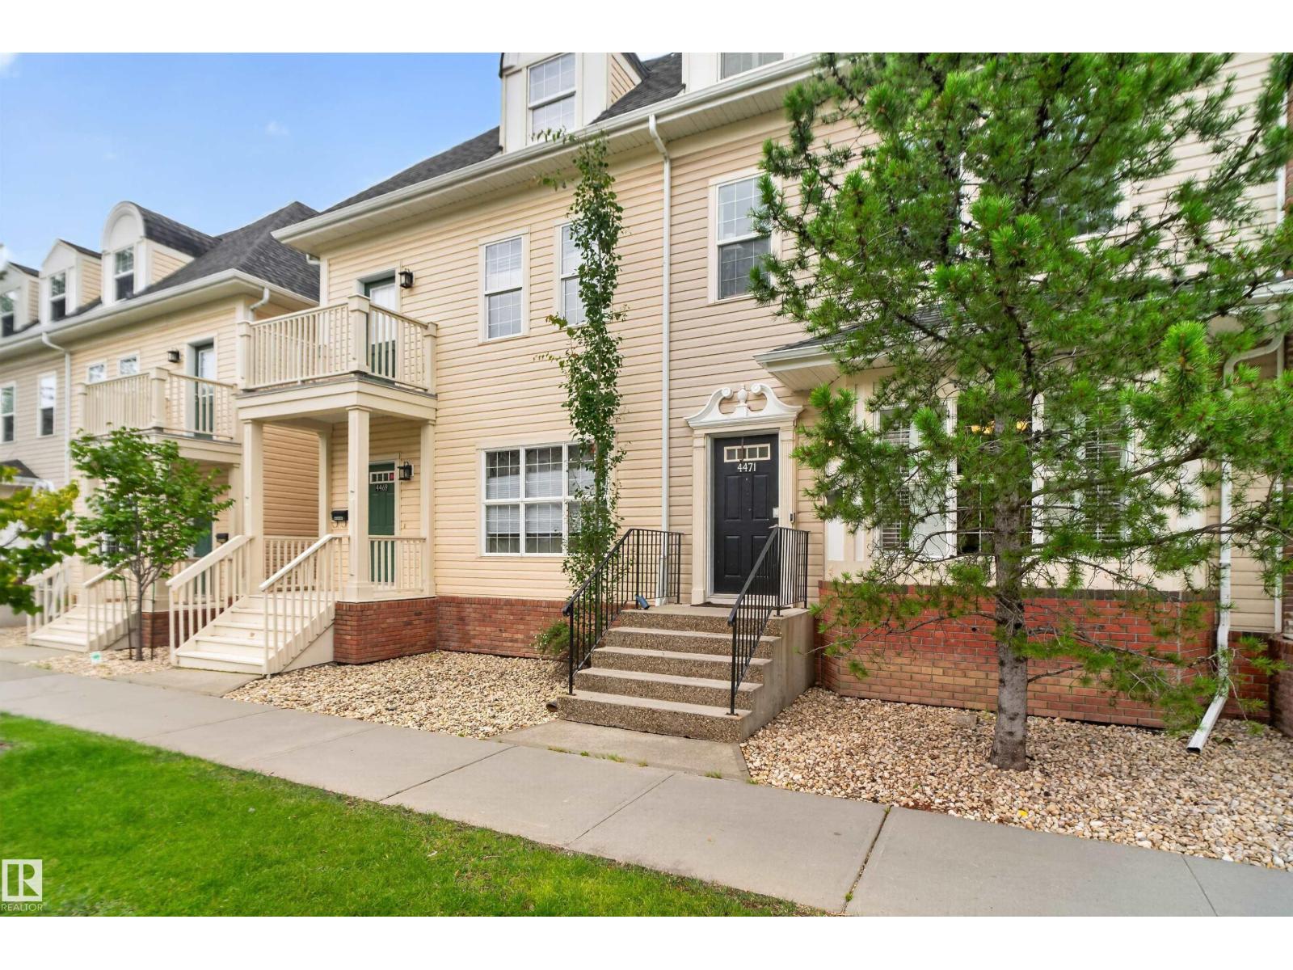
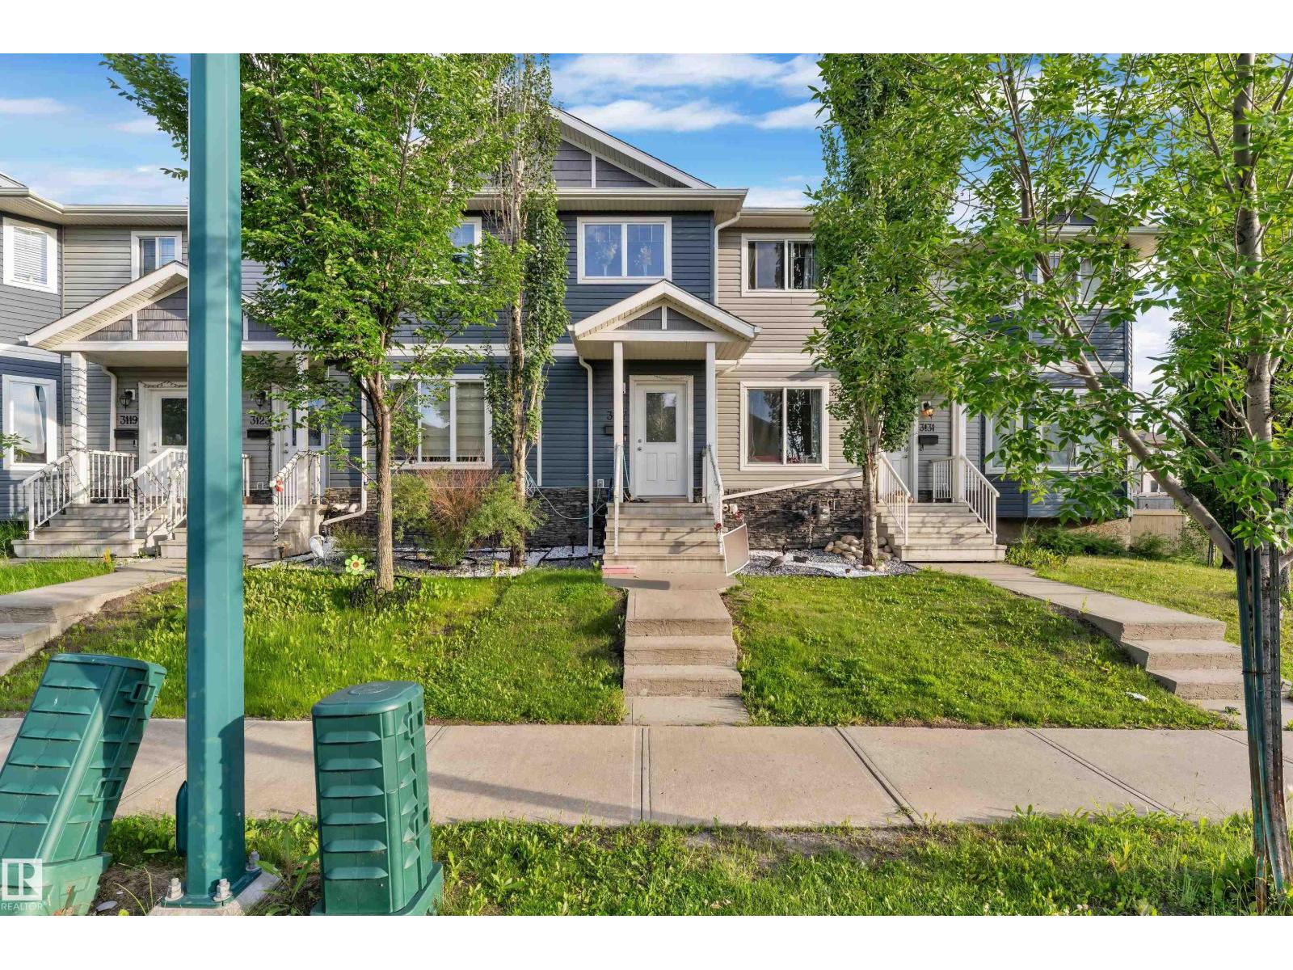
Beautiful Georgian-style townhome in the highly sought-after community of Griesbach, offering over 2,000 sq. ft. of thoughtfully designed living space. The main floor welcomes you with warm hardwood flooring, 9-foot ceilings, and a cozy corner fireplace, creating an inviting atmosphere for everyday living and entertaining. Large windows fill the home with natural light, while fresh paint throughout and new carpeting provide a fresh, modern feel. The second level features two spacious bedrooms connected by a convenient Jack-and-Jill bathroom. The entire top floor is the impressive Master Bedroom offers vaulted ceilings, a walk-in closet, and a private ensuite, creating the perfect space to relax. Completing the home is an unspoiled basement ready for your personal touch, a generously sized double detached garage, and a private backyard for outdoor enjoyment. This move in ready home combining timeless Georgian architecture with modern updates. (id:66704)
Property Summary
Property Type
Single Family
Building Type
Row / Townhouse
Storeys
3
Square Footage
2,006 sqft
Neighbourhood
Griesbach
Title
Condominium/Strata
Land Size
246.32 m²
Built
2007
Property Details
Interior Features
Appliances Included
Dishwasher, Garage Door Opener, Hood Fan, Refrigerator, Gas Stove(s)