Listed by Tim T. Ammar, Homes & Gardens Real Estate Limited
Listing Description
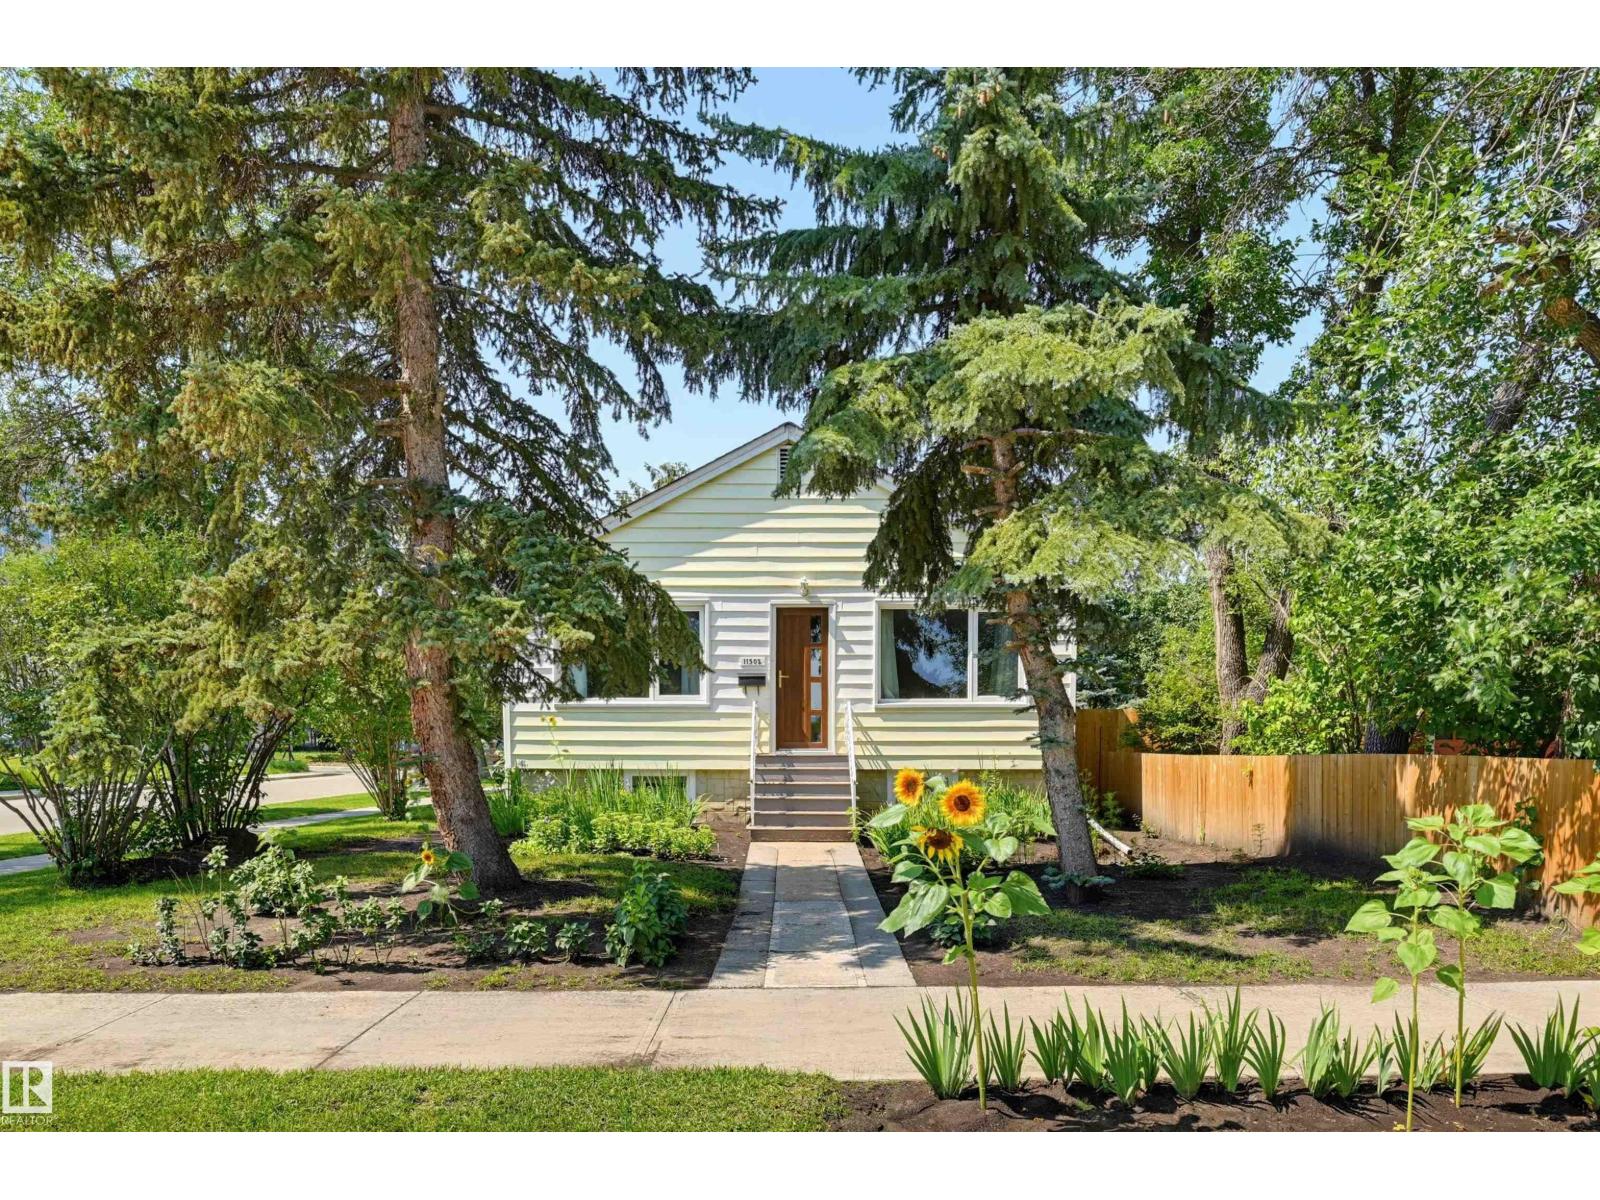
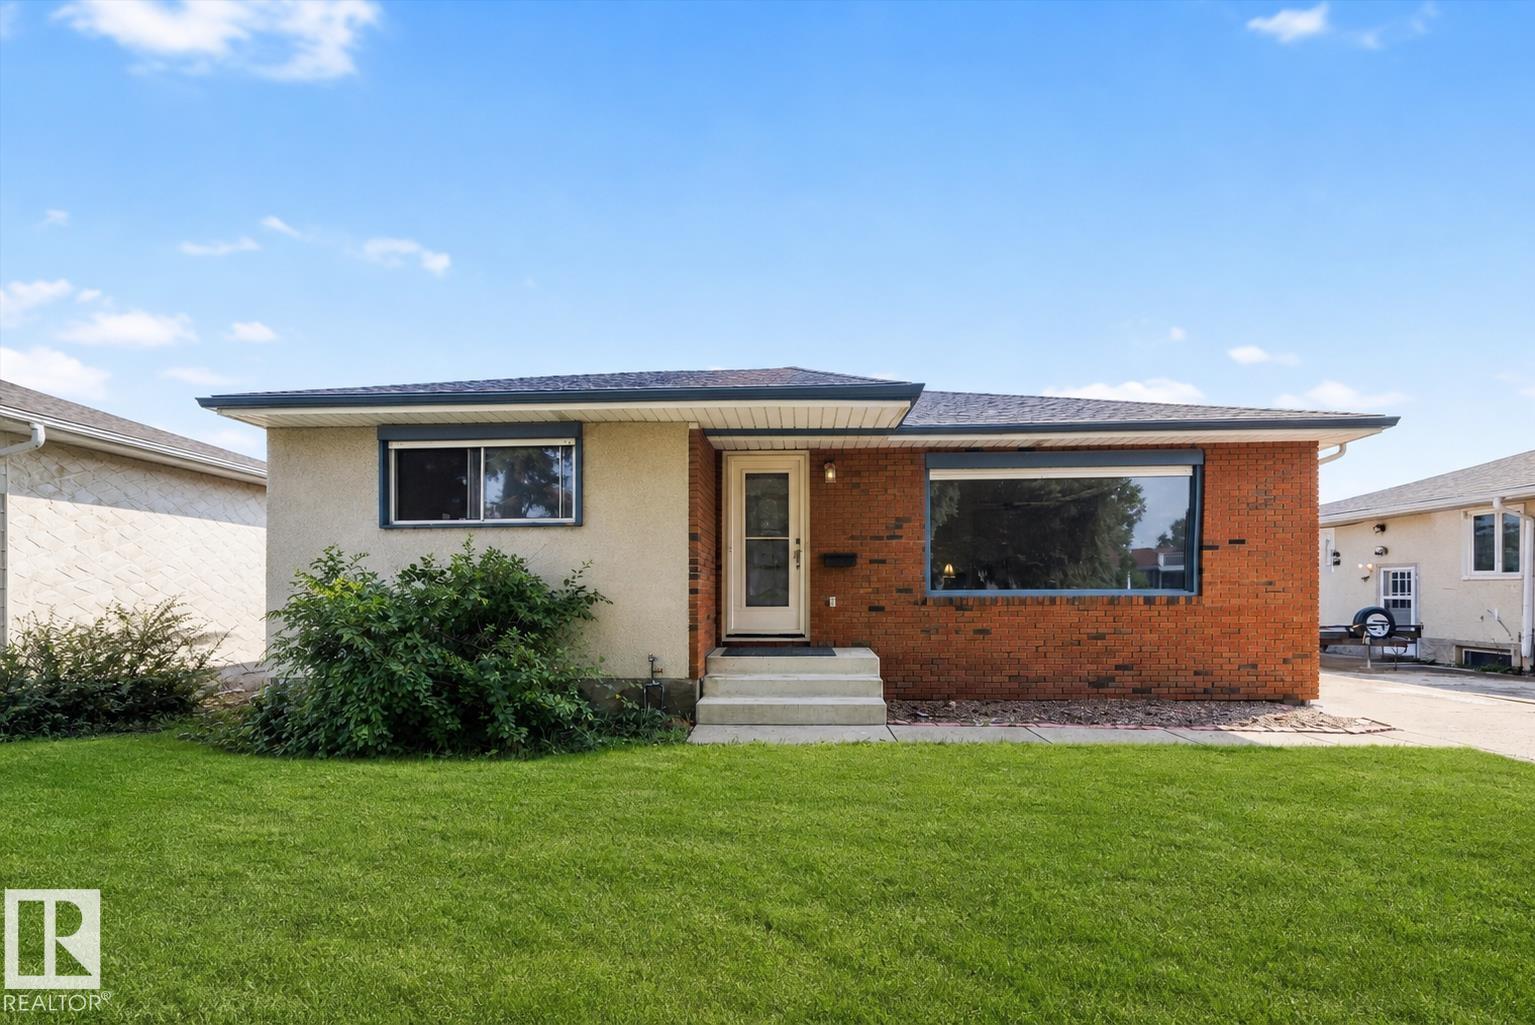
Welcome to this beautifully updated, fully finished bungalow in a prime location close to shopping, dining, schools, parks, and everyday conveniences. Featuring newer windows, roof shingles, and flooring, this home offers solid upgrades with minor cosmetic touches left to add your own personal style. The main floor showcases a bright and inviting living space, a dedicated dining area, and three well-sized bedrooms, along with a full 4-piece bath. Downstairs, the fully developed basement expands your living space with a spacious recreation area, an additional bathroom, and a separate rear entrance ideal for extended family or guests. Further enhancing the home’s value are a newer furnace and hot water tank (only a few years old), plus a rare 4-car garage, a true standout feature in this price range. Located in a highly sought after community within walking distance to amenities, this property offers comfort, flexibility, and exceptional convenience. (id:66704)
Property Summary
Property Type
Single Family
Building Type
House
Storeys
1
Square Footage
1,060 sqft
Neighbourhood
Kensington
Title
Freehold
Land Size
580.43 m²
Built
1958
Parking Type
Detached Garage
Property Details
Interior Features
Appliances Included
Dishwasher, Dryer, Microwave Range Hood Combo, Refrigerator, Stove, Washer
Basement Type
Full (finished)
Fireplace
No
Building Features
Features
See Remarks, Lane, Closet Organizers, No Animal Home, No Smoking Home