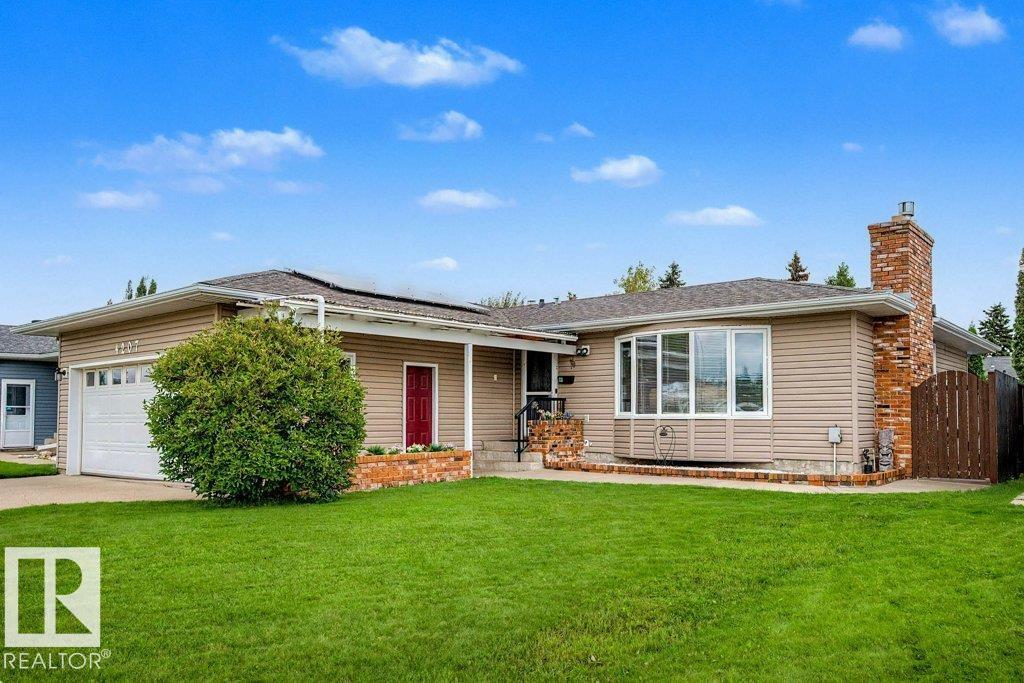
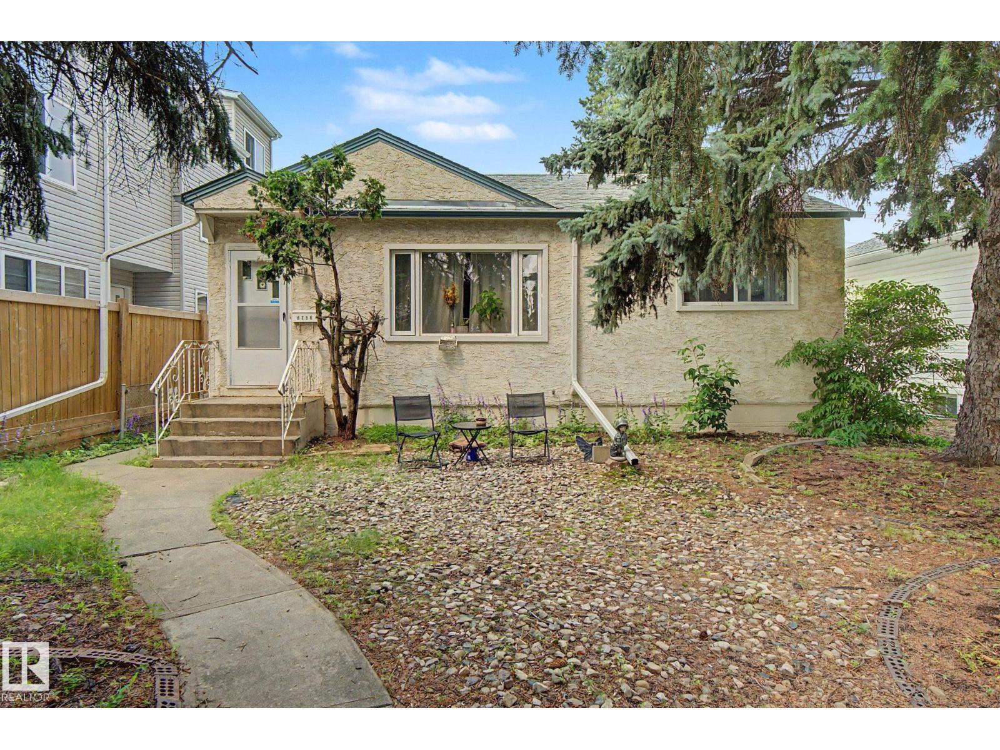
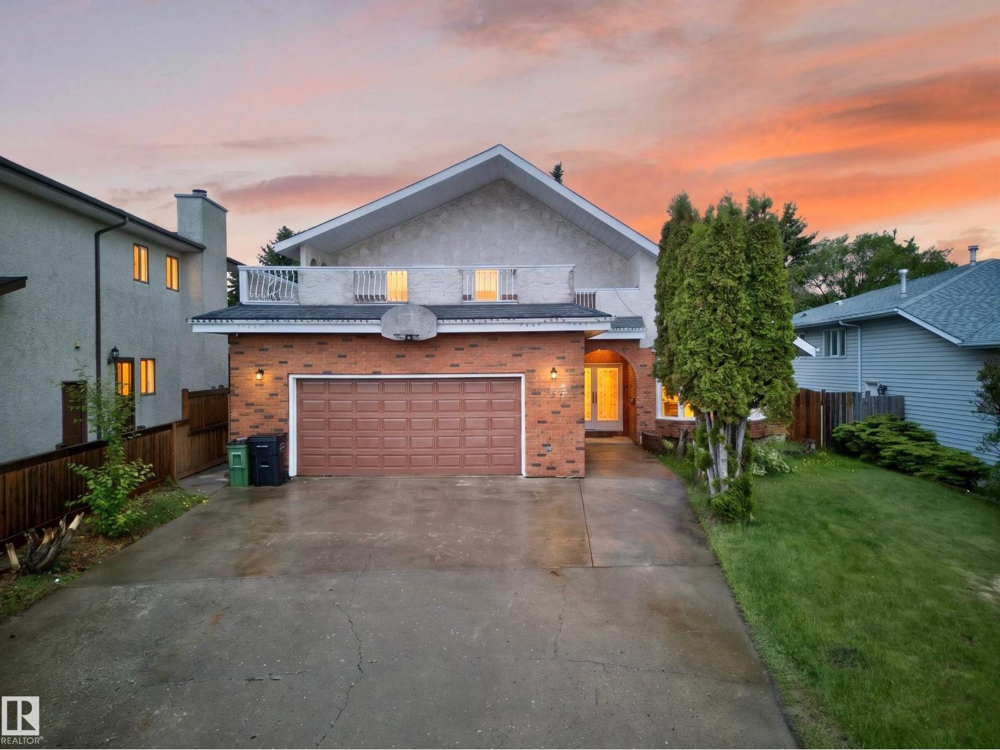
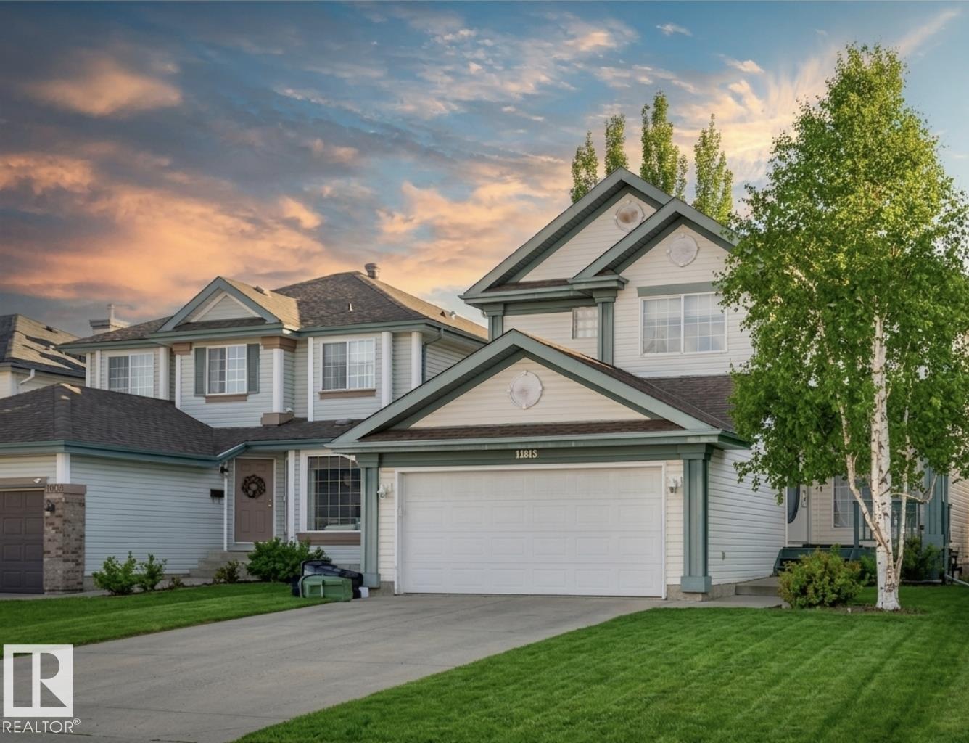
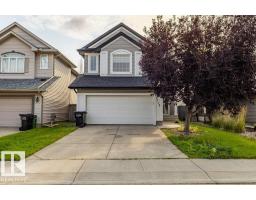
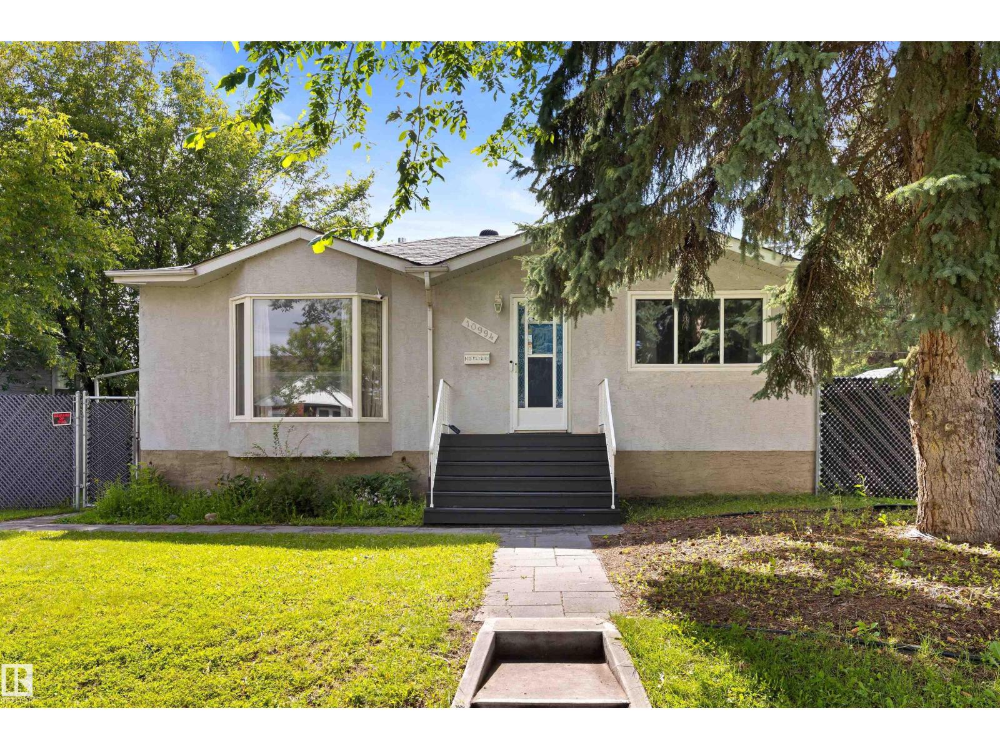
Beautifully designed family home situated on a CORNER LOT in Glenridding Ravine, offering the added benefit of proven Airbnb income from a LEGAL basement suite. The bright, just repainted main floor features an OPEN CONCEPT layout with a spacious kitchen, dining area & living room, complemented by a convenient 2 piece powder room and AMPLE STORAGE throughout. Large windows fill the home with NATURAL LIGHT, creating a warm and welcoming atmosphere. Enjoy the convenience of a DOUBLE ATTACHED garage during the winter months and stay comfortable year-round with central AIR CONDITIONING. Upstairs, you'll find a generous BONUS ROOM, a spacious primary retreat complete with a walk-in closet and luxurious 5 piece ensuite, plus 2 additional bedrooms and a full main bathroom. The LAUNDRY is conveniently located on the UPPER level. Fully finished basement features a legal 1 BED SUITE with its own kitchen, living area, 4 piece bathroom, and private laundry, making it an excellent MORTGAGE HELPER. (id:66704)
Property Summary
Property Type
Single Family
Building Type
House
Storeys
2
Square Footage
1,831 sqft
Neighbourhood
Glenridding Ravine
Title
Freehold
Land Size
257.62 m²
Built
2022
Parking Type
Attached Garage
Property Details
Interior Features
Appliances Included
Dryer, Garage Door Opener Remote(s), Garage Door Opener, Hood Fan, Microwave Range Hood Combo, Oven - Built-in, Microwave, Washer/dryer Stack-up, Stove, Washer, Two Refrigerators, Dishwasher