Active

1764 Melrose Cr SW Edmonton, Alberta

$579,000

MLS® Number: E4497607

  • Macewan
  • 41 days on market
  • 35 active listings within 1km
4 Beds
3 Baths
2,221 Sqft

Listed by Fan Yang, Mozaic Realty Group

Listing Description

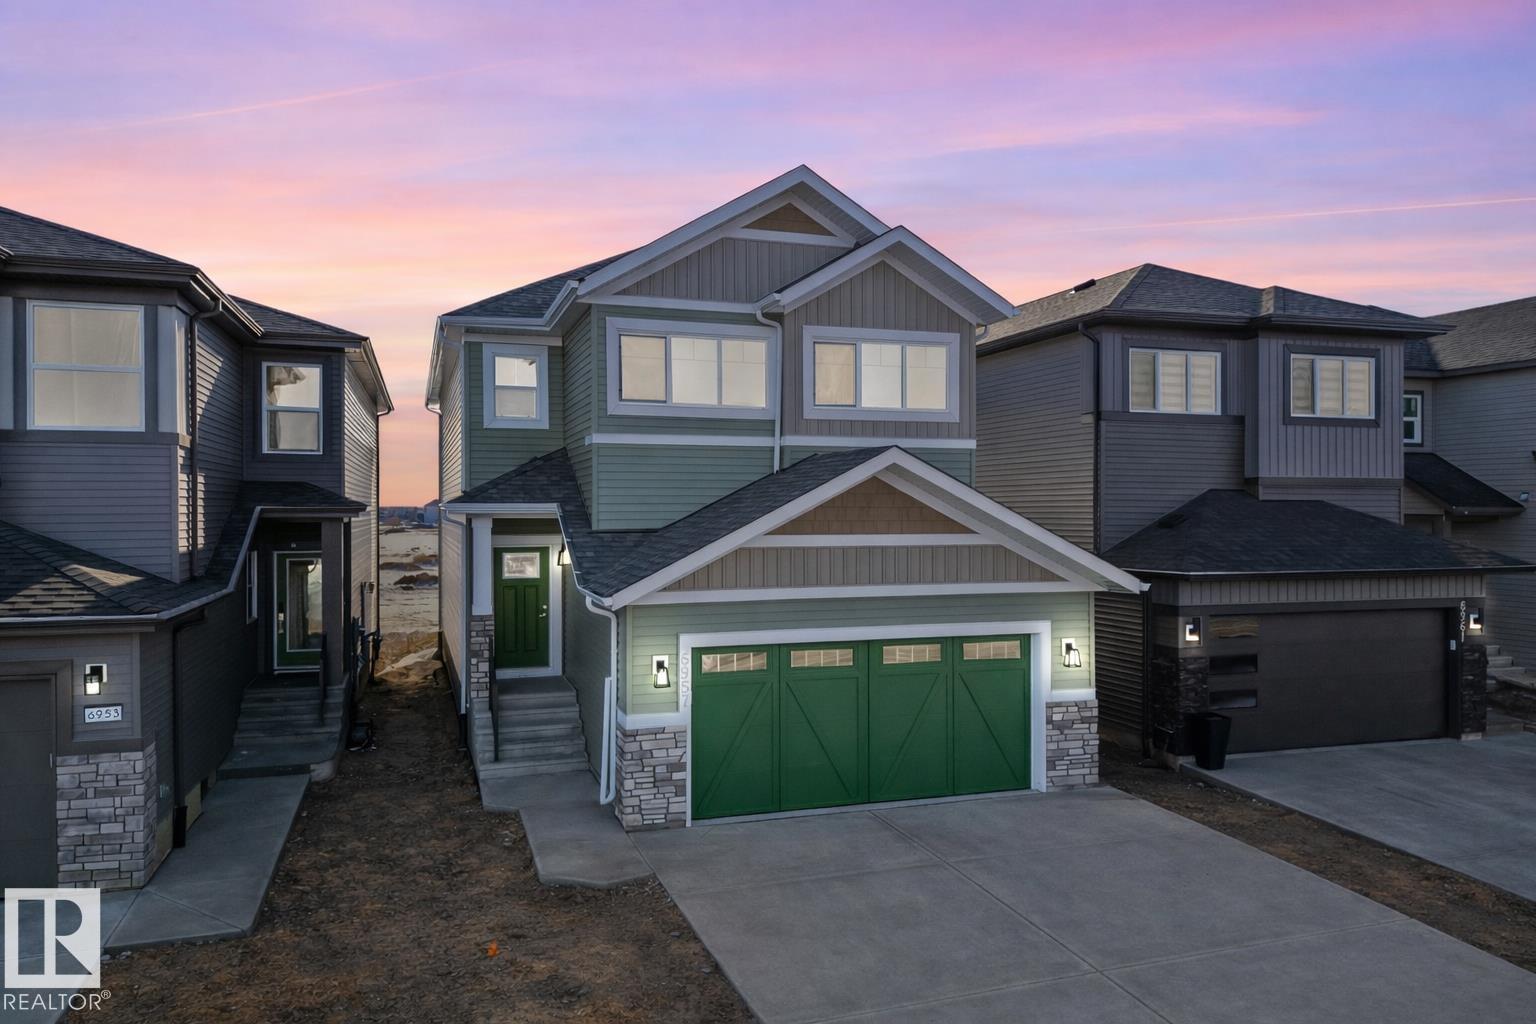
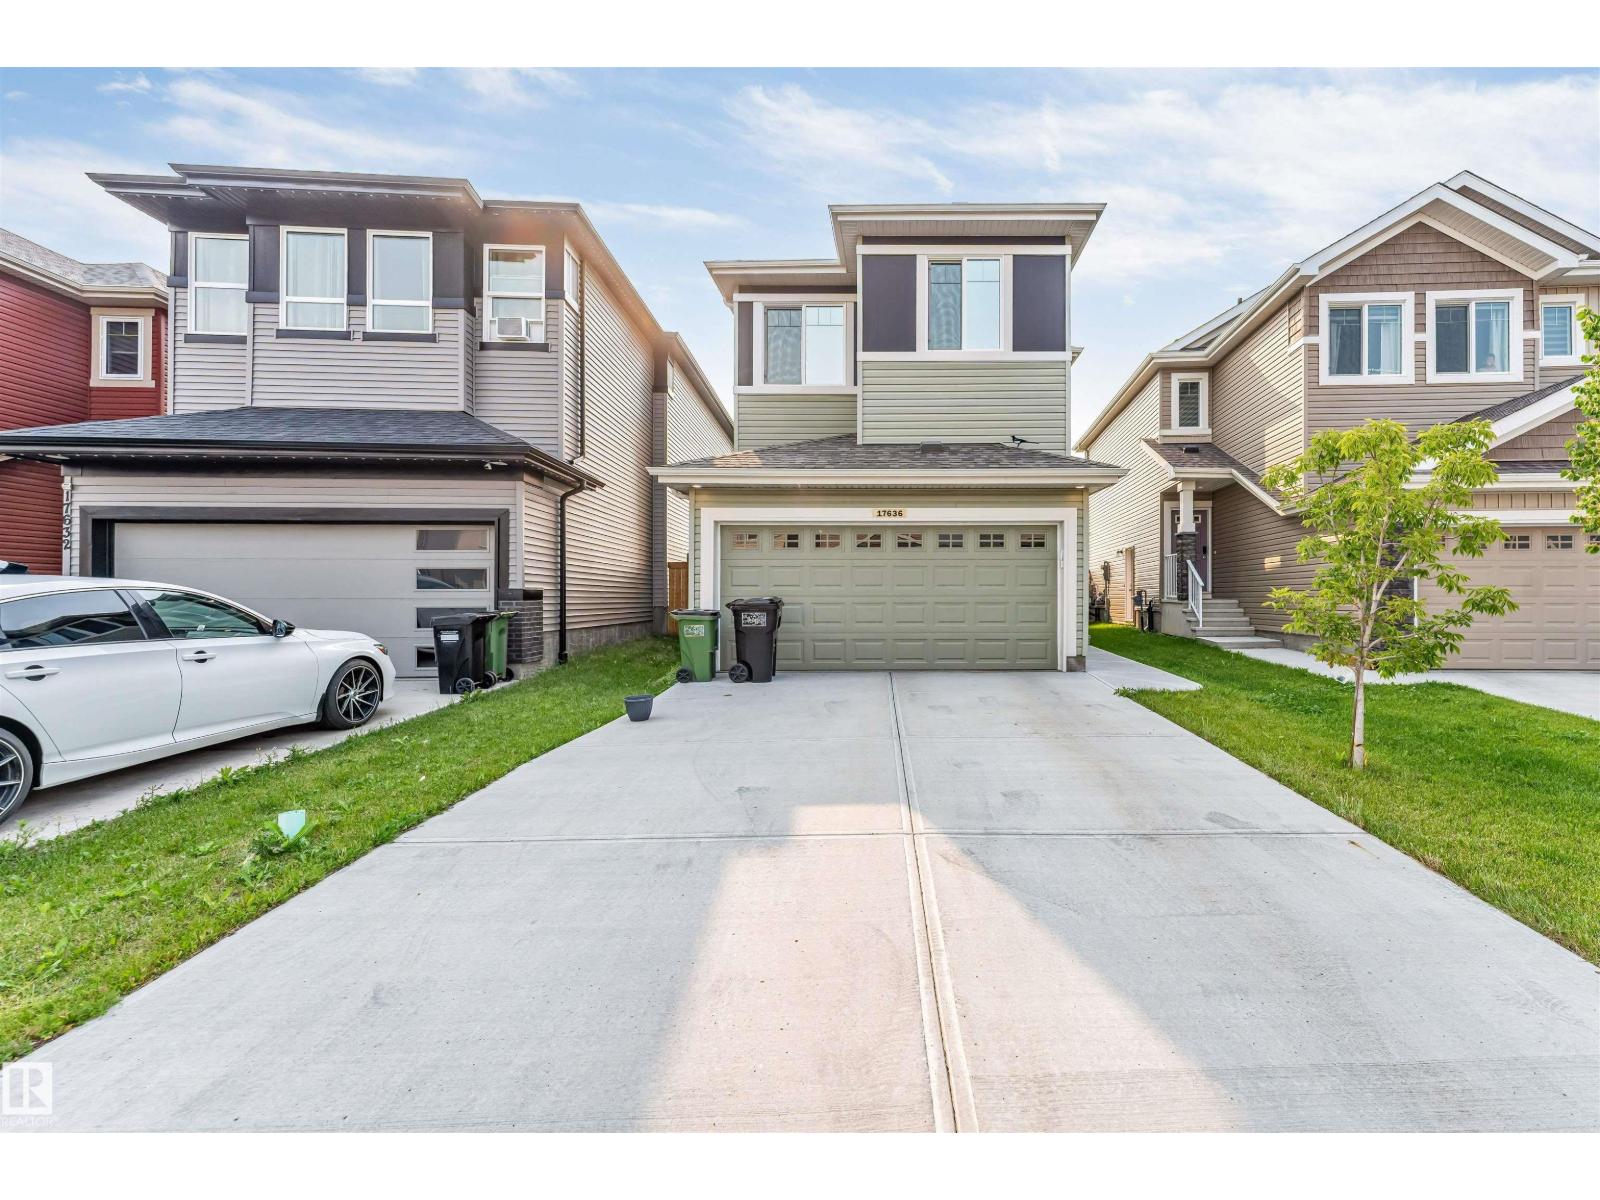
Pride of ownership is evident in this meticulously maintained home in desirable MacEwan — truly not your ordinary property! Great curb appeal with extensive interlocking brick pavers & a gated front courtyard. Beautifully decorated throughout, this fully finished home offers 2,220+ sqft, 4 bedrooms & 3.5 baths. Open concept main floor features hardwood flooring, a convenient den & a gourmet kitchen w/ upgraded SS appliances, raised eating bar island, loads of maple cabinetry, ample counter space & corner pantry. Upstairs offers a bright bonus room w/ south-facing bay windows, 3 spacious bedrooms & a primary retreat w/ luxurious 5-pc ensuite & soaker tub. F/F bsmt includes a large entertainment room, bar area, 4th bedroom & full bath. Private backyard is gardener's dream w/ greenhouse, extensive low-maintenance stone/brick pavement, planters, gazebo, eastern-style bridge & a large deck for summer gathering. New premium Roof (2025). Close to park, walking trail, future LRT, hospital & all amenities! (id:66704)

Property Summary

Property Type
Single Family
Building Type
House
Storeys
2
Square Footage
2,221 sqft
Neighbourhood
Macewan
Title
Freehold
Built
2006

Property Details

Interior Features

Appliances Included Dishwasher, Dryer, Garage Door Opener Remote(s), Garage Door Opener, Hood Fan, Refrigerator, Storage Shed, Stove, Washer, See Remarks
Basement Type Full (finished)
Fireplace No

Building Features

Features Flat Site, No Animal Home, No Smoking Home
Construction Style Detached

Heating & Cooling

Heating Type Forced Air

Neighbourhood Features

Amenities Nearby Playground, Public Transit, Shopping

Additional Details

Amenities Vinyl Windows
Basement Development Finished
Ceiling Type Vaulted
Fire Protection Smoke Detectors
Half Bath Total 1
Structure Deck

Measurements

Square Footage 2,221 Sqft

Rooms

Basement
Bedroom 4 4.54 m x 3.27 m 14'11" x 10'9"
Recreation Room 5.29 m x 7.84 m 17'4" x 25'9"
Main Level
Living Room 5.46 m x 4.43 m 17'11" x 14'6"
Dining Room 2.72 m x 3.92 m 8'11" x 12'10"
Kitchen 3.96 m x 3.77 m 13' x 12'4"
Den 2.64 m x 2.69 m 8'8" x 8'10"
Upper Level
Primary Bedroom 5.25 m x 3.67 m 17'3" x 12'
Bedroom 2 3.61 m x 3.46 m 11'10" x 11'4"
Bedroom 3 5.27 m x 2.74 m 17'3" x 9'
Bonus Room 6.24 m x 5.75 m 20'6" x 18'10"

Lot Features

Fencing Fence

Additional Land Details

Acreage No
Land Amenities Playground, Public Transit, Shopping

Location

Talk to us

Questions about this home?

Call or email our team directly — no forms, no waiting on a callback.

Call (780) 000-0000