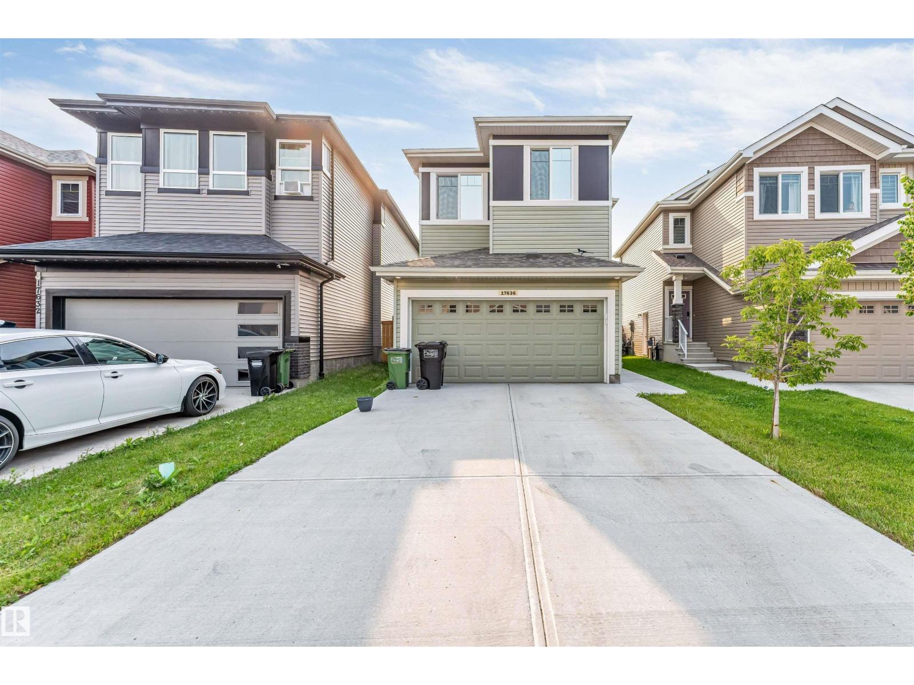
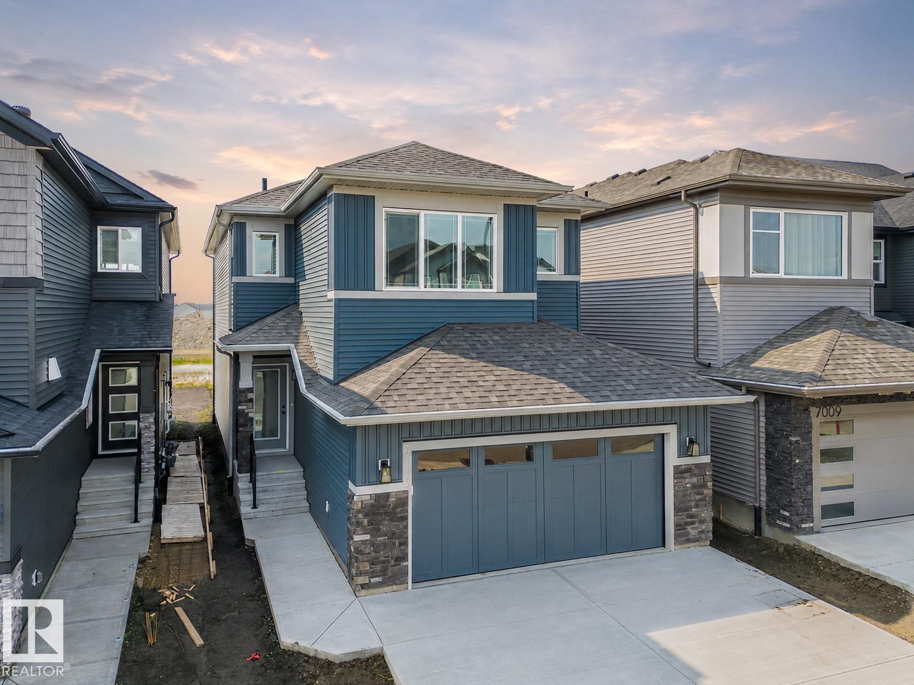
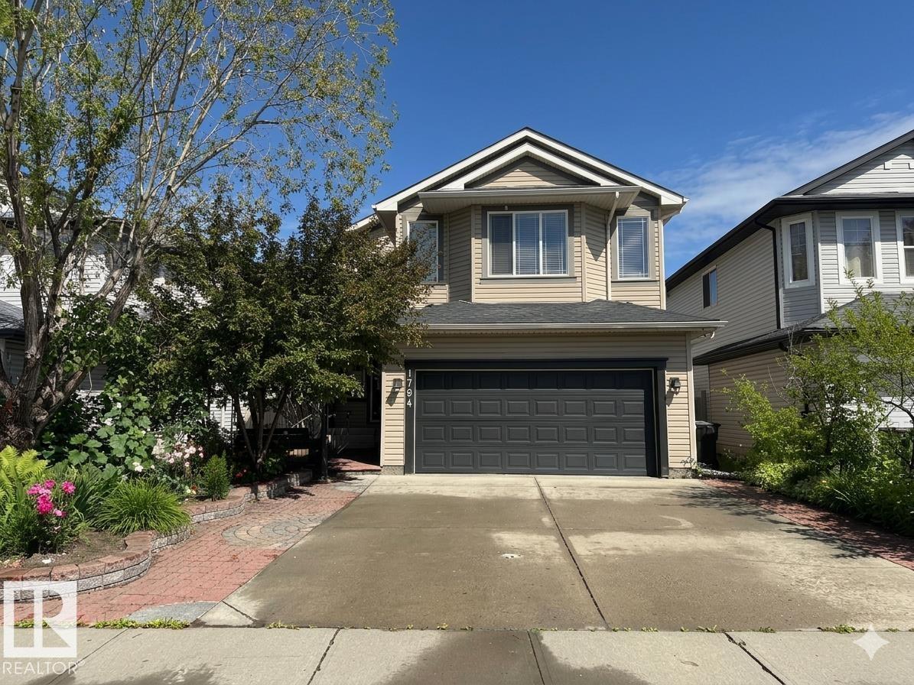
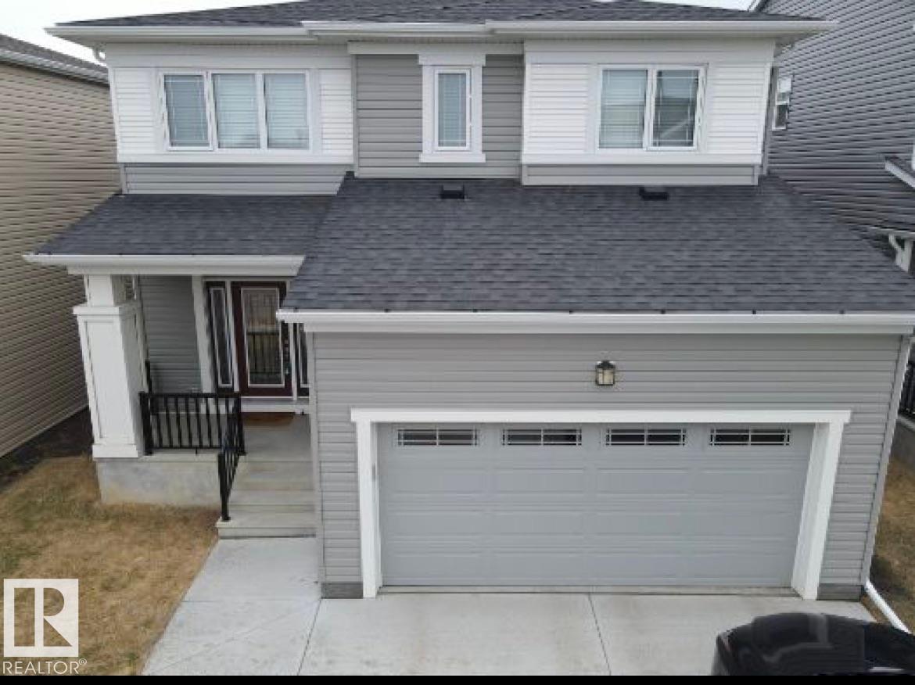
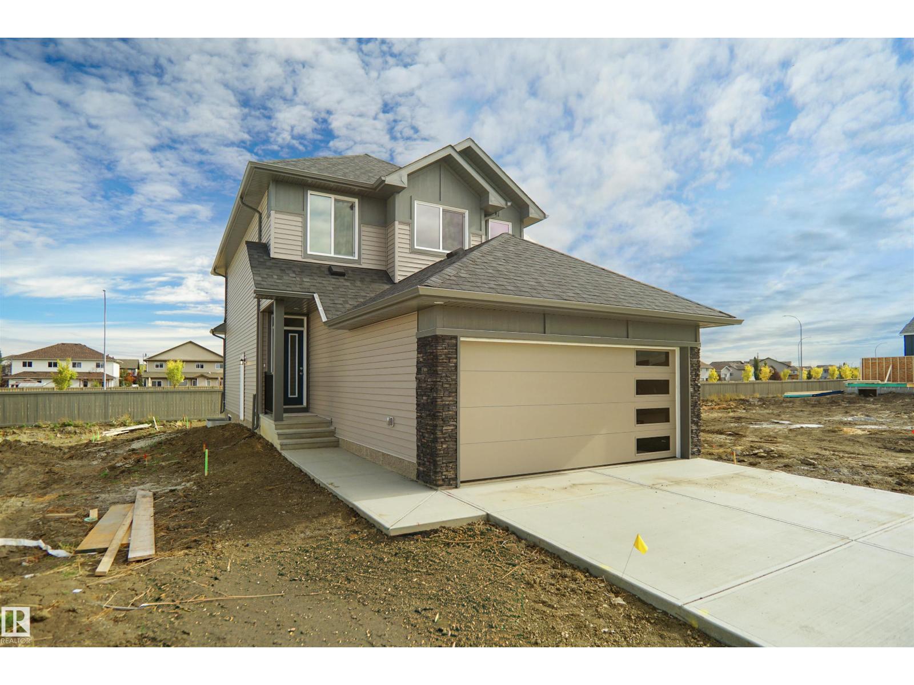
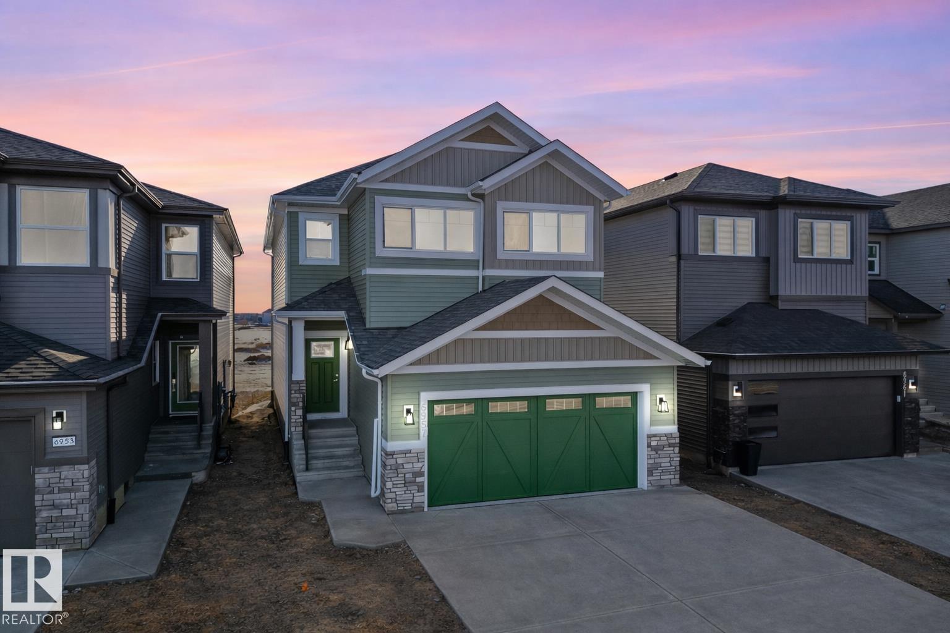
Nestled in a sought-after Castle Downs community, this impressive 2-storey home offers 5 bedrooms, 3.5 bathrooms, and over 2,119 sqft of thoughtfully designed living space. The main level features resilient flooring, soaring 9-foot ceilings, and a bright great room with a cozy corner gas fireplace. The kitchen boasts dark maple cabinetry, stainless steel appliances, and a convenient walk-through pantry. Main floor laundry adds to everyday ease. Upstairs, a bonus room offers flexible living alongside three well-appointed bedrooms. The primary retreat includes a walk-in closet and 5-piece ensuite with double vanity, separate shower, and deep soaker tub. A second bedroom also has its own walk-in closet. The finished basement adds two bedrooms, a 3-piece bathroom, and a dedicated office — perfect for extended family or remote work. Enjoy a well-kept backyard with a deck, plus a double attached front garage. Close to transit, shopping, all amenities, and quick Anthony Henday access. All this home needs is YOU! (id:66704)
Property Summary
Property Type
Single Family
Building Type
House
Storeys
2
Square Footage
2,120 sqft
Neighbourhood
Rapperswill
Title
Freehold
Land Size
353.49 m²
Built
2013
Property Details
Interior Features
Appliances Included
Dishwasher, Dryer, Garage Door Opener Remote(s), Garage Door Opener, Microwave Range Hood Combo, Refrigerator, Stove, Washer, Window Coverings
Basement Type
Full (finished)
Fireplace
Yes
Fireplace Type
Unknown
Fireplace Fuel
Electric
Building Features
Features
Flat Site, No Back Lane, Closet Organizers, No Animal Home, No Smoking Home