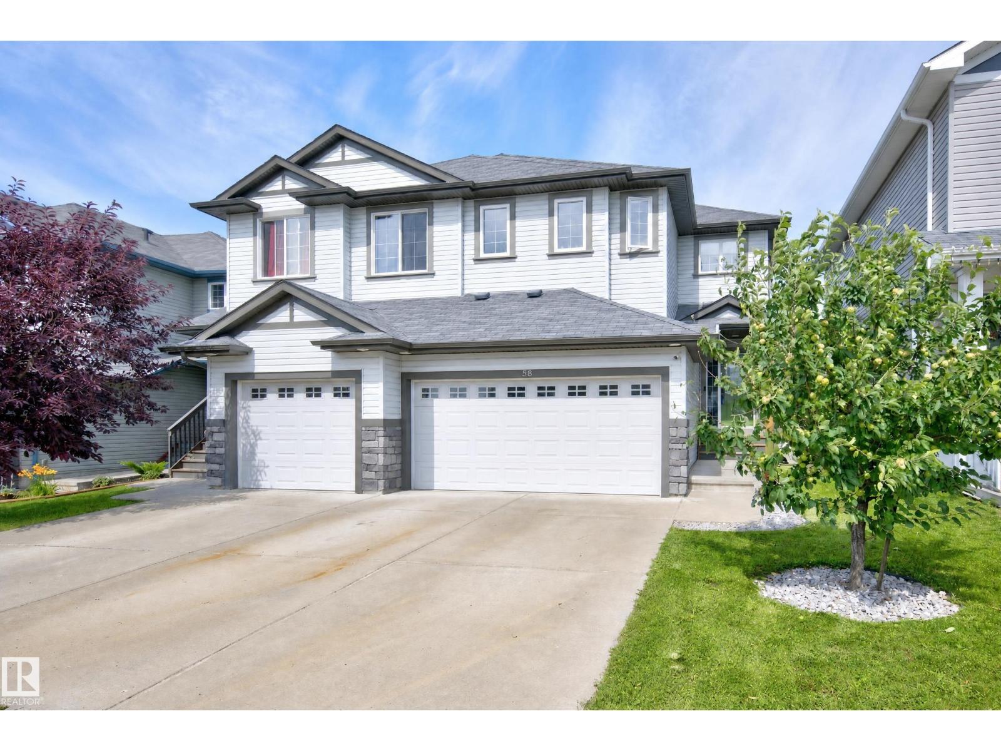
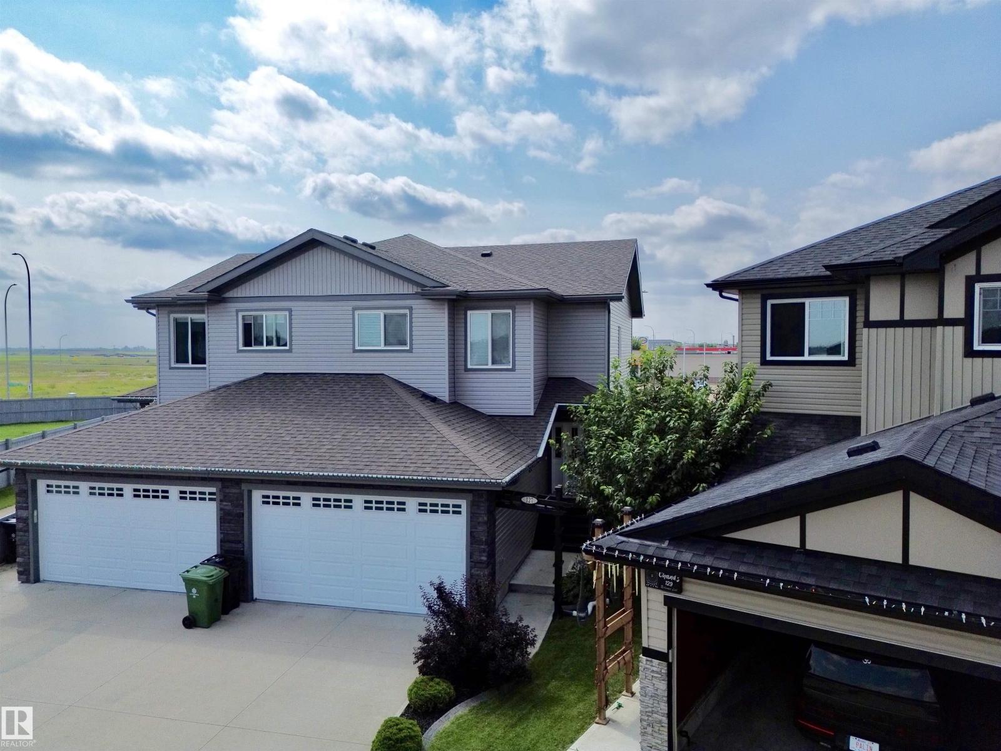
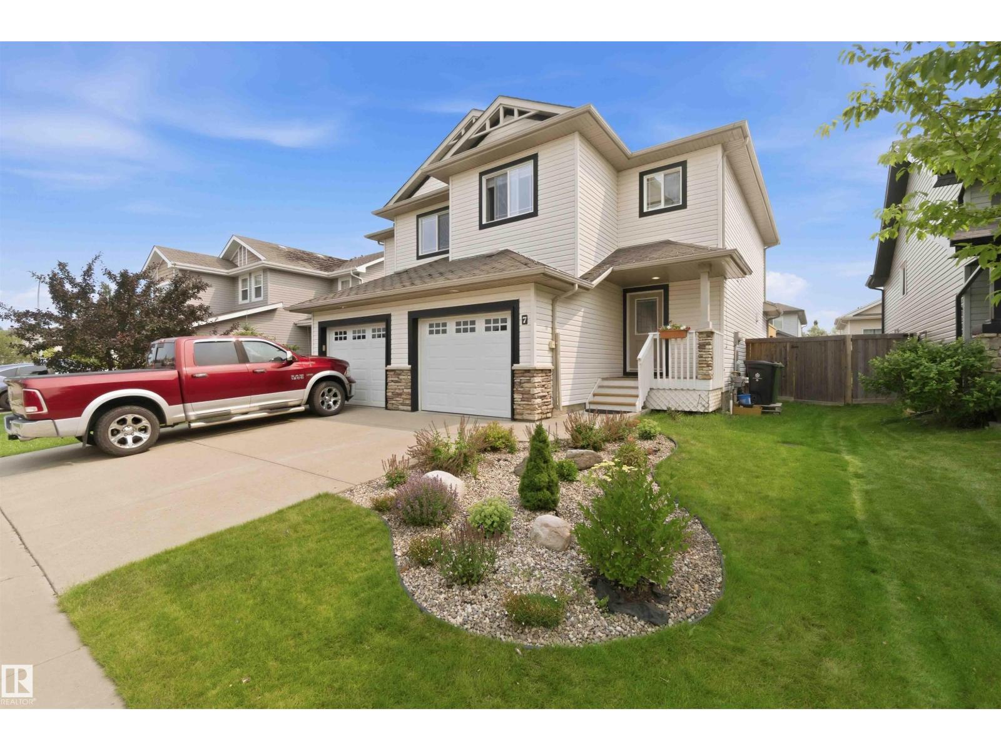
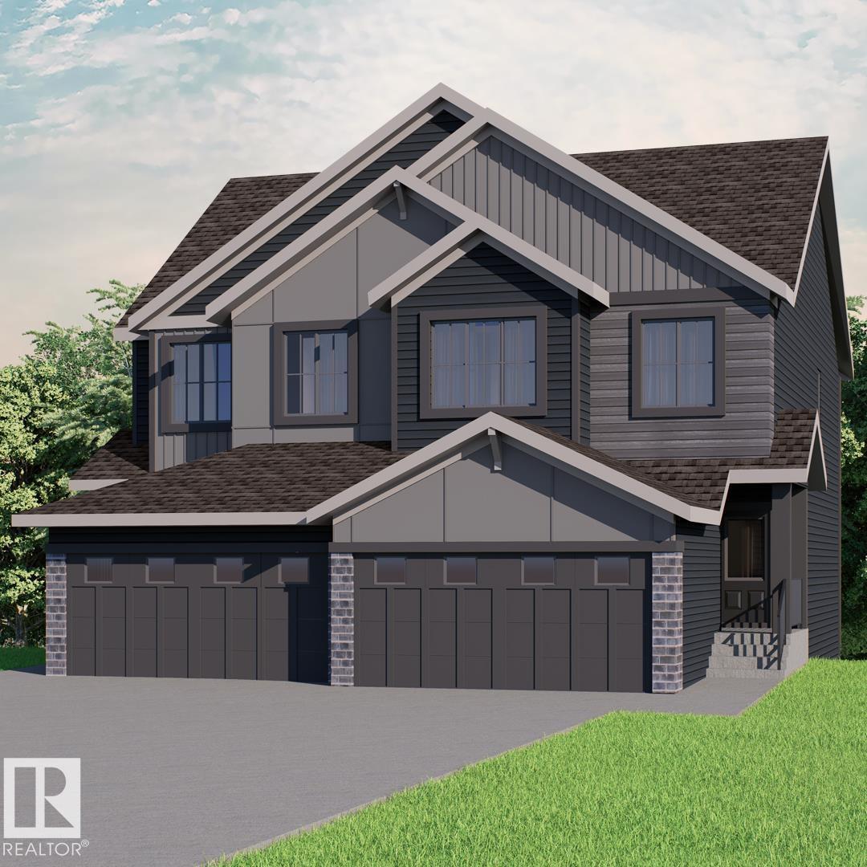
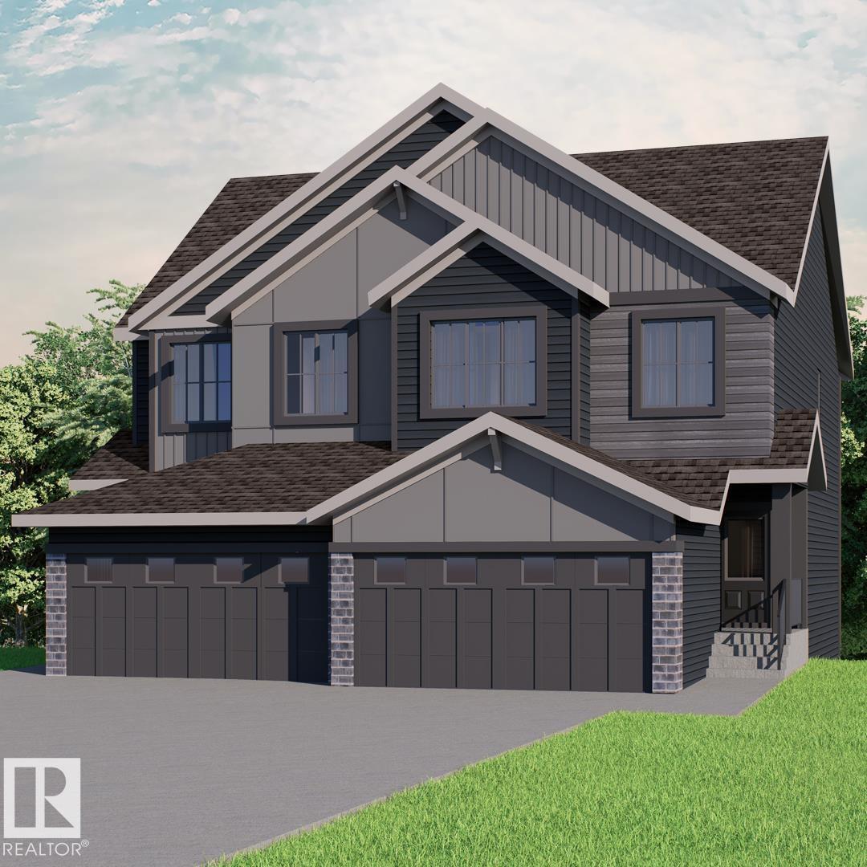
Stunning South Fort half duplex! Open great room plan with oversize windows for lots of natural lighting. Loads of upgrades including central AC, laminate and ceramic flooring and 9 foot ceilings on main floor. Espresso maple cabinets and stainless steel appliances in island kitchen with granite countertops. Spacious great room has impressive stone faced gas fireplace. 2 pc powder room finishes main level. Upstairs there are 3 comfortable, bedrooms, 2 full baths and a second floor laundry. Large primary bedroom has walk-in closet and 5 pc ensuite featuring a deep soaker tub plus his & her sinks. Closets have French doors and built in organizers. Basement is fully finished with massive rec room with a wet bar and another bathroom. Double attached garage is insulated and drywalled. Huge deck through patio doors from dinette. Great sun exposure on large fully fenced yard. Immediate possession available! (id:66704)
Property Summary
Property Type
Single Family
Building Type
Duplex
Storeys
2
Square Footage
1,405 sqft
Neighbourhood
South Fort
Title
Freehold
Built
2014
Property Details
Interior Features
Appliances Included
Alarm System, Dishwasher, Dryer, Garage Door Opener Remote(s), Garage Door Opener, Microwave Range Hood Combo, Refrigerator, Stove, Washer
Basement Type
Full (finished)
Fireplace
Yes
Fireplace Type
Unknown
Fireplace Fuel
Gas
Building Features
Features
Park/reserve, Exterior Walls- 2x6", No Smoking Home