Listed by Dean B. Zaharichuk, MaxWell Devonshire Realty
Listing Description
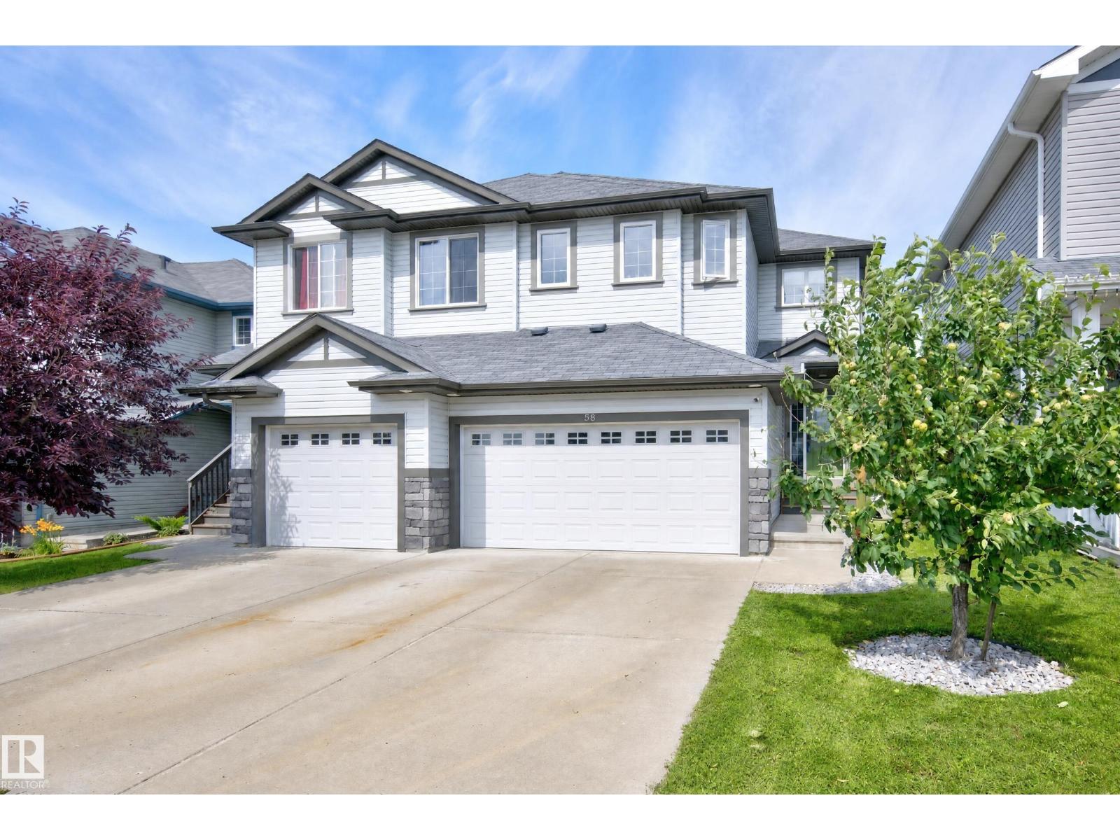
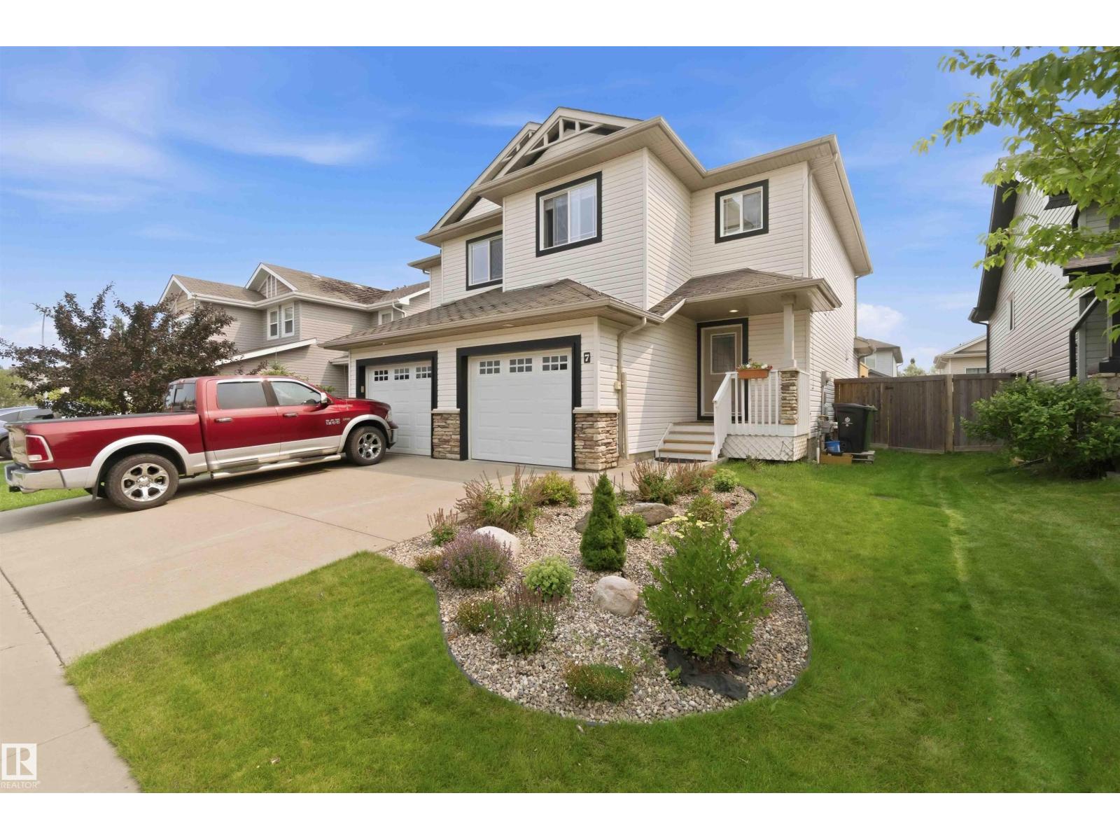
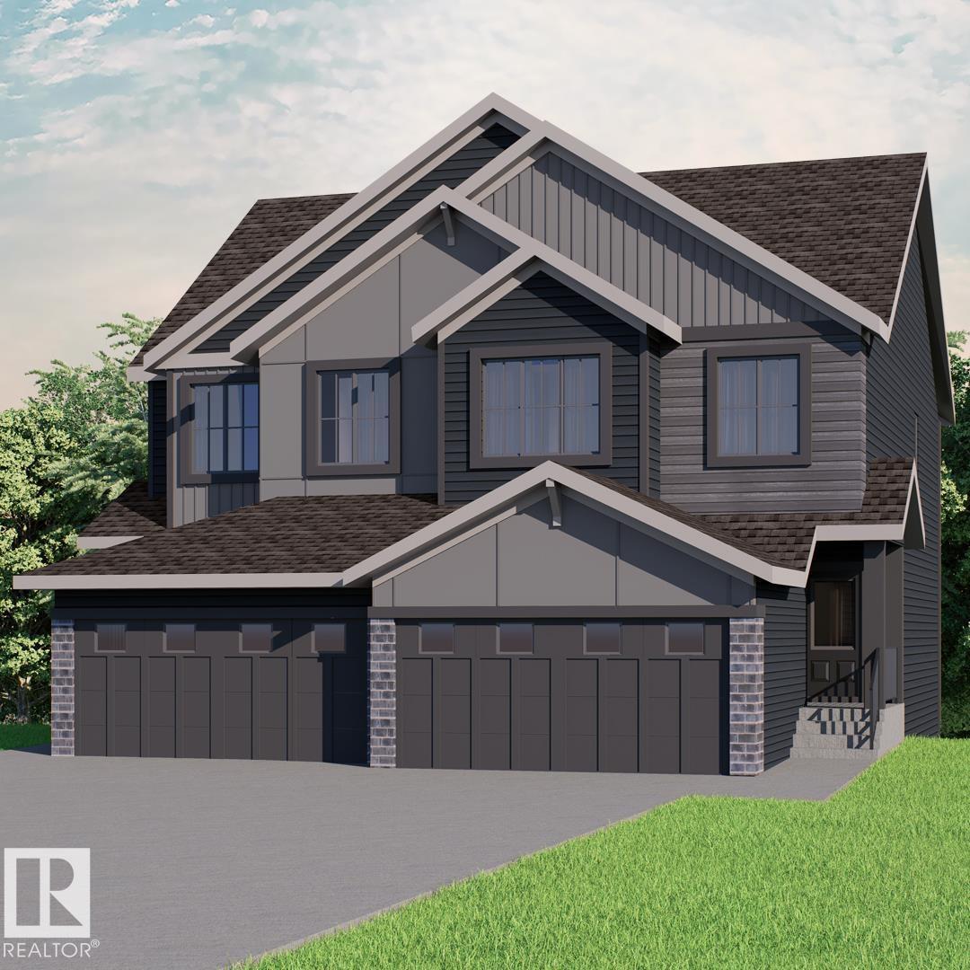
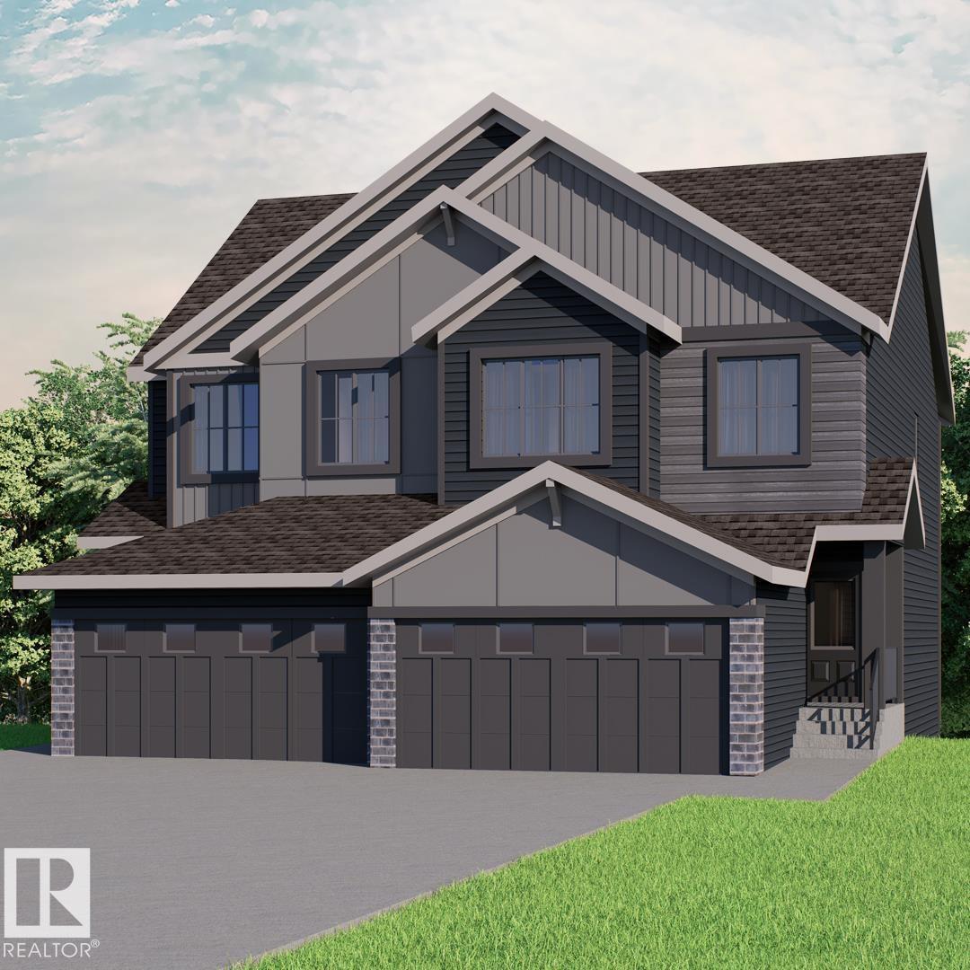
IMMACULATE/ IMPRESSIVE 1614 Sq/Ft Duplex on a QUIET Street, a Large West Facing Backyard with No Neighbors Behind! The Main Floor of this DESIRABLE/MODERN Home features: a Spacious Front Foyer, the Kitchen boasts an Island, an Abundance of White Cabinetry & Counter Tops Space & Over Looks the Spacious Dining Area & Living room w/a Gas Fireplace. The Upstairs offers 3 Spacious Bedrooms (Two w/a Walk-In Closet), Computer Area w/a Built in Desk, Laundry Area & 4pce Bathroom. The KINGSIZE Primary Bedroom includes a Walk-in Closet, Ensuite with Double Sinks & a Walk-In Shower. Entry to the Unfinished Basement boasts a SIDE-ENTRANCE, Two Large Windows & a Functional Layout Awaiting Your Imagination. Other FEATURES/ UPGRADES: A/C, 9ft Ceiling on all 3 Levels, Vinyl Plank Flooring on the Main Floor, Quartz Countertops in the Kitchen & Bathrooms, Wood Shelving Organizers in each Bedroom Closet & the Double Garage (27 ft Depth) will accommodate a Pick Up Truck. The Backyard also offers a Large Deck! (id:66704)
Property Summary
Property Type
Single Family
Building Type
Duplex
Storeys
2
Square Footage
1,615 sqft
Neighbourhood
South Fort
Title
Freehold
Land Size
331.39 m²
Built
2015
Property Details
Interior Features
Appliances Included
Dishwasher, Dryer, Garage Door Opener Remote(s), Garage Door Opener, Microwave Range Hood Combo, Refrigerator, Stove, Washer, Window Coverings