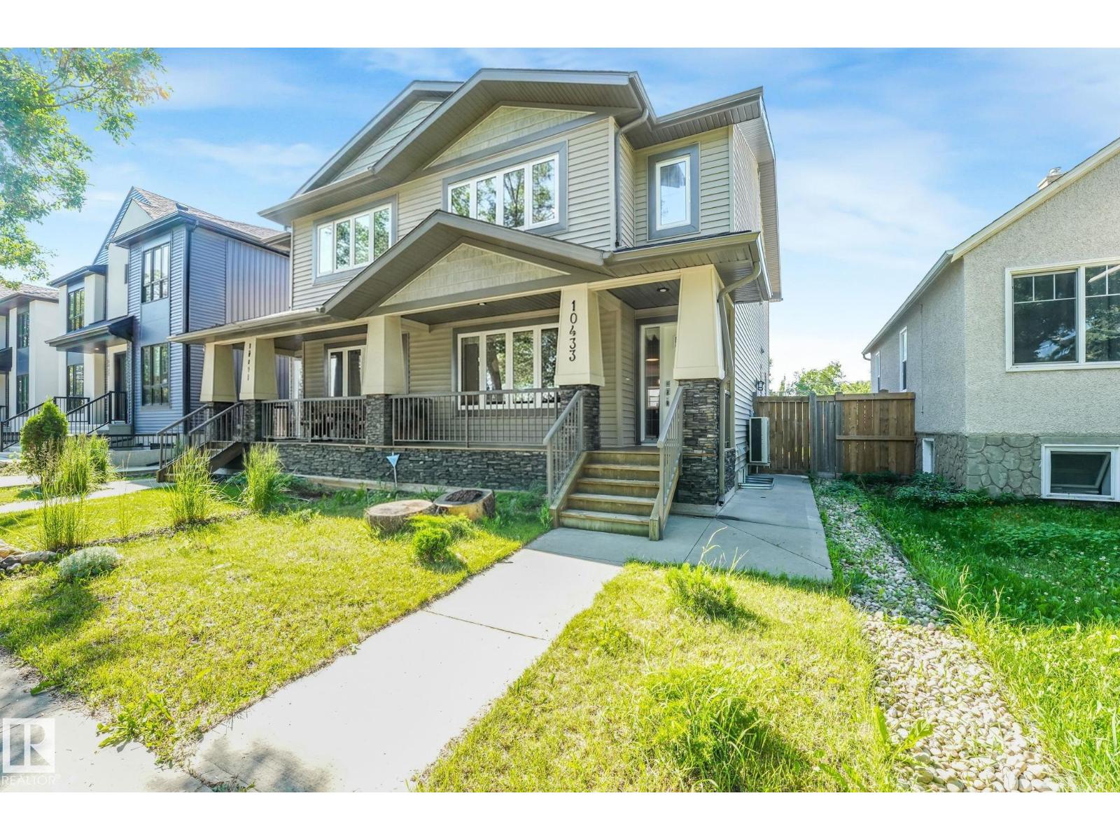
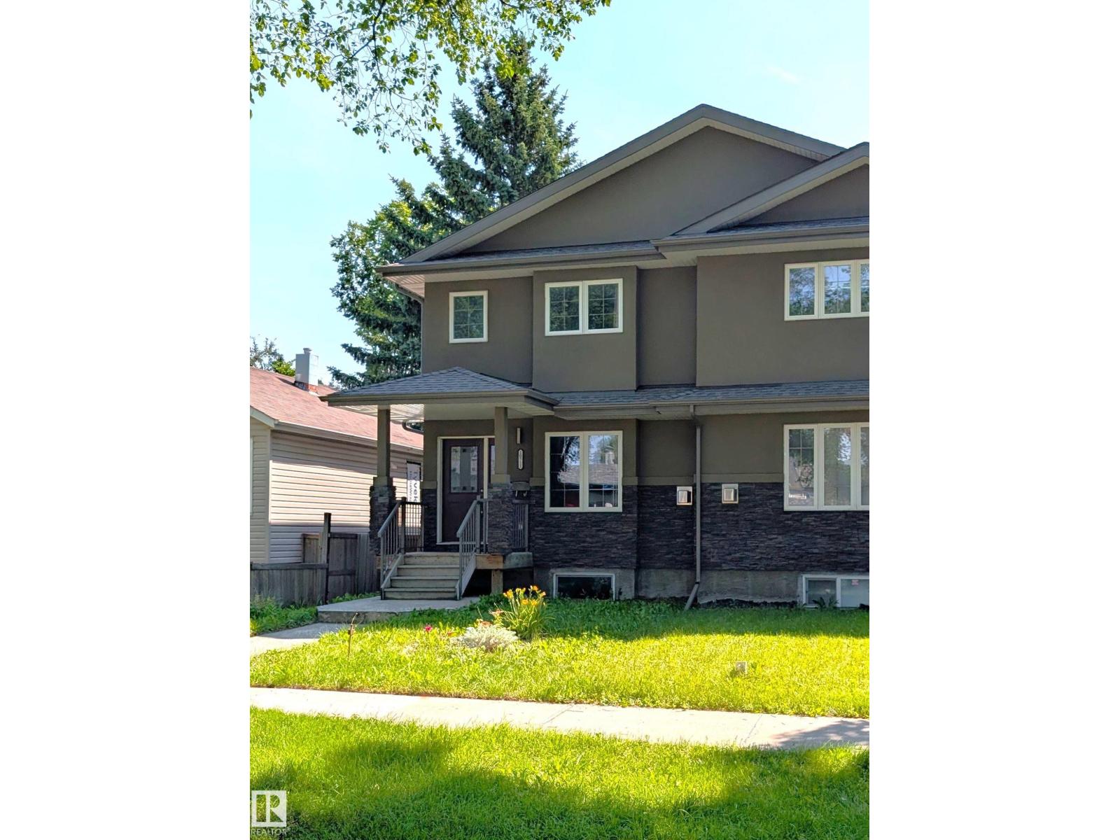
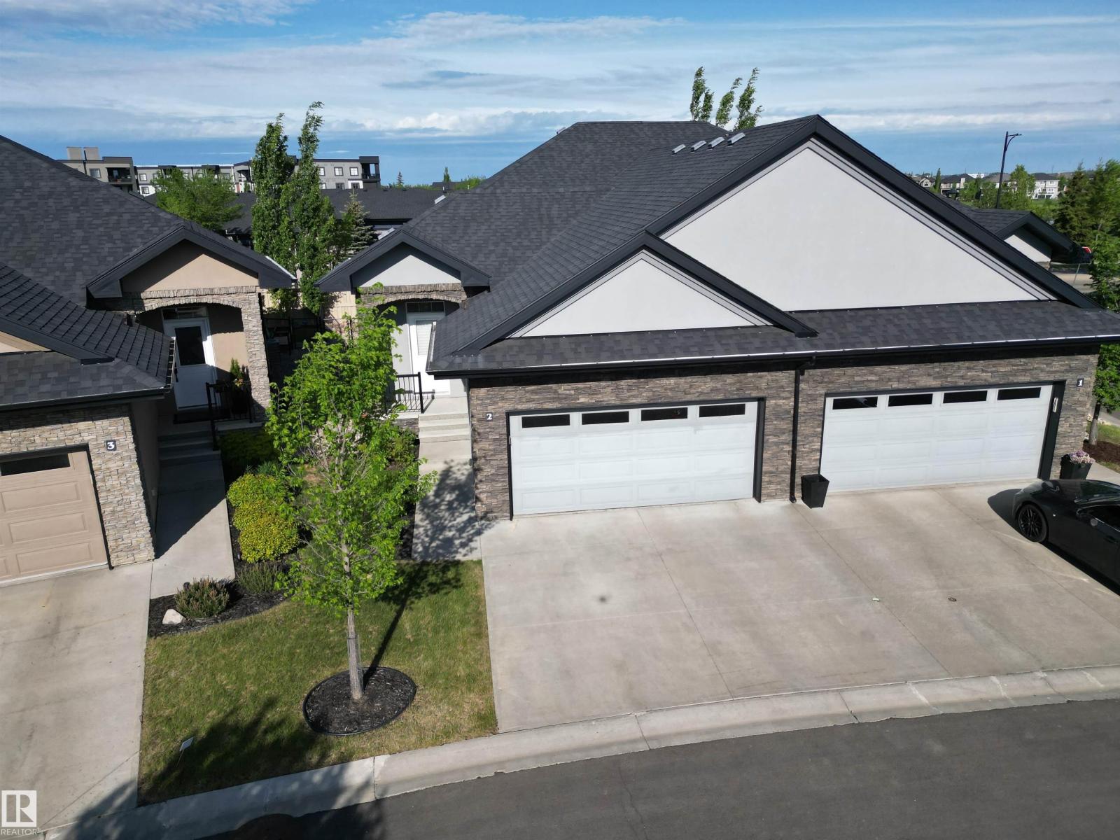
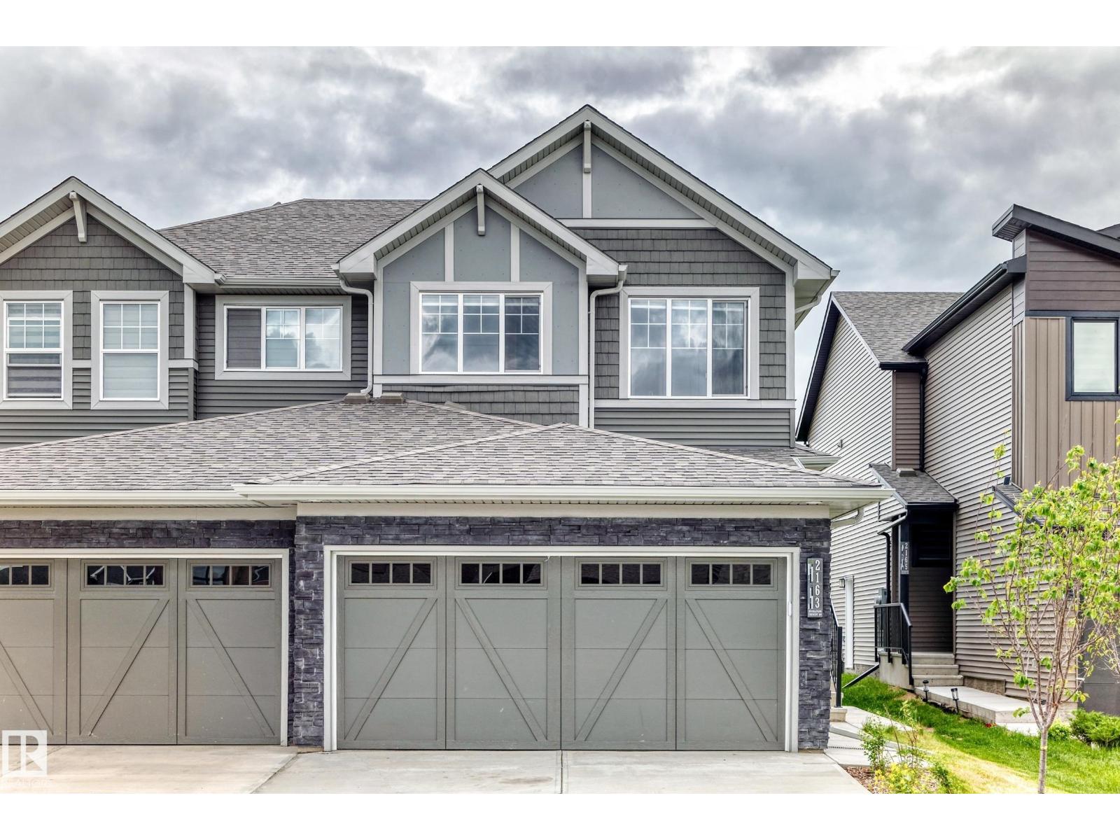
Discover exceptional space and flexibility in the heart of King Edward Park. Offering over 1,754 sq. ft. above grade, this thoughtfully designed home features 5 bedrooms, a den, a bonus room, a double detached garage, and a fully legal 2-bedroom basement suite—ideal for extended family, university-aged children, guests, or additional rental income. The bright open-concept main floor is designed for everyday living, featuring a gourmet kitchen, spacious living area, and a versatile den that's perfect for a home office or guest room. Upstairs, you'll find three generous bedrooms, a bonus room, and a private primary retreat. Quality construction shines throughout with triple-pane windows, central air conditioning, and upscale finishes. Step outside to enjoy the landscaped backyard and rear sun deck. Situated in one of Edmonton's central neighbourhoods, you're just minutes from Whyte Avenue, the University of Alberta, Downtown, the River Valley, parks, restaurants, and local amenities. (id:66704)
Property Summary
Property Type
Single Family
Building Type
Duplex
Storeys
2
Square Footage
1,754 sqft
Neighbourhood
King Edward Park
Title
Freehold
Built
2024
Parking Type
Detached Garage
Property Details
Interior Features
Appliances Included
Alarm System, Garage Door Opener Remote(s), Garage Door Opener, Hood Fan, Microwave Range Hood Combo, Microwave, Washer/dryer Stack-up, Dryer, Two Refrigerators, Two Stoves, Two Washers, Dishwasher
Basement Features
Suite
Basement Type
Full (finished)
Fireplace
Yes
Fireplace Type
Unknown
Fireplace Fuel
Electric
Building Features
Features
See Remarks, Lane, Closet Organizers, Exterior Walls- 2x6", No Smoking Home