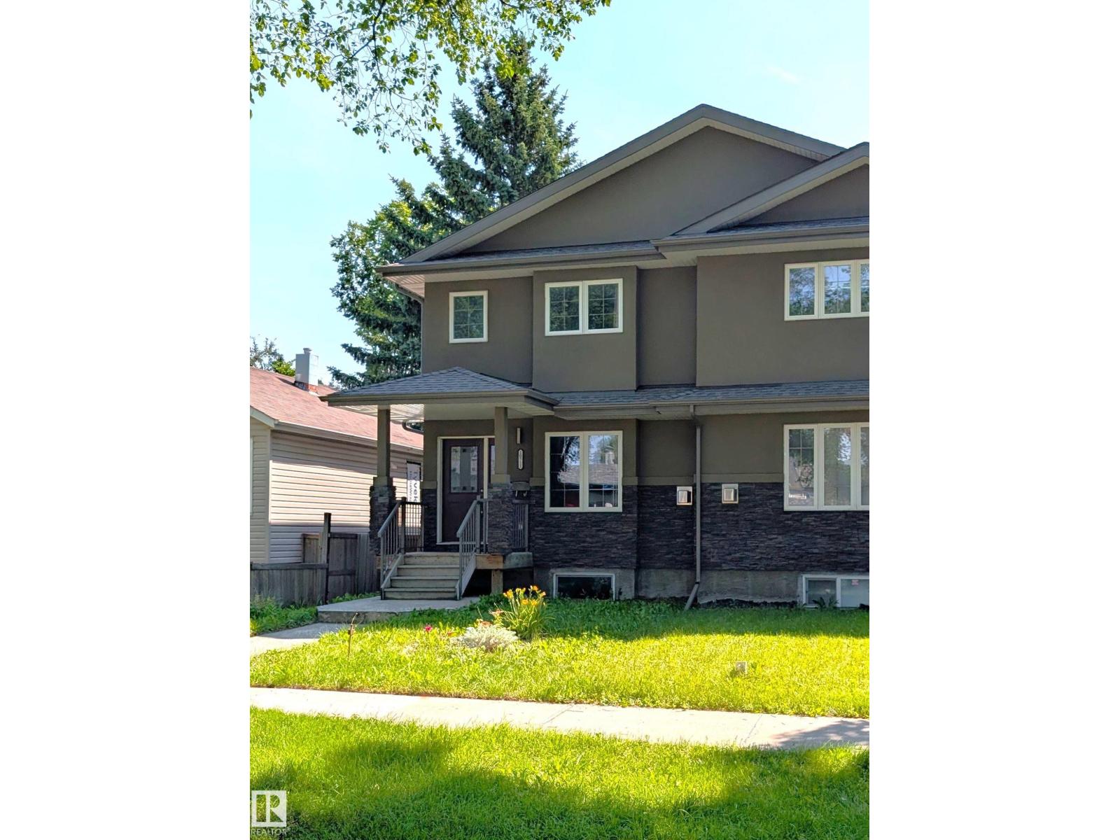
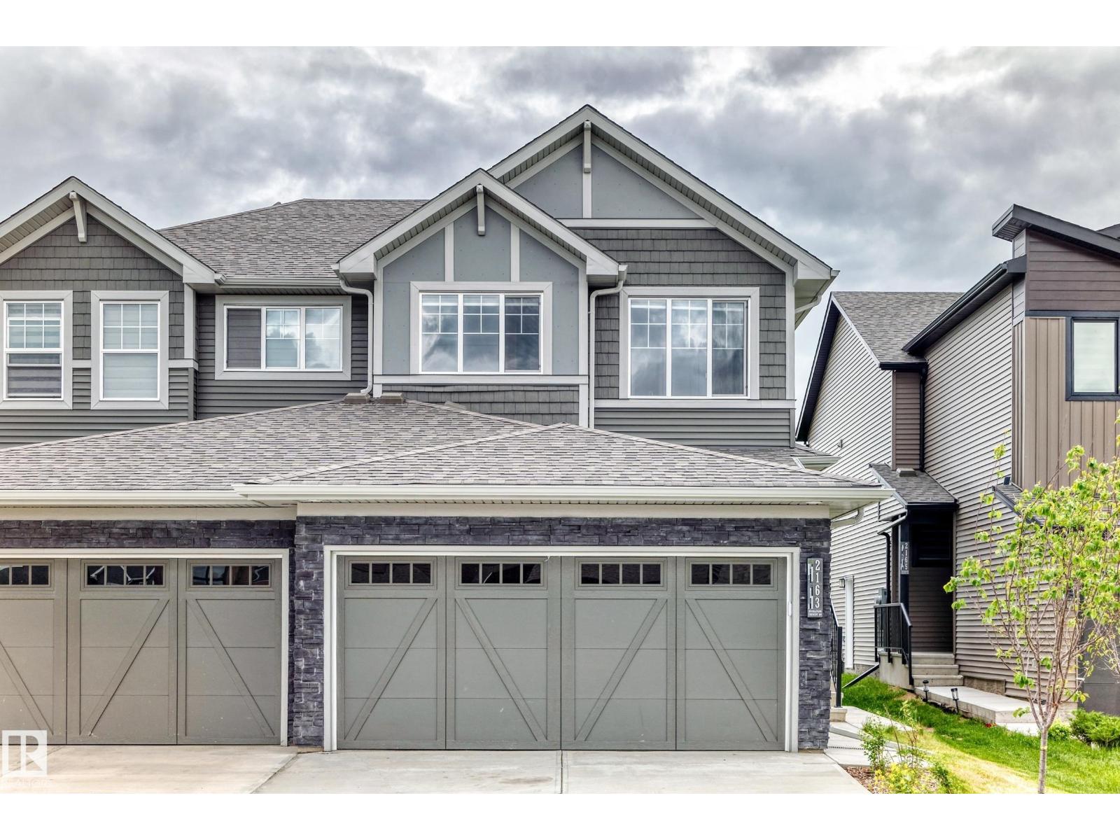
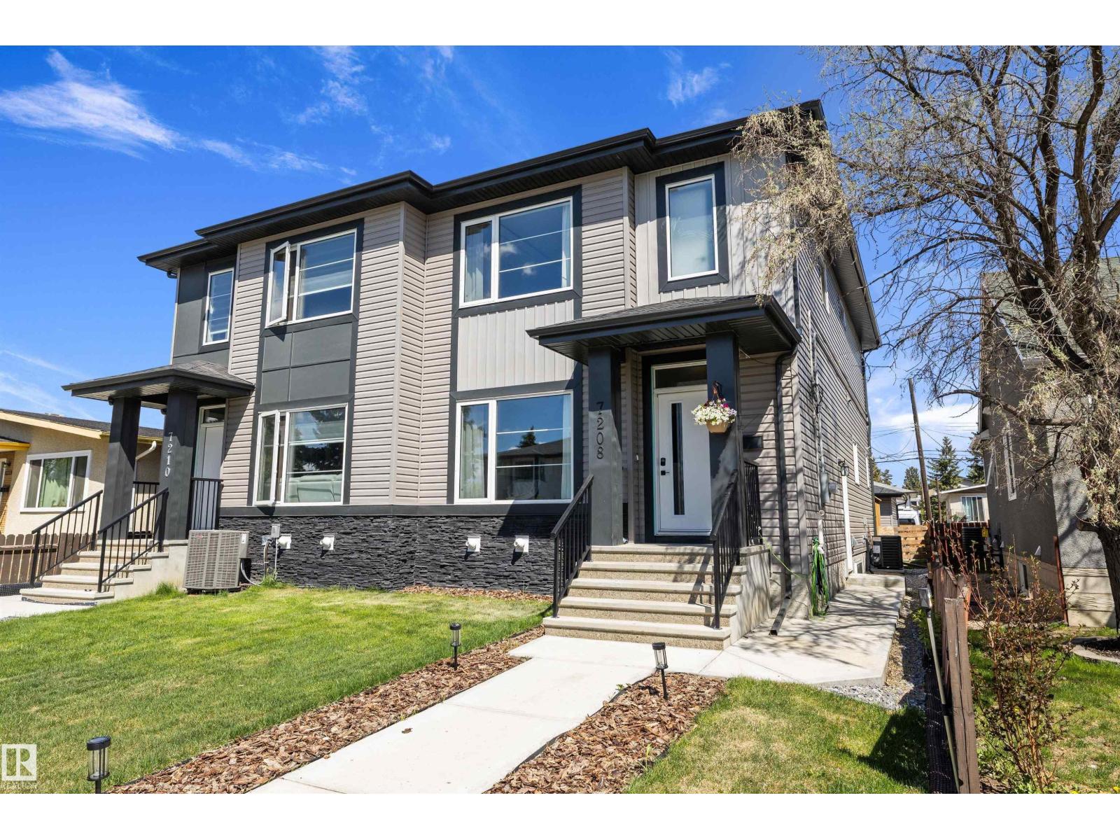
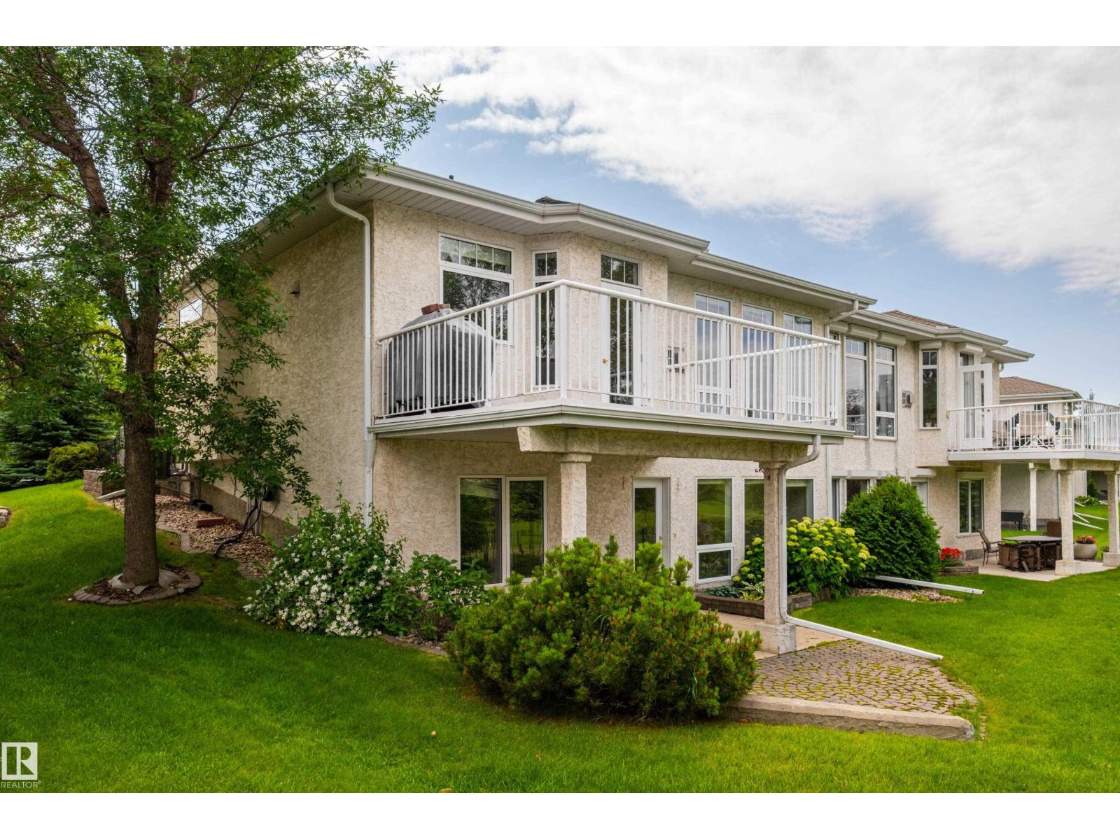
Welcome to LUXURY LIVING at it's finest in this F/F 2+DEN/3Bath/Full A/C, 1203Sq.Ft BUNGALOW w/a DOUBLE ATT. GARAGE w/well over 2300-Sf.Ft of Living Space in the complex SIGNATURE AT ALLARD! Upon entry you are greeted w/a large entrance with ceramic tile with LUXURY LAMINATE FLOORING on the main floor into the bright VAULTED CEILING Living Room w/a STONE GAS FIREPLACE, Large Kitchen with 4-S/S Appliances, GAS STOVE, GRANITE COUNTER TOPS & A Corner Pantry w/a Dining Room for 6+Guests facing the garden door onto the UPPER DECK! The Primary Bdrm has space for a King Size Bed w/a Full 4pc Ensuite & Walk-in Closet. + a Main Floor den, & 2pc Powder Room & Front Load Washer/Dryer with extra storage. The F/F Basement has a 2-Sided STONE GAS FIREPLACE w/a WET BAR Games area, a Lg FAMILY ROOM, 2nd Bdrm w/a Full 3pc Bath, & a 2nd Den, & Lg Utility Room/Storage. Great size Fully Fenced Backyard w/a LOWER DECK! Great quiet complex with only 35 Units with access to walking trails, Shops, & QE2 to the YEG! (id:66704)
Property Summary
Property Type
Single Family
Building Type
Duplex
Storeys
1
Square Footage
1,206 sqft
Neighbourhood
Allard
Title
Condominium/Strata
Land Size
352.53 m²
Built
2015
Parking Type
Attached Garage
Property Details
Interior Features
Appliances Included
Dishwasher, Dryer, Garage Door Opener Remote(s), Garage Door Opener, Garburator, Microwave Range Hood Combo, Refrigerator, Gas Stove(s), Central Vacuum, Washer, Window Coverings
Basement Type
Full (finished)
Fireplace
Yes
Fireplace Type
Heatillator
Fireplace Fuel
Gas
Building Features
Features
Cul-de-sac, Private Setting, Treed, Flat Site, Wet Bar, Closet Organizers, Exterior Walls- 2x6", No Animal Home, No Smoking Home
Style
Bungalow
Construction Style
Semi-detached
Heating & Cooling
Heating Type
Forced Air
Cooling Type
Central Air Conditioning
Neighbourhood Features
Amenities Nearby
Airport, Golf Course, Playground, Public Transit, Schools, Shopping, Ski Hill
Additional Details
Amenities
Ceiling - 9ft, Vinyl Windows
Basement Development
Finished
Ceiling Type
Vaulted
Fire Protection
Smoke Detectors
Half Bath Total
1
Parking Space Total
6
Structure
Deck
Measurements
Square Footage
1,206 Sqft
Rooms
Basement
Family Room
6.08 m x 4.39 m19'11" x 14'5"
Bedroom 2
3.56 m x 3.19 m11'8" x 10'6"
Games Room
4.46 m x 2.91 m14'8" x 9'7"
Storage
2.17 m x 1.20 m7'1" x 3'11"
Utility Room
1.79 m x 1.73 m5'10" x 5'8"
Storage
3.55 m x 2.10 m11'8" x 6'11"
Main Level
Living Room
5.41 m x 3.90 m17'9" x 12'10"
Dining Room
4.15 m x 2.28 m13'7" x 7'6"
Kitchen
3.39 m x 3.12 m11'1" x 10'3"
Den
3.15 m x 2.37 m10'4" x 7'9"
Primary Bedroom
3.85 m x 3.63 m12'8" x 11'11"
Lot Features
Fencing
Fence
Additional Land Details
Acreage
No
Land Amenities
Airport, Golf Course, Playground, Public Transit, Schools, Shopping, Ski Hill