Active

100 Dickinsfield Ct NW Edmonton, Alberta

$175,000

MLS® Number: E4501476

  • Evansdale
  • 19 days on market
  • 33 active listings within 1km
2 Beds
2 Baths
1,038 Sqft

Listed by Wendy M. Lam, RE/MAX Elite

Listing Description

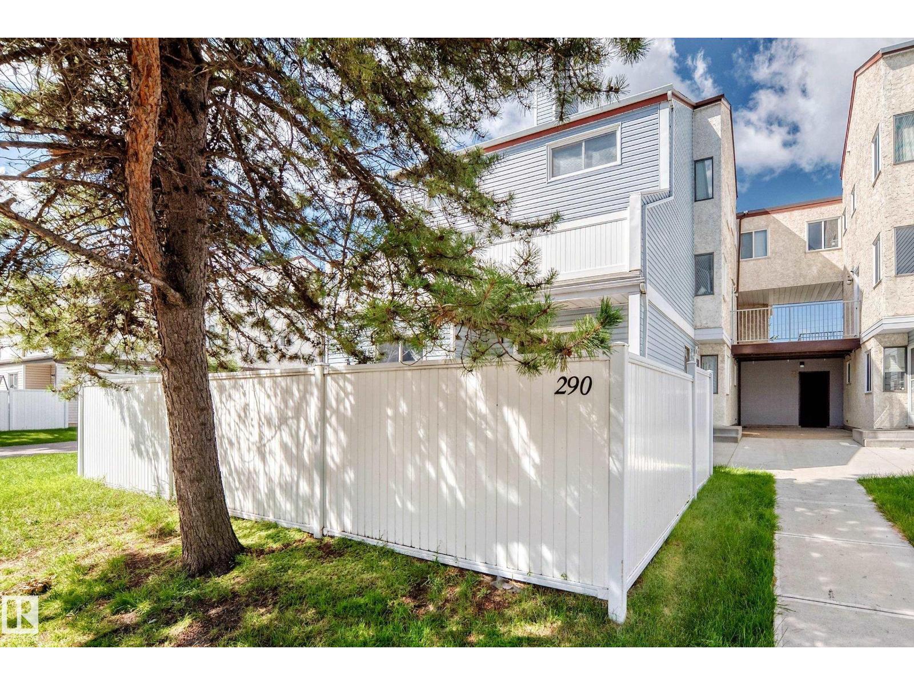
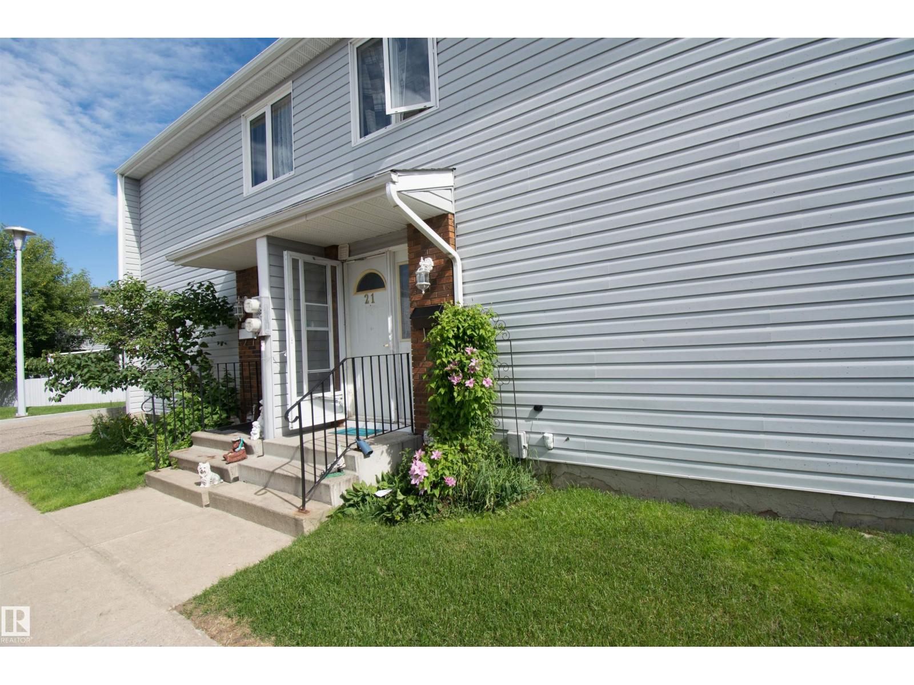
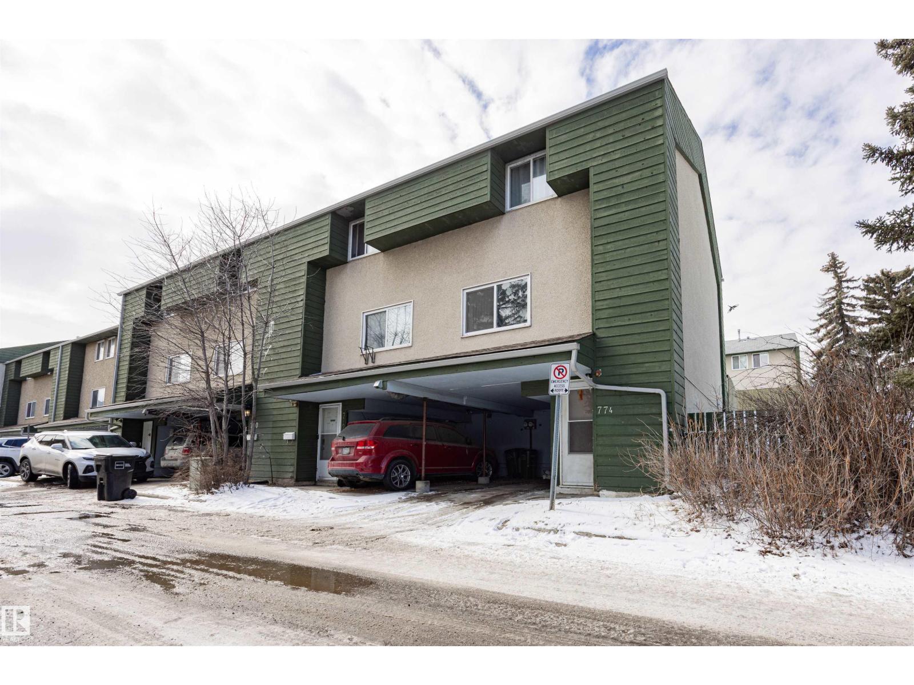
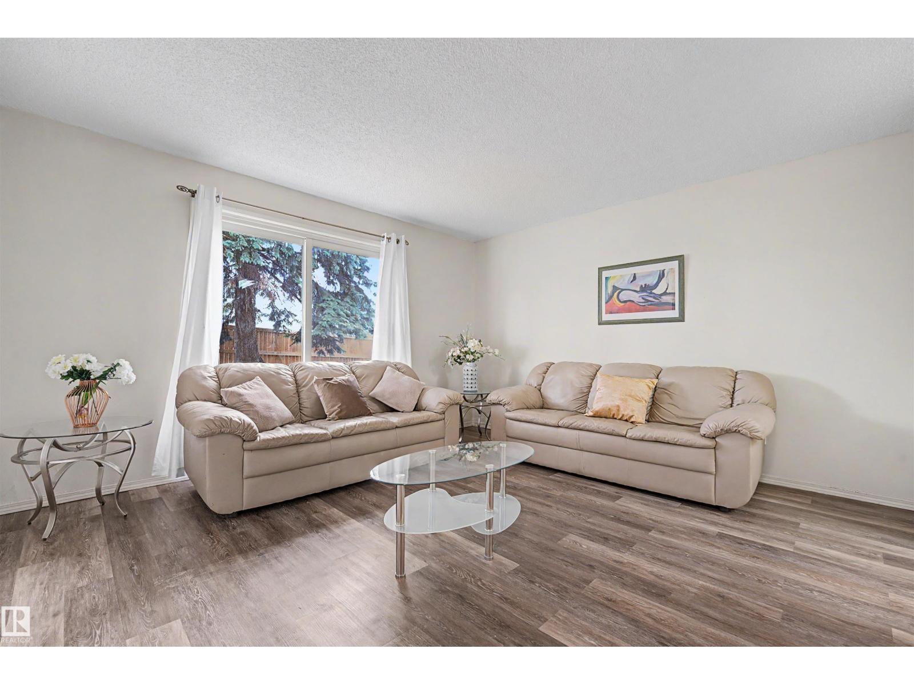
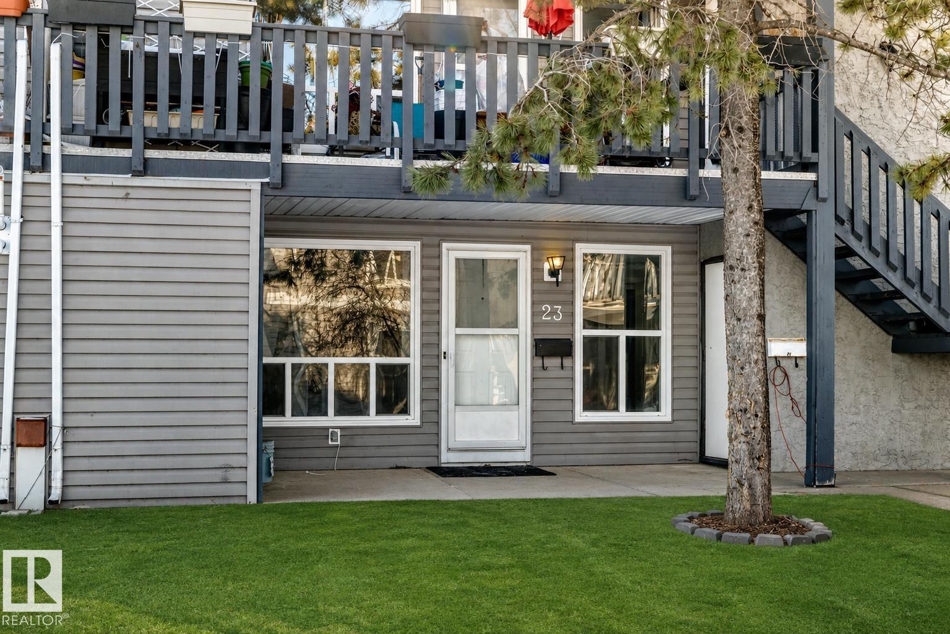
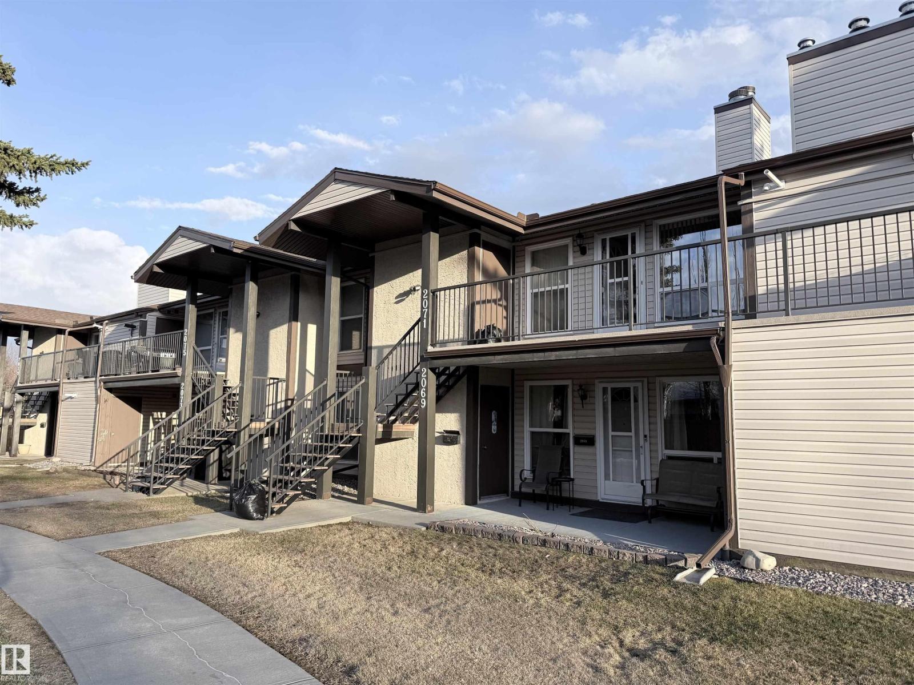
Welcome to this affordable and AIR-CONDITIONED END UNIT townhouse nestled in the desirable family-friendly community of Evansdale! Boasting one of the BEST locations in the complex, this charming home overlooks the beautiful green space of St. Olga Park—offering peaceful views and added privacy. Step inside to a bright & open-concept main floor featuring a spacious living room w large sun-filled windows & laminate flooring throughout. The functional kitchen offers a lovely backyard view, while the dining area is perfectly positioned for family meals & guests. Upstairs features 2 generously sized bedrooms & a full 4-pc bathroom. Basement c/w a full 4-pc bathroom, laundry & utility area, plus plenty of space for future development. Enjoy the fully fenced, low-maintenance backyard w upgraded fencing, perfect for summer BBQs & entertainment. Only steps to schools/parks/shopping/public transit & all amenities. Quick poss avail. Perfect for home owners or investors alike! Don't miss this incredible opportunity! (id:66704)
Property Summary

Property Type
Single Family
Building Type
Row / Townhouse
Storeys
2
Square Footage
1,038 sqft
Neighbourhood
Evansdale
Title
Condominium/Strata
Built
1972

Property Details

Interior Features

Appliances Included Dryer, Hood Fan, Refrigerator, Stove, Washer
Basement Type Full (partially Finished)
Fireplace No

Building Features

Features Corner Site, Park/reserve, Lane
Construction Style Attached

Heating & Cooling

Heating Type Forced Air
Cooling Type Central Air Conditioning

Neighbourhood Features

Amenities Nearby Playground, Public Transit, Schools, Shopping

Additional Details

Basement Development Partially Finished
Parking Space Total 1

Measurements

Square Footage 1,038 Sqft

Rooms

Basement
Laundry Room Measurements not available
Utility Room Measurements not available
Main Level
Living Room 3.93 m x 3.18 m 12'11" x 10'5"
Dining Room 2.71 m x 2.36 m 8'11" x 7'9"
Kitchen 2.50 m x 2.45 m 8'2" x 8'
Upper Level
Primary Bedroom 4.09 m x 3.90 m 13'5" x 12'10"
Bedroom 2 4.79 m x 2.87 m 15'9" x 9'5"

Lot Features

Fencing Fence

Additional Land Details

Acreage No
Land Amenities Playground, Public Transit, Schools, Shopping

Location

Talk to us

Questions about this home?

Call or email our team directly — no forms, no waiting on a callback.

Call (780) 000-0000