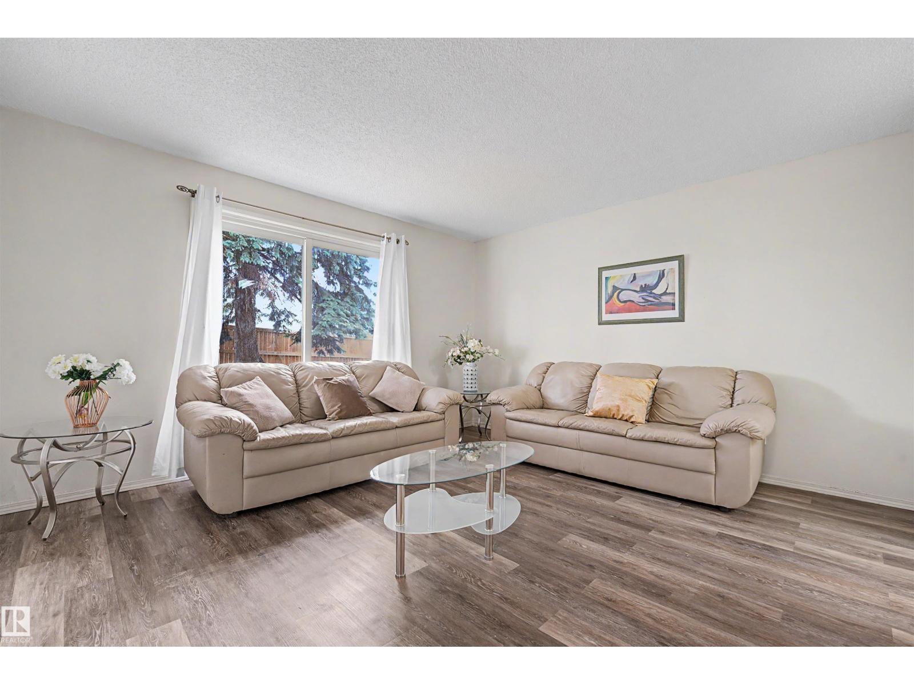
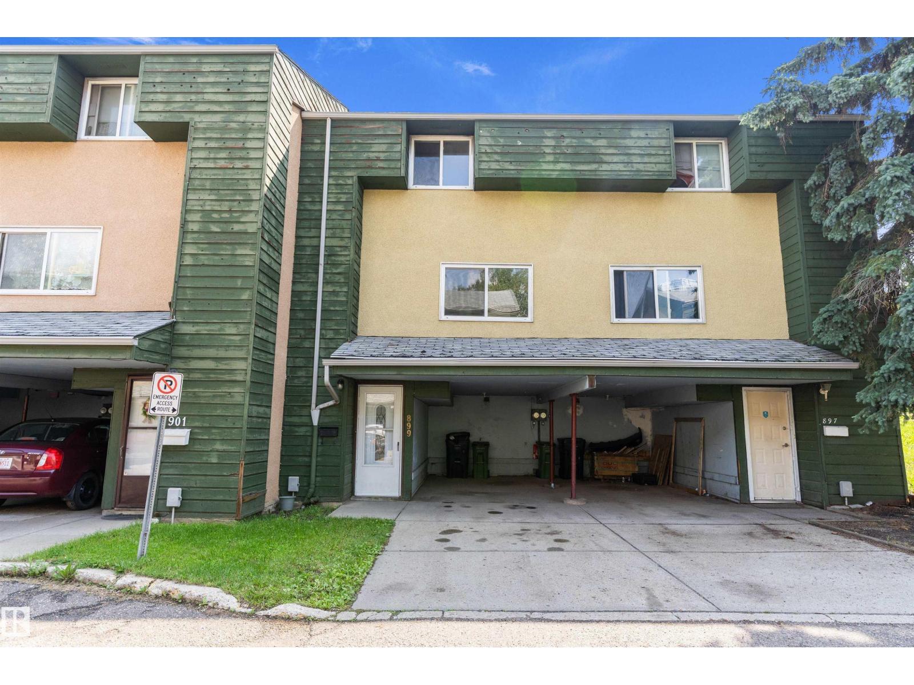
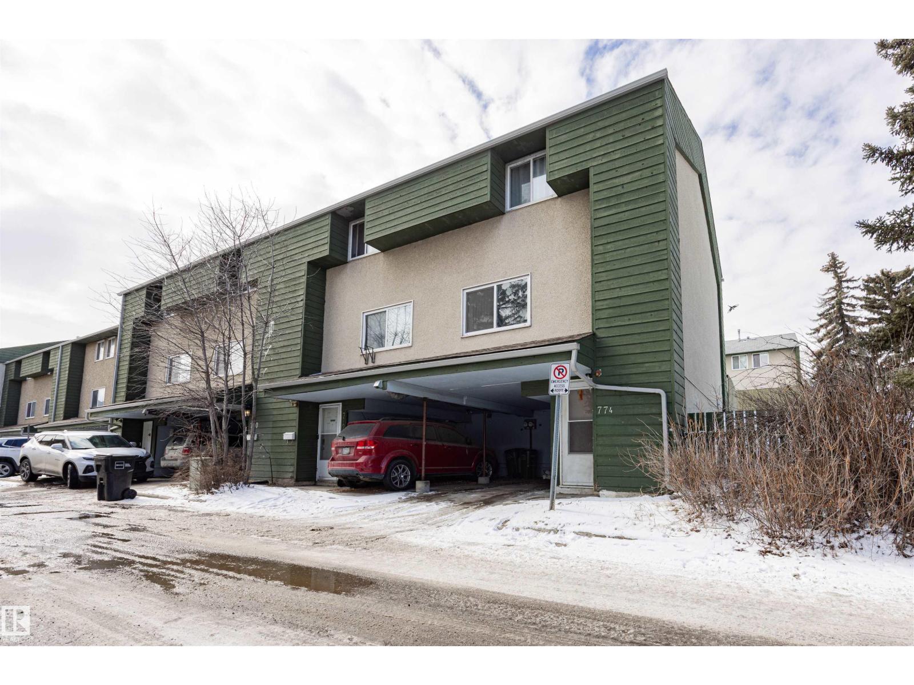
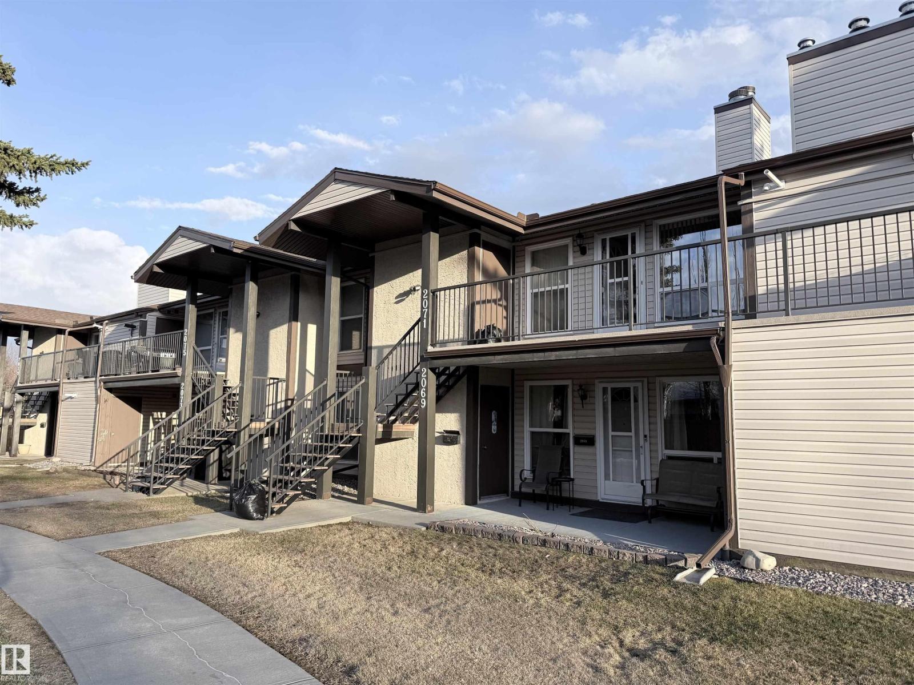
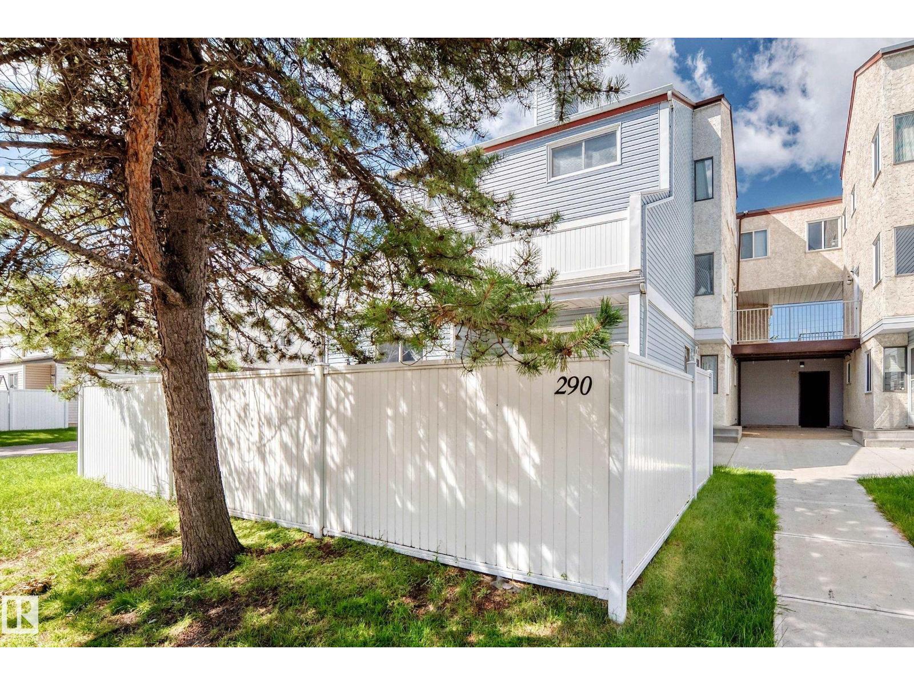
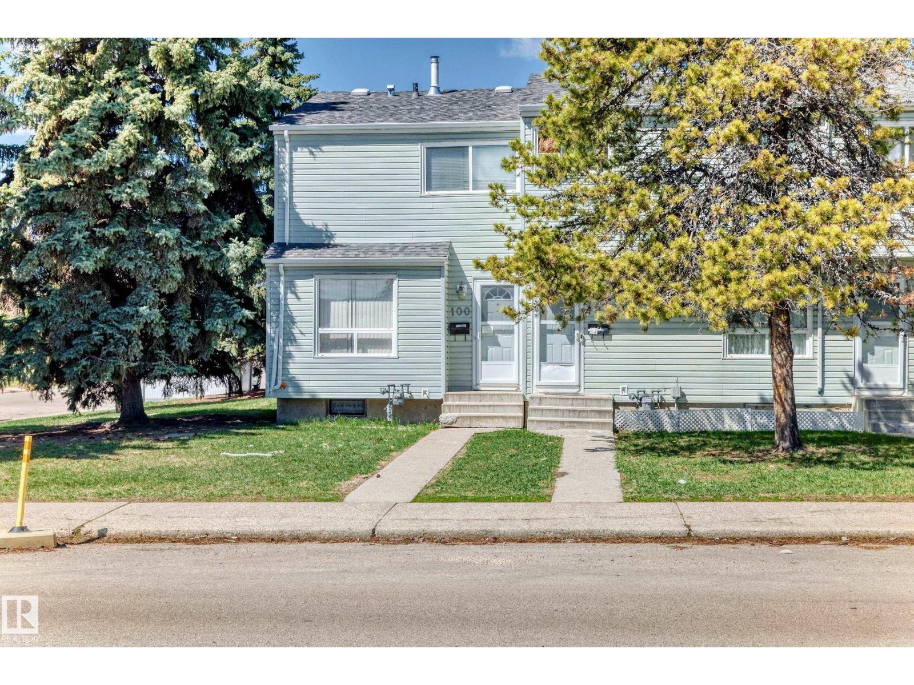
Welcome to this beautifully renovated bungalow-style townhome in the established community of Crawford Plains. This bright & move-in-ready home offers 2 spacious bedrooms & 1 fully renovated bath, making it ideal for first-time buyers, investors, or those seeking convenient single-level living. The functional layout flows from the inviting living room into the dining area & fully updated kitchen, featuring ample cabinetry, elegant quartz countertops, a stylish tiled backsplash, & stainless steel appliances. Recent upgrades include brand new vinyl flooring, fresh paint, & updated fixtures, giving the home a clean & modern feel. The cozy living room is highlighted by a beautifully tiled fireplace & stylish feature wall, creating a warm focal point. The unit also includes one assigned parking stall. Located within walking distance to schools, parks, & a nearby shopping plaza, with easy access to public transit & amenities. A great opportunity to own a fully upgraded home in a family-friendly neighbourhood. (id:66704)
Property Summary
Property Type
Single Family
Building Type
Row / Townhouse
Storeys
1
Square Footage
958 sqft
Neighbourhood
Crawford Plains
Title
Condominium/Strata
Land Size
164.70 m²
Built
1980
Property Details
Interior Features
Appliances Included
Dishwasher, Dryer, Microwave Range Hood Combo, Refrigerator, Stove, Washer