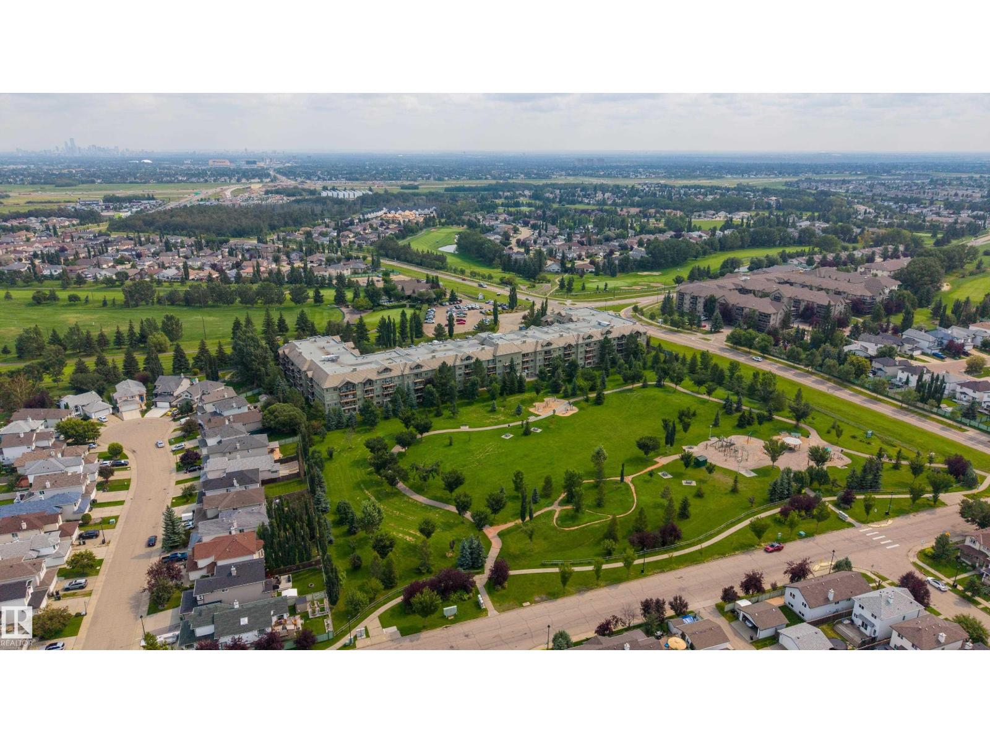
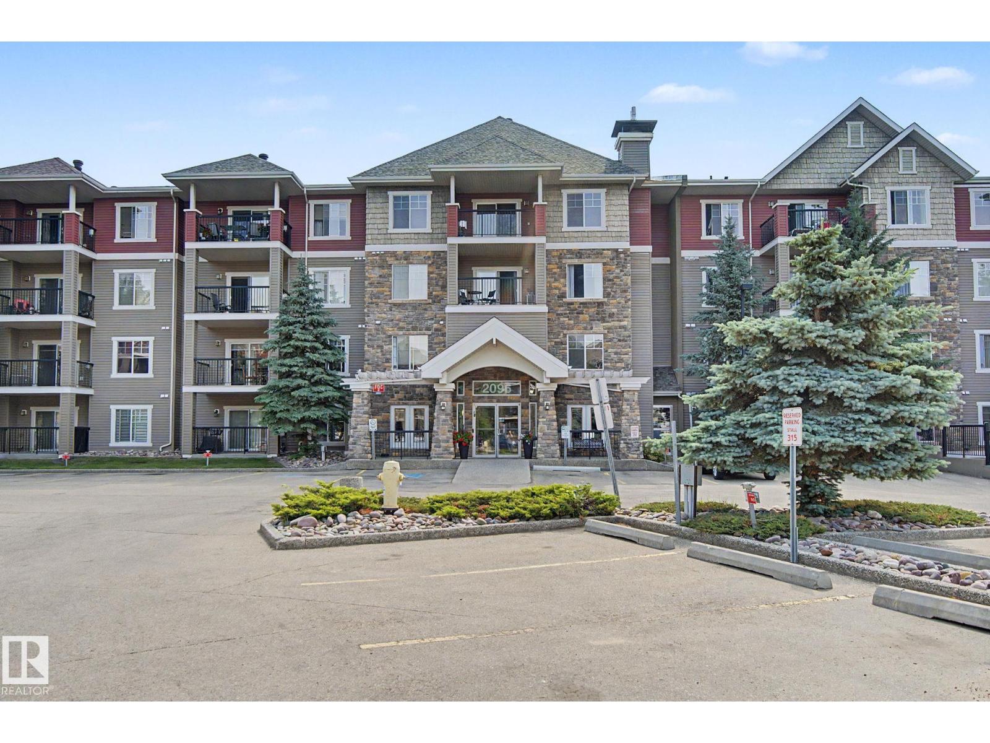
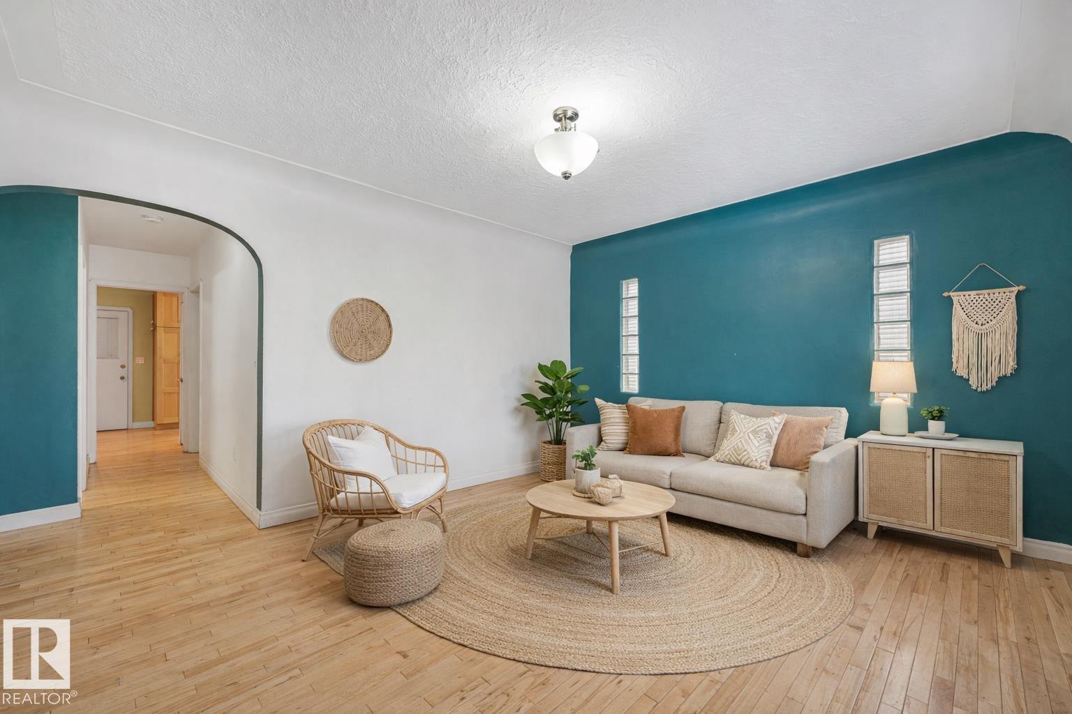
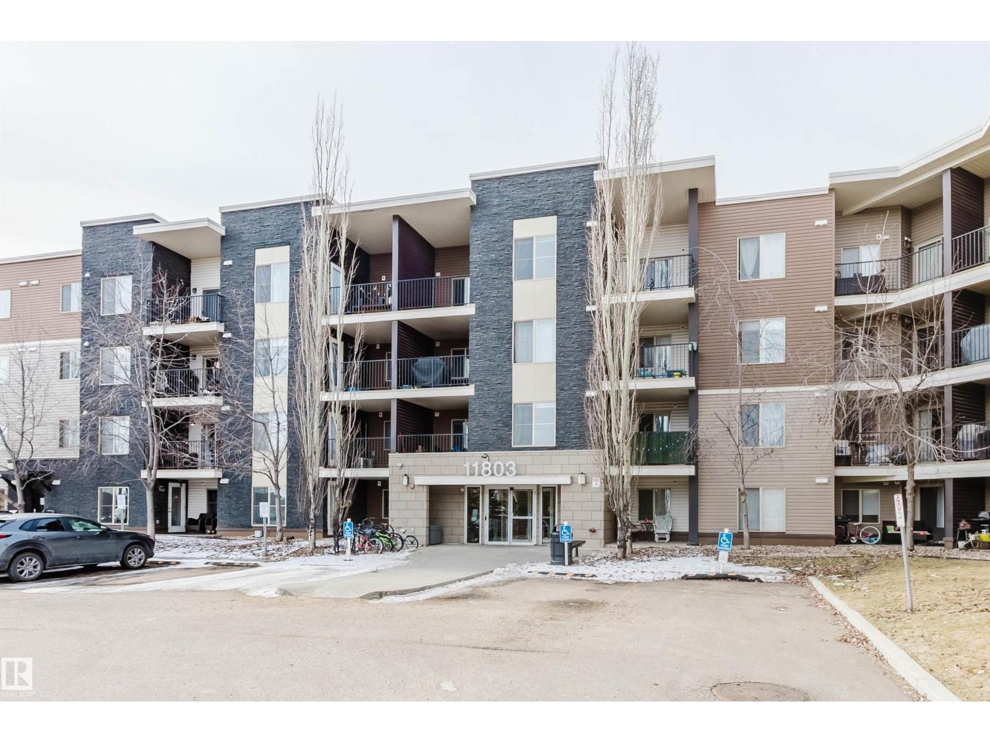
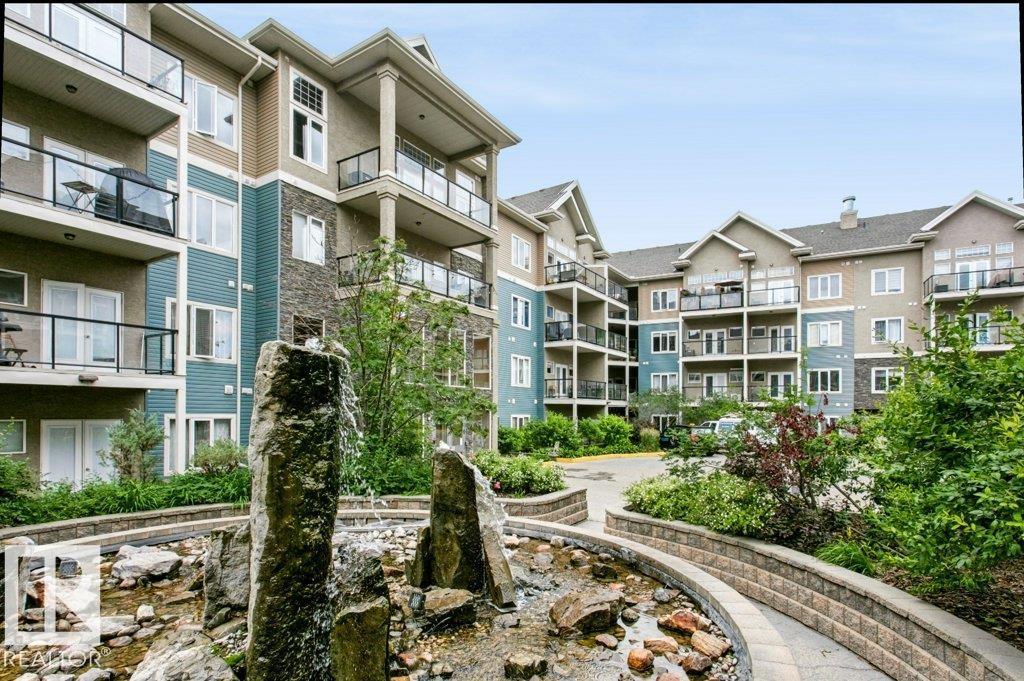
Welcome to this well-kept 2 bed, 2 bath CORNER unit in Savida! Bright and stylish, this sun-filled condo offers 820+ sqft (builder’s plan 896 sqft) of thoughtfully designed living space. Open-concept layout features durable laminate flooring, a spacious living room, and a galley kitchen with ceiling-height cabinets, ample counter space & stainless steel appliances. Large windows on multiple sides flood the home with natural light and lead to a covered balcony with BBQ hookup. The primary suite offers double closets & a 4pc ensuite, while the second bedroom is privately located across the living area. Includes 1 heated underground stall. Prime location—steps to Clareview Park, LRT, Rec Centre, shopping & more. Condo fees cover ALL utilities, including electricity! (id:66704)
Property Summary
Property Type
Single Family
Building Type
Apartment
Square Footage
820 sqft
Neighbourhood
Clareview Town Centre
Title
Condominium/Strata
Built
2016
Property Details
Interior Features
Appliances Included
Dishwasher, Dryer, Microwave Range Hood Combo, Refrigerator, Stove, Washer