Active

#2804 10238 103 St NW Edmonton, Alberta

$209,900

MLS® Number: E4501906

  • Downtown (Edmonton)
  • 15 days on market
  • 186 active listings within 1km
1 Beds
1 Baths
442 Sqft

Listed by Gail A. Gaudry, NOW Real Estate Group

Listing Description

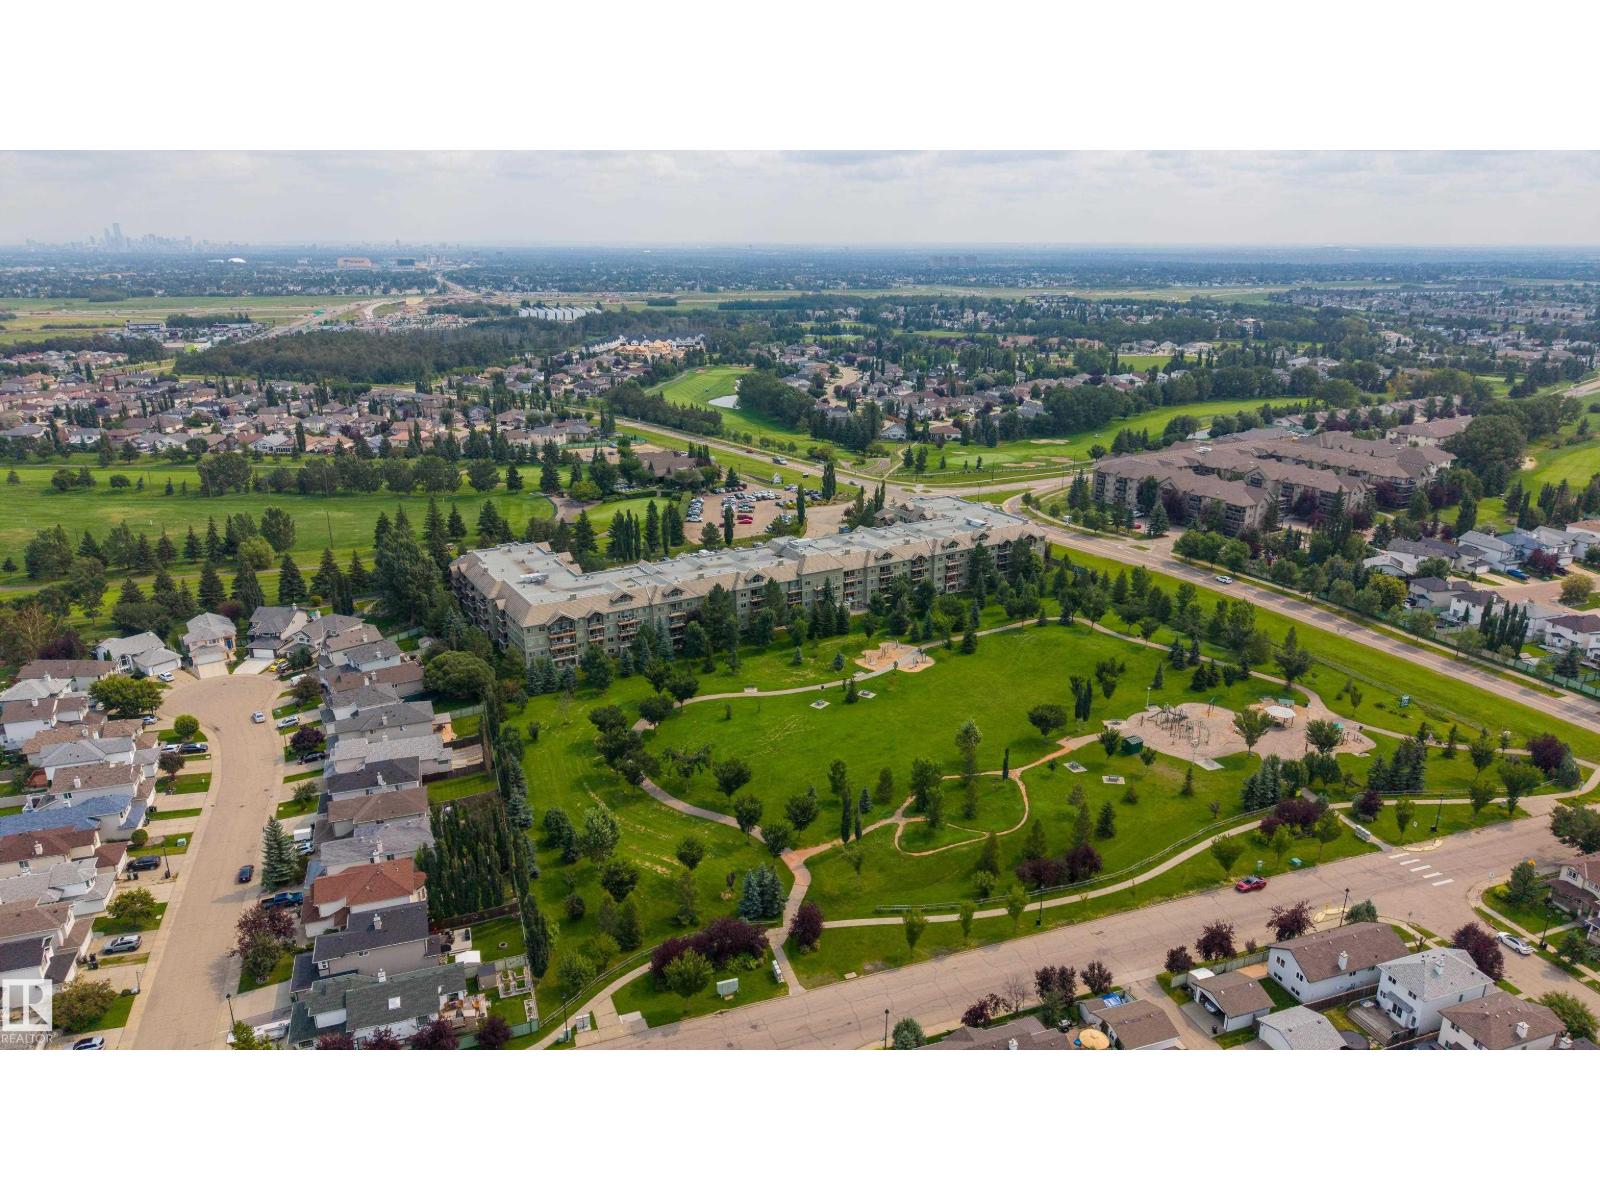
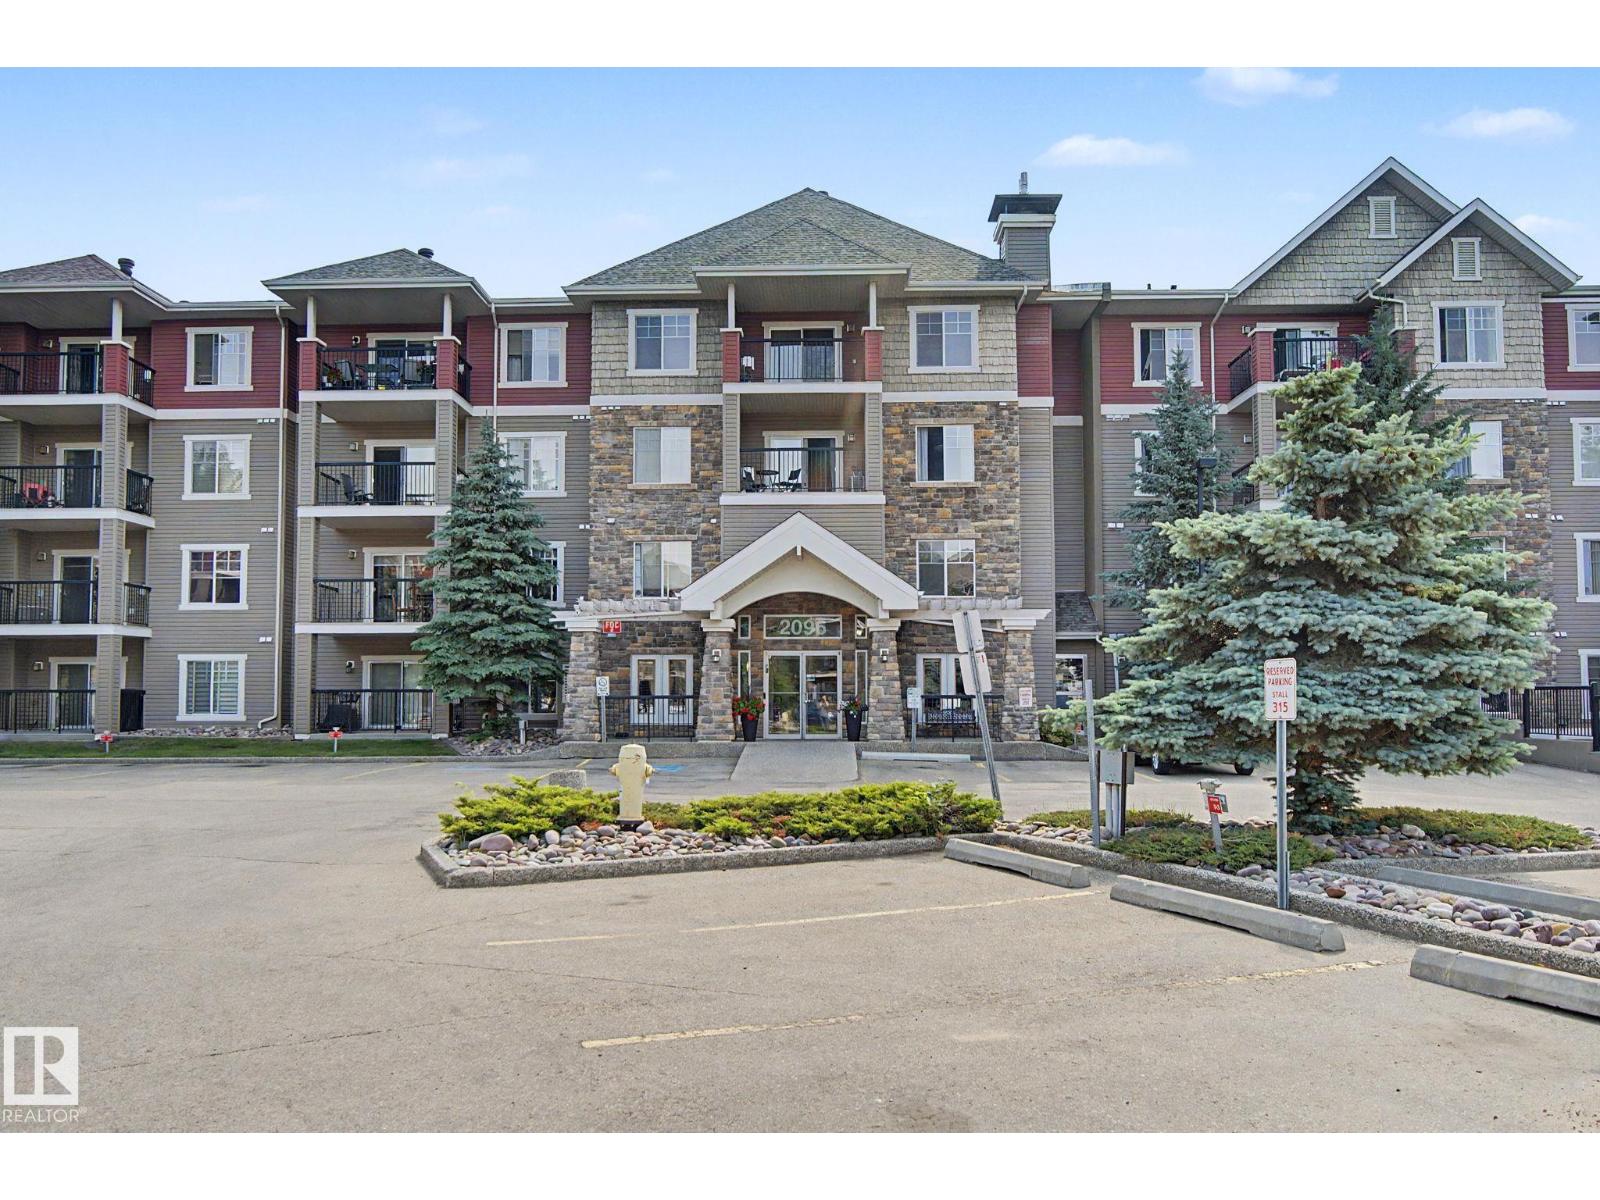
Elevate your lifestyle in this beautifully designed 28th floor condo offering spectacular, unobstructed City views in the heart of the Ice District! This one bedroom, one bathroom residence combines style and functionality with contemporary finishes throughout. The sleek kitchen features quartz countertops, premium cabinetry and ample workspace, while the living area is highlighted by floor to ceiling windows with roller blinds and access to your glass-railed balcony, complete with BBQ connection. The primary bedroom has a spacious closet, 3 piece bath features a tiled shower w/glass door and a necessary in-suite laundry completes the home. Included is one heated, titled parking stall and a FULL-LENGTH STORAGE CAGE! Residents enjoy exceptional amenities including a fully equipped fitness center, social lounge and incredible rooftop patio with BBQ area and outdoor hot tub! Urban living at its finest with shopping, dining, transit to NAIT, MacEwan & U of A and entertainment just steps from your door! (id:66704)
Property Summary

Property Type
Single Family
Building Type
Apartment
Square Footage
442 sqft
Neighbourhood
Downtown (Edmonton)
Title
Condominium/Strata
Land Size
4.75 m²
Built
2016
Parking Type
Heated Garage

Property Details

Interior Features

Appliances Included Dishwasher, Microwave Range Hood Combo, Refrigerator, Washer/dryer Stack-up, Stove, Window Coverings
Basement Type None
Fireplace No

Building Features

Features See Remarks

Heating & Cooling

Heating Type Heat Pump
Cooling Type Central Air Conditioning

Neighbourhood Features

Amenities Nearby Public Transit, Shopping

Additional Details

Amenities Ceiling - 9ft
Fire Protection Sprinkler System-fire

Measurements

Square Footage 442 Sqft

Rooms

Main Level
Living Room 4.00 m x 2.08 m 13'1" x 6'10"
Kitchen 4.00 m x 2.19 m 13'1" x 7'2"
Primary Bedroom 2.82 m x 2.51 m 9'3" x 8'3"
Laundry Room 0.88 m x 0.80 m 2'11" x 2'7"

Lot Features

View City View

Additional Land Details

Acreage No
Land Amenities Public Transit, Shopping
Size Irregular 4.75

Location

Talk to us

Questions about this home?

Call or email our team directly — no forms, no waiting on a callback.

Call (780) 000-0000