Listed by Anna Trojanowicz, Century 21 All Stars Realty Ltd
Listing Description
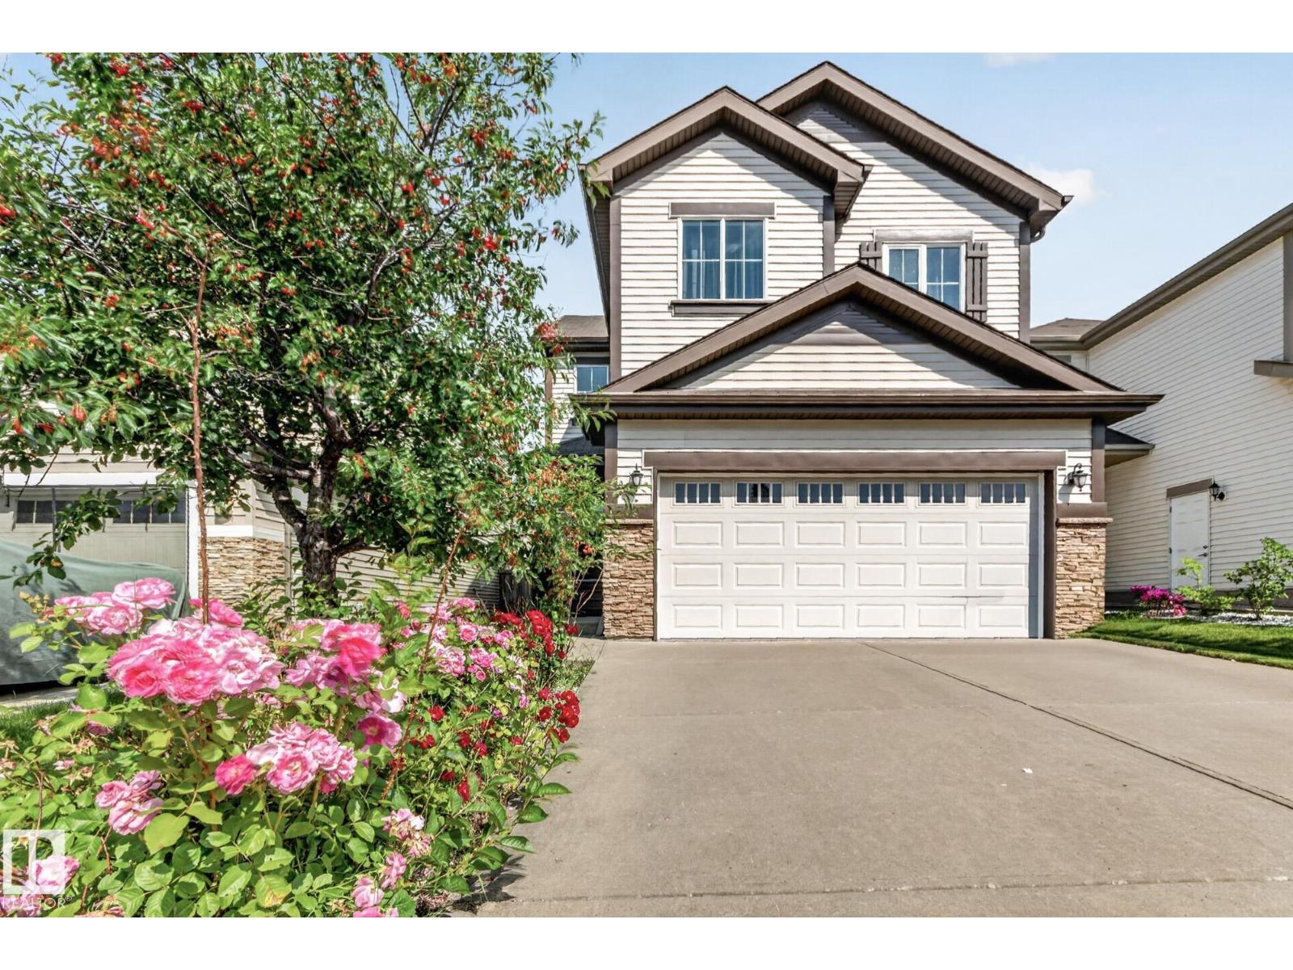
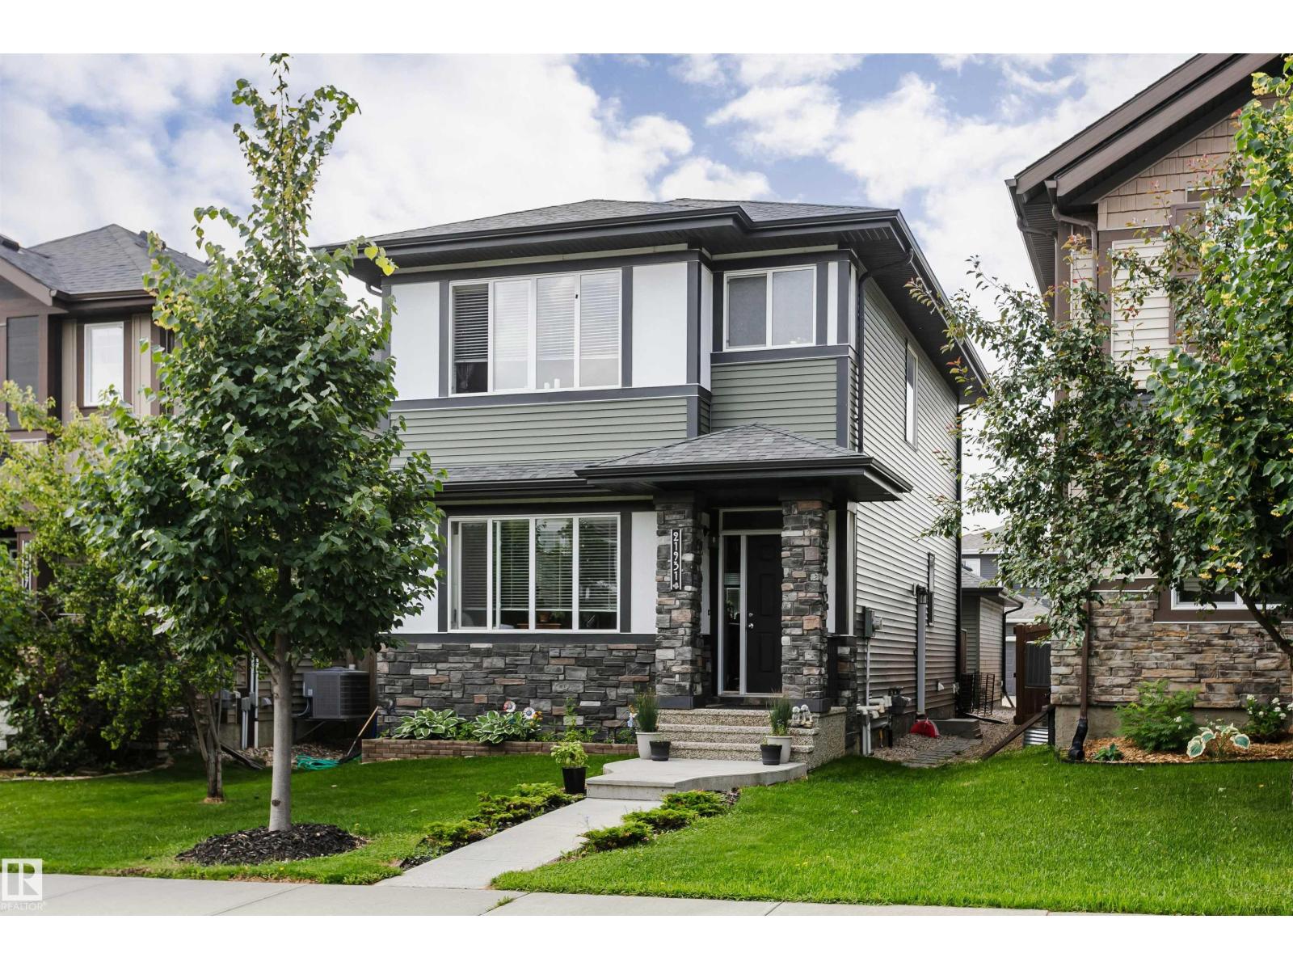
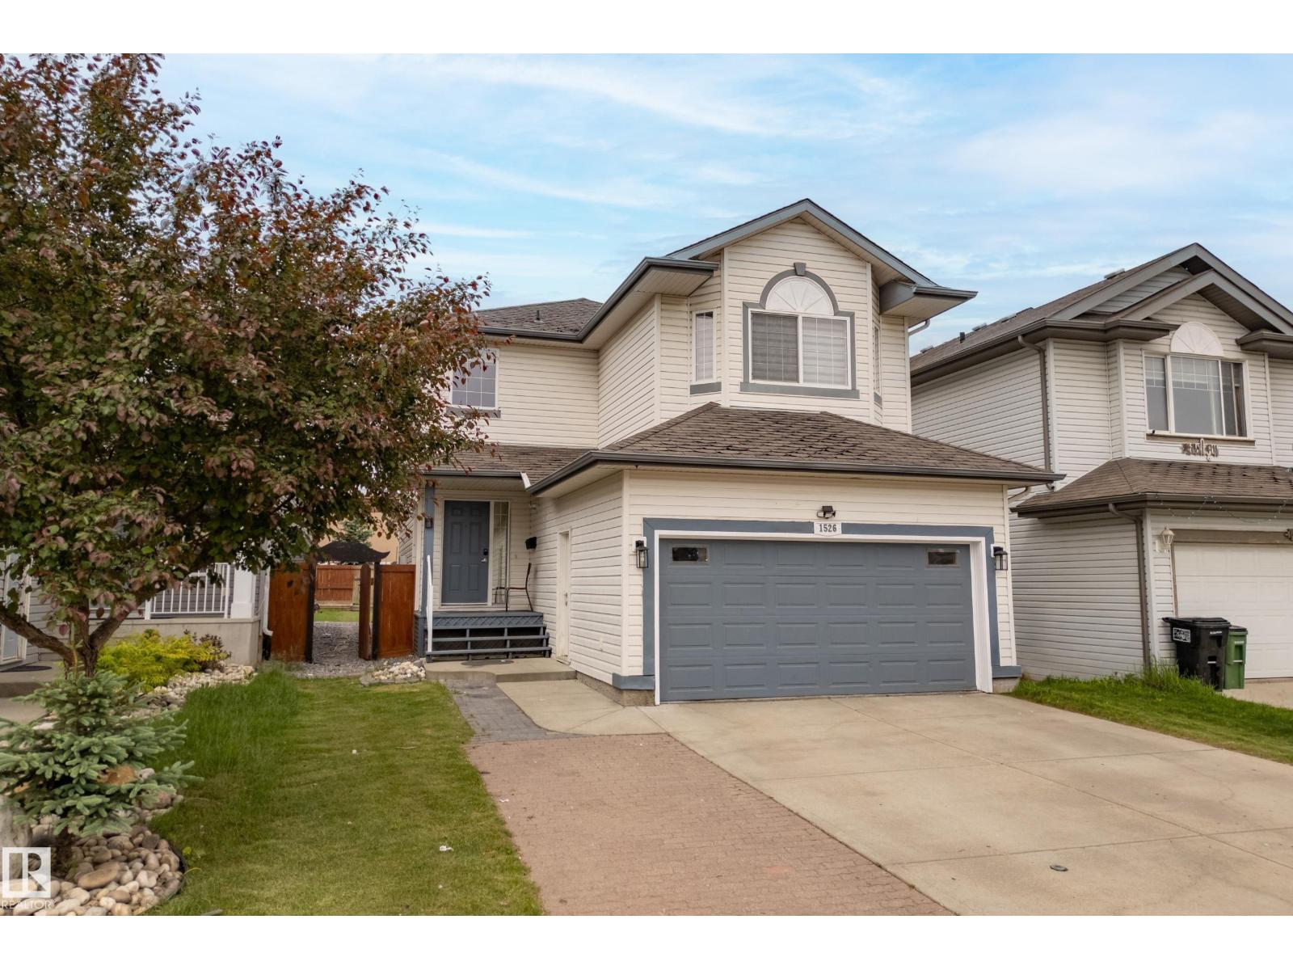
Welcome to this desirable community of Chappelle in SW Edmonton. This a charming 2-storey, 3 bedrooms, 2.5 bathroom home, which features a bright & open layout. On the main floor, designed for comfortable living & entertaining, you will find a kitchen w/ tall cabinets and quartz countertops, large island, pantry & S.S appliances. A good-sized dining room can fit 6-8 people table. The great room at the rear of the house has an electric linear fireplace & backs West onto a serene tree-line. It gives you a natural light & privacy abound. Upstairs you'll find a central bonus room separating the owners suite from the additional two bedrooms, main bathroom, & a laundry room. Primary bedroom has a large walk in closet, and ensuite with two sinks and walk-in shower! 9' ceilings on the main floor, triple pane windows, LED pot lights. Step outside to enjoy your fenced backyard, neighboring w/ a green space, and a deck, which is perfect for outdoor living. Double attached garage. Close to shopping, parks & schools (id:66704)
Property Summary
Property Type
Single Family
Building Type
House
Storeys
2
Square Footage
1,760 sqft
Neighbourhood
Chappelle Area
Title
Freehold
Land Size
346.06 m²
Built
2020
Property Details
Interior Features
Appliances Included
Dishwasher, Dryer, Garage Door Opener Remote(s), Garage Door Opener, Microwave Range Hood Combo, Refrigerator, Stove, Washer, Window Coverings
Basement Type
Full (unfinished)
Fireplace
Yes
Fireplace Type
Unknown
Fireplace Fuel
Electric
Building Features
Features
Flat Site, No Smoking Home
Construction Style
Detached
Heating & Cooling
Heating Type
Forced Air
Neighbourhood Features
Amenities Nearby
Park, Playground, Public Transit, Schools, Shopping
Additional Details
Amenities
Ceiling - 9ft
Basement Development
Unfinished
Half Bath Total
1
Structure
Deck
Measurements
Square Footage
1,760 Sqft
Rooms
Main Level
Living Room
3.83 m x 4.50 m12'7" x 14'9"
Dining Room
3.49 m x 3.19 m11'5" x 10'6"
Kitchen
3.69 m x 3.70 m12'1" x 12'2"
Upper Level
Primary Bedroom
3.77 m x 3.87 m12'4" x 12'8"
Bedroom 2
3.81 m x 3.26 m12'6" x 10'8"
Bedroom 3
3.11 m x 3.77 m10'2" x 12'4"
Bonus Room
4.12 m x 4.08 m13'6" x 13'5"
Laundry Room
1.03 m x 1.72 m3'5" x 5'8"
Lot Features
Fencing
Fence
Additional Land Details
Acreage
No
Land Amenities
Park, Playground, Public Transit, Schools, Shopping