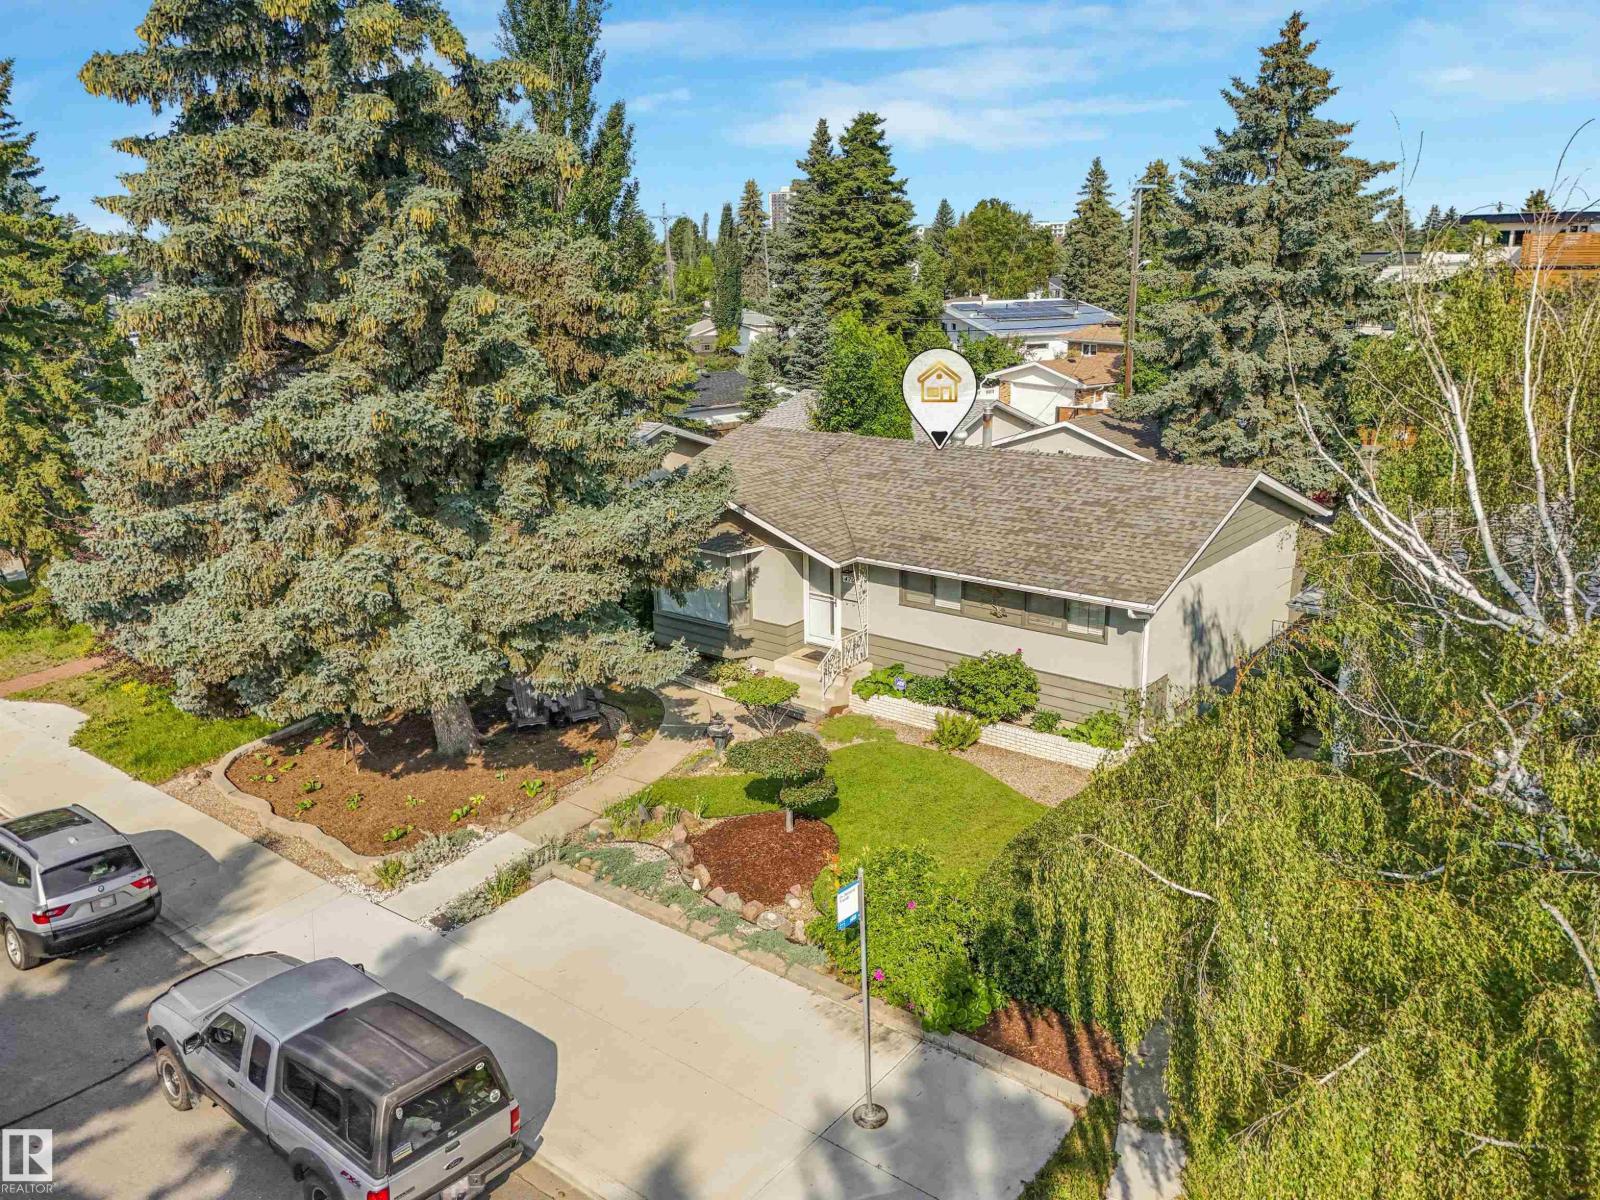
Active

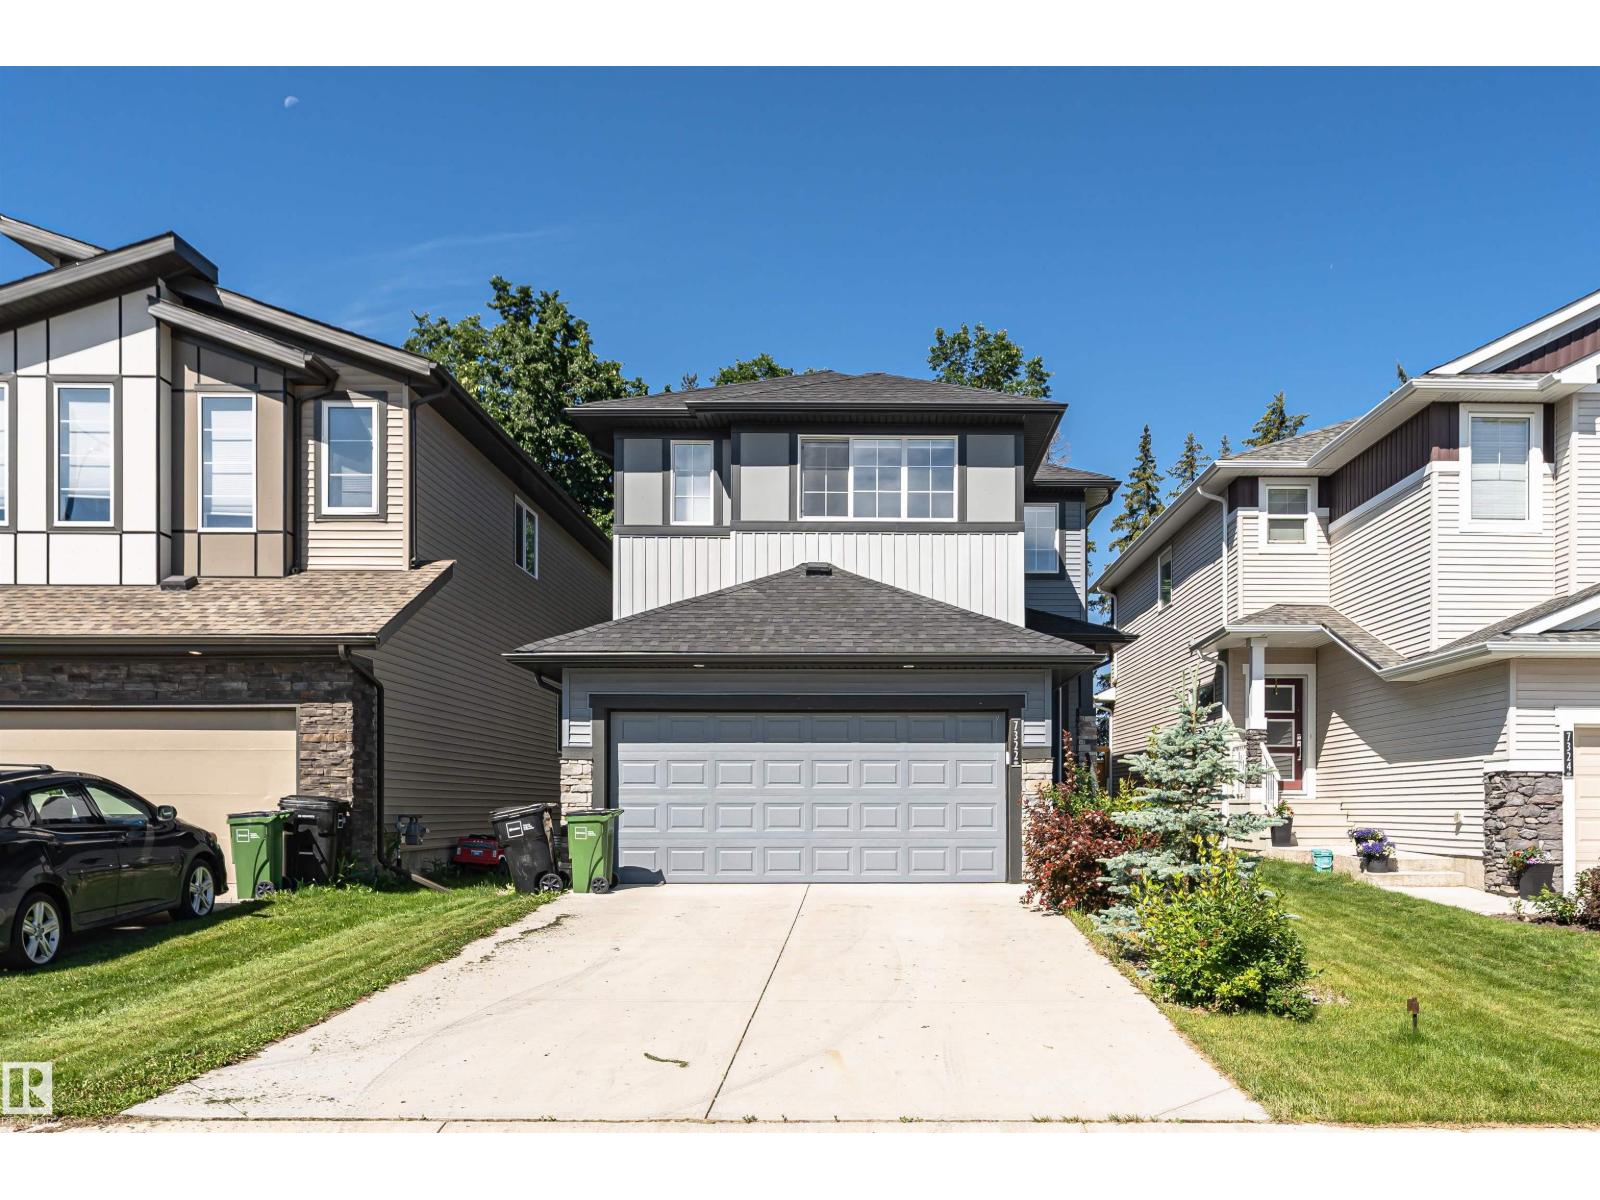
21907 95 Av NW Edmonton, Alberta

$544,900

MLS® Number: E4492885

  • Secord
  • 69 days on market
  • 57 active listings within 1km
3 Beds
4 Baths
1,740 Sqft

Listed by John Anderson, MaxWell Polaris

Listing Description

Beautiful family home located in Secord, West Edmonton. Open concept main floor has gorgeous hardwood flooring, large island, corner pantry and granite counter tops. Spacious bonus room offers 10 ft high ceiling, corner gas fireplace and large windows. BONUS - seller will include 86 LG TV, mount and stand! Primary bedroom features walk in closet and 4 pc ensuite with large corner soaker tub. Fully finished basement comes with a huge rec room, vinyl plank flooring and 2 piece washroom. Recent upgrades include: Furnace (2023), hot water tank (2022), central A/C (2022) PLUS all new stainless appliances. Fully fenced, south facing backyard has a large deck with gazebo, natural gas line for BBQ, , and lots of space left for the kids to play! Double attached and insulated garage, large windows throughout and conveniently located close to shopping, schools, Costco, River Cree and the new rec centre. (id:66704)

Property Summary

Property Type
Single Family
Building Type
House
Storeys
2
Square Footage
1,740 sqft
Neighbourhood
Secord
Title
Freehold
Built
2007

Property Details

Interior Features

Appliances Included Dishwasher, Dryer, Garage Door Opener, Microwave Range Hood Combo, Refrigerator, Stove, Washer
Basement Type Full (finished)
Fireplace Yes
Fireplace Type Corner
Fireplace Fuel Gas

Building Features

Features No Back Lane, No Animal Home, No Smoking Home
Construction Style Detached

Heating & Cooling

Heating Type Forced Air
Cooling Type Central Air Conditioning

Neighbourhood Features

Amenities Nearby Playground, Public Transit, Schools, Shopping

Additional Details

Amenities Vinyl Windows
Basement Development Finished
Half Bath Total 2
Parking Space Total 4
Structure Deck

Measurements

Square Footage 1,740 Sqft

Rooms

Lower Level
Family Room 7.04 m x 8.43 m 23'1" x 27'8"
Main Level
Living Room 3.37 m x 4.26 m 11'1" x 14'
Dining Room 4.22 m x 2.71 m 13'10" x 8'11"
Kitchen 4.22 m x 3.72 m 13'10" x 12'2"
Upper Level
Primary Bedroom 4.16 m x 3.45 m 13'8" x 11'4"
Bedroom 2 3.32 m x 3.03 m 10'11" x 9'11"
Bedroom 3 2.92 m x 3.16 m 9'7" x 10'4"
Bonus Room 5.71 m x 4.39 m 18'9" x 14'5"

Lot Features

Fencing Fence

Additional Land Details

Acreage No
Land Amenities Playground, Public Transit, Schools, Shopping

Location

Talk to us

Questions about this home?

Call or email our team directly — no forms, no waiting on a callback.

Call (780) 000-0000