#418 Mons View Way Rural Smoky Lake County, Alberta
$499,000
MLS® Number: E4498635
Mons View Resort
36 days on market
2 active listings within 1km
4Beds
2Baths
1,484Sqft
Listed by Breanna Wilchiw, RE/MAX Edge Realty
Listing Description
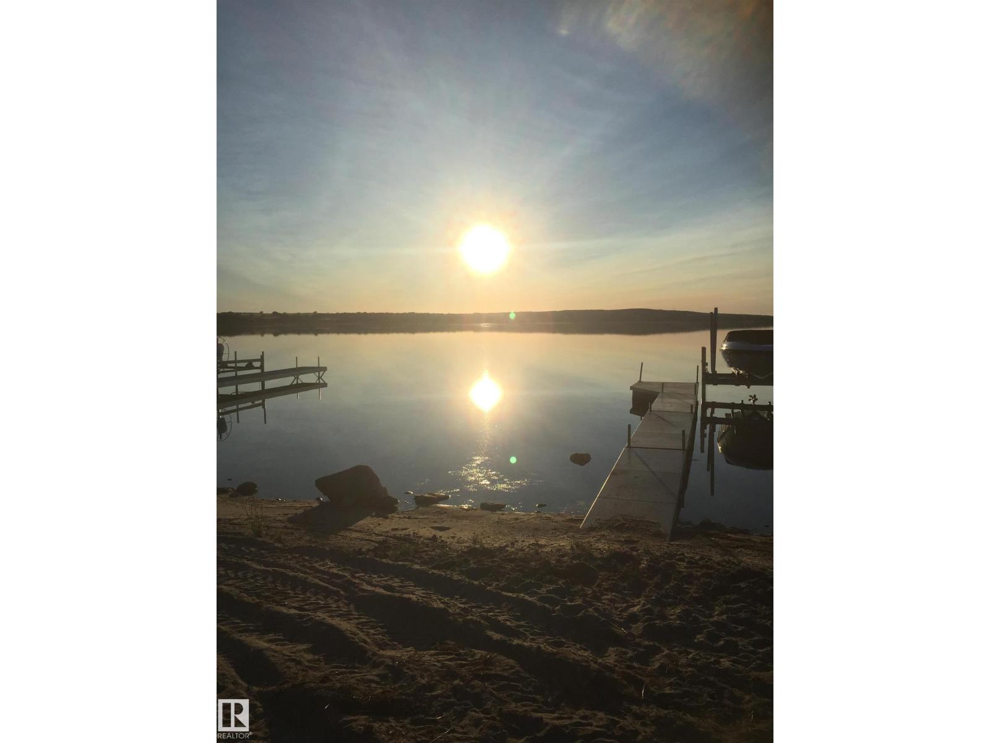
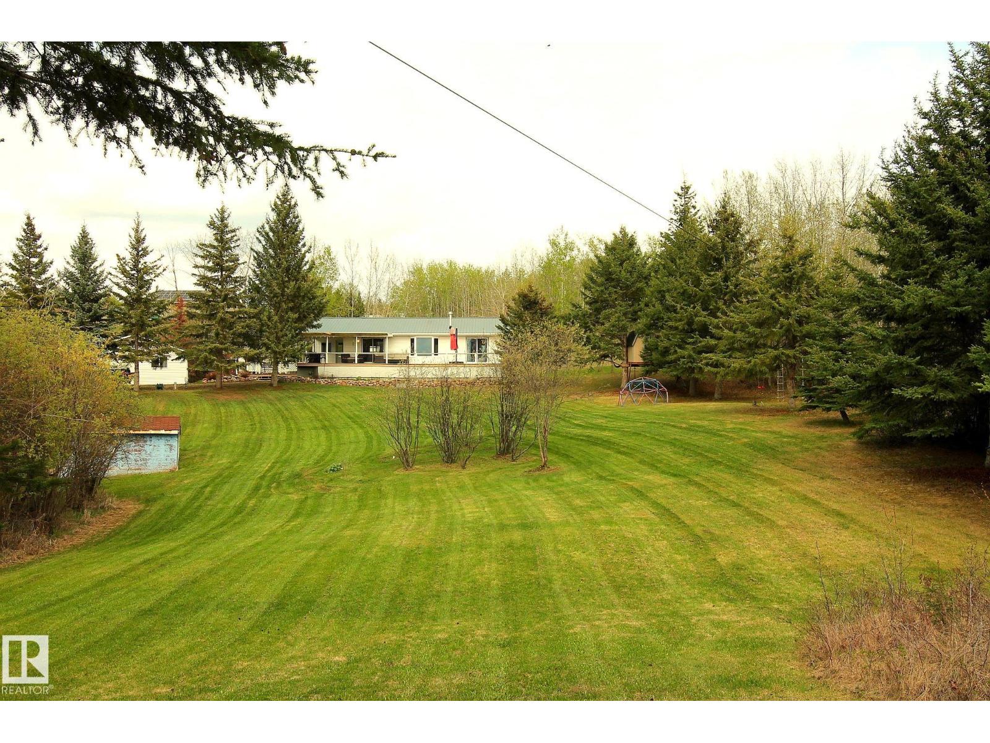
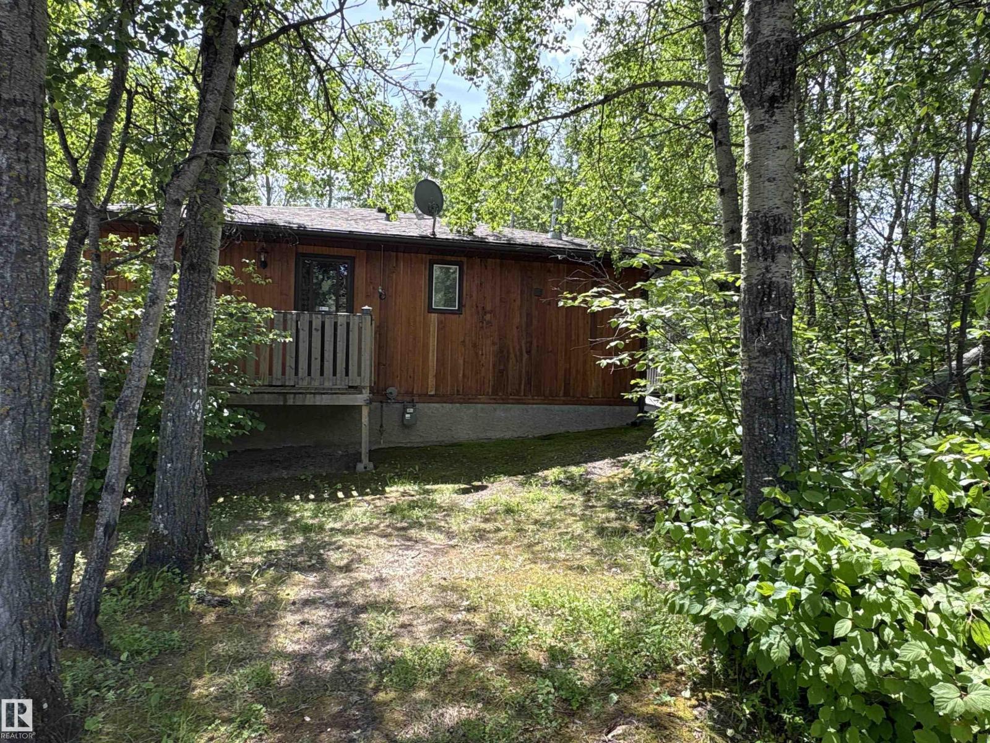
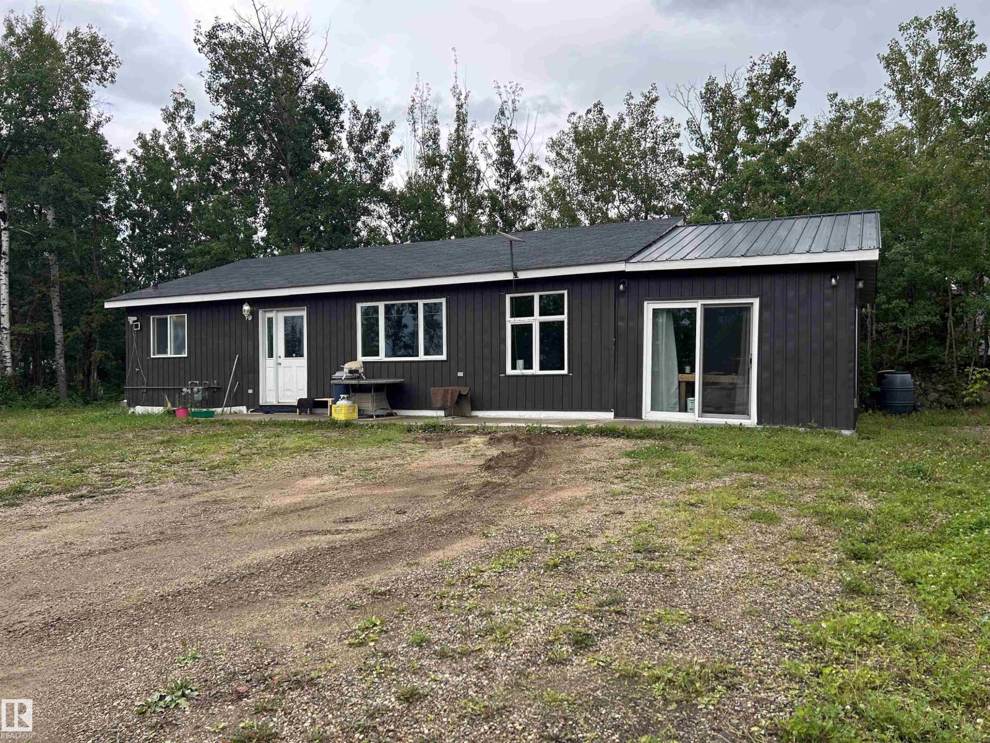
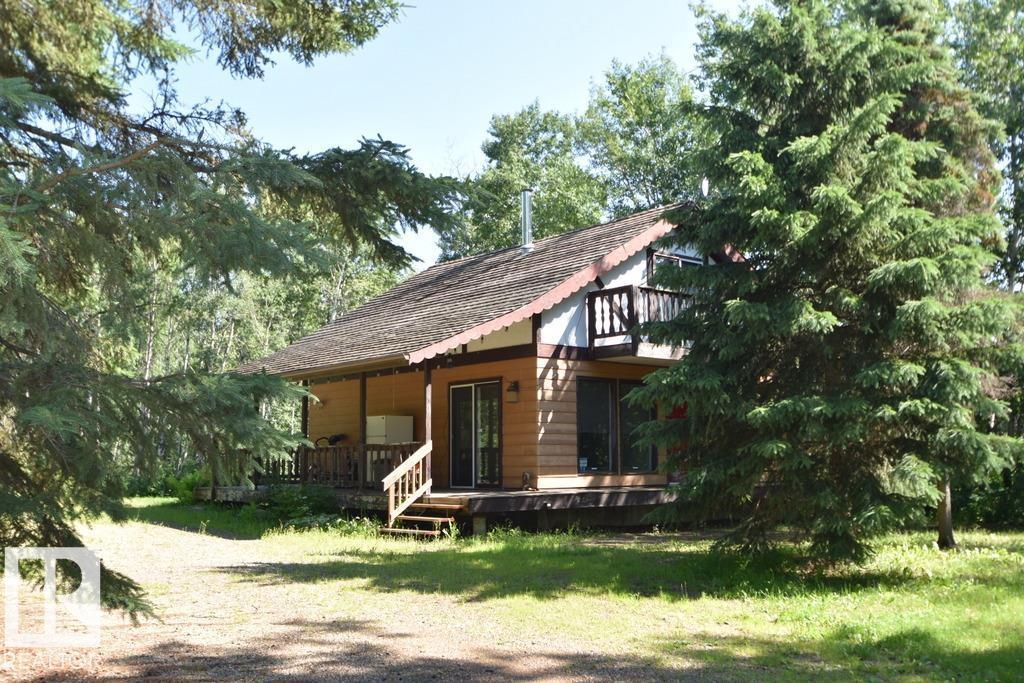
WAKE UP TO YEAR-ROUND LAKE VIEWS! This 1500 SqFt. SOLAR POWERED walkout bungalow is perched on top of a hill, steps from Mons Lake! Walk in, and you’re welcomed by vaulted ceilings, hardwood floors, and stunning lake views, paired with a bright open-concept living, dining, and kitchen area. Built for entertaining, the kitchen features granite countertops, a GAS STOVE, a corner pantry, and a large island. The main floor also features a spacious primary bedroom, 3pc. bath, laundry room, and deck with gas BBQ hook-up; enjoy your morning coffee with a view! Down the stairs, you’ll find a large family room, 3 additional bedrooms, and a 2nd full bath. Step outside to find the fully spray foam insulated triple-car garage with 10’ doors, 30 Amp service for your RV, and a gas line ready for future heat. This home is quality built with 10’ ICF walls in the basement and 8’ ICF on the main. You also won’t have to worry about your power bill; the 42/18kw solar panels eliminate your bills with potential for a return! (id:66704)
Property Summary
Property Type
Single Family
Building Type
House
Storeys
1
Square Footage
1,484 sqft
Neighbourhood
Mons View Resort
Land Size
1.46 ac
Built
2007
Parking Type
R V
Property Details
Interior Features
Appliances Included
Dishwasher, Dryer, Freezer, Garage Door Opener Remote(s), Garage Door Opener, Microwave, Gas Stove(s), Washer, Window Coverings, Two Refrigerators