#701 12272 Twp Rd 602 Rural Smoky Lake County, Alberta
$496,000
MLS® Number: E4478489
Birchland Resort
151 days on market
1 active listing within 1km
1Beds
1Baths
916Sqft
Listed by Dennis Van Beek, Black Gold Real Estate
Listing Description
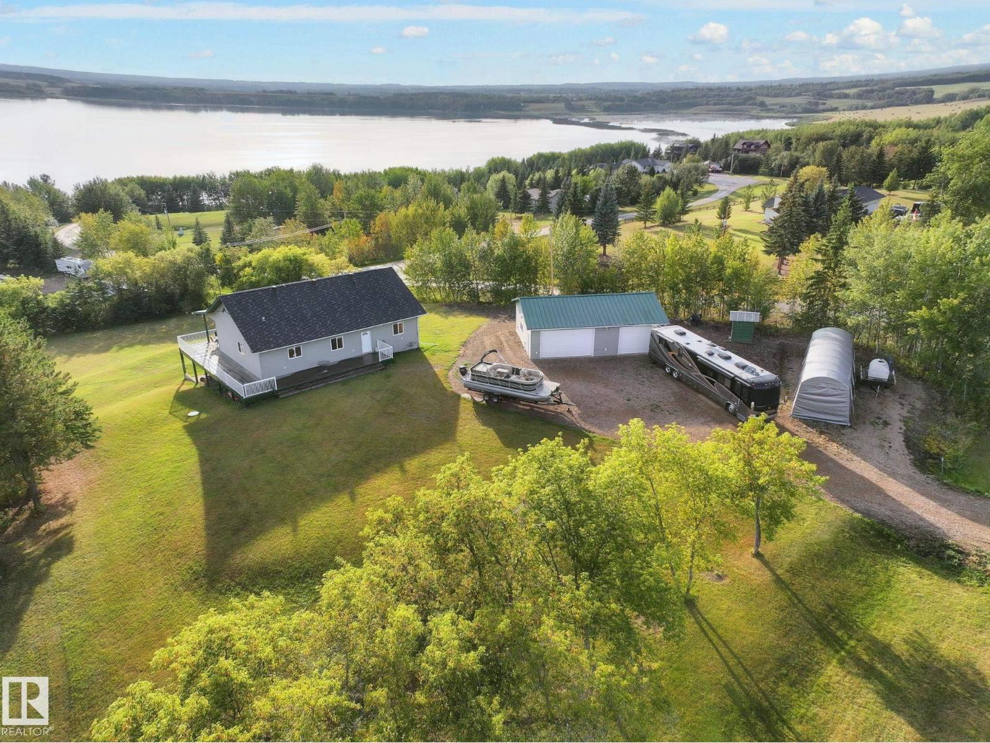
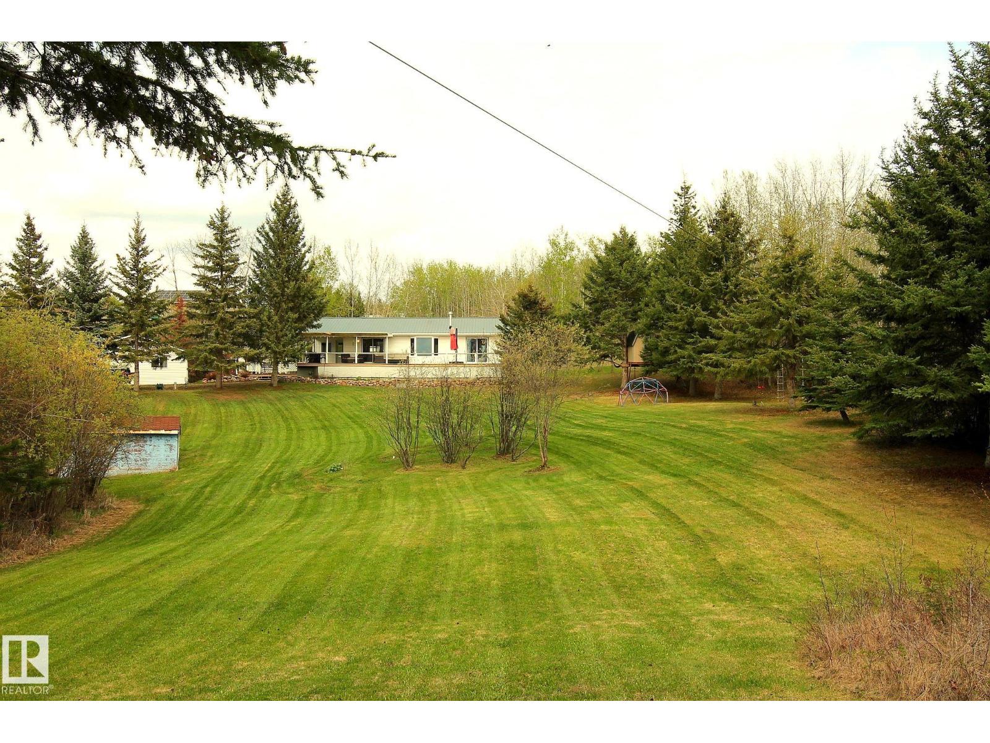
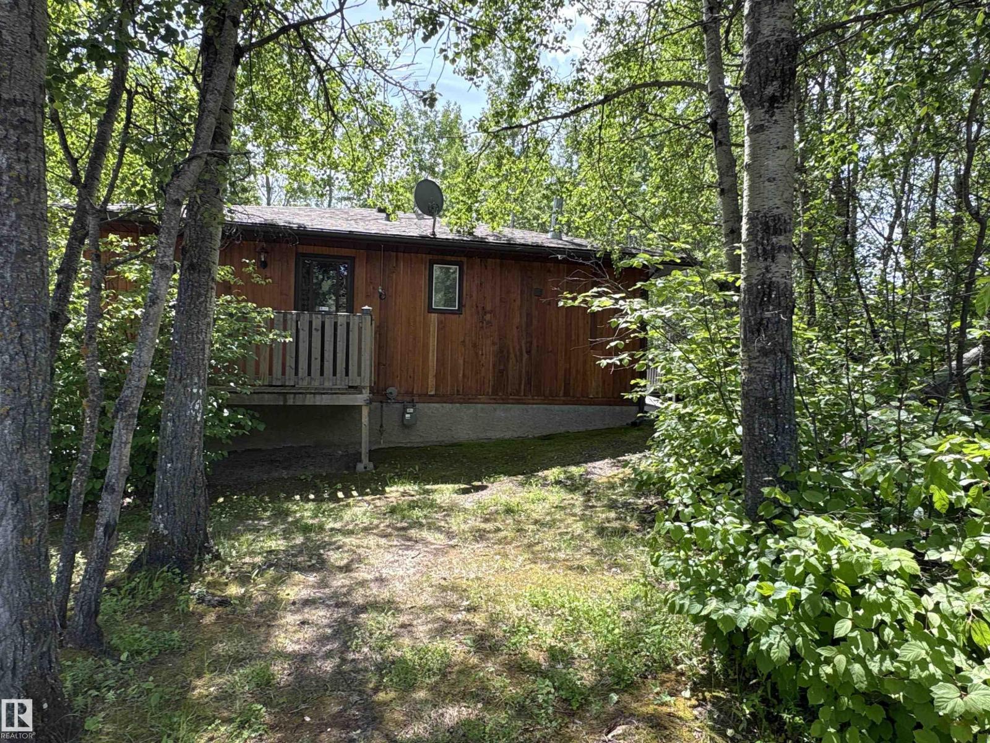
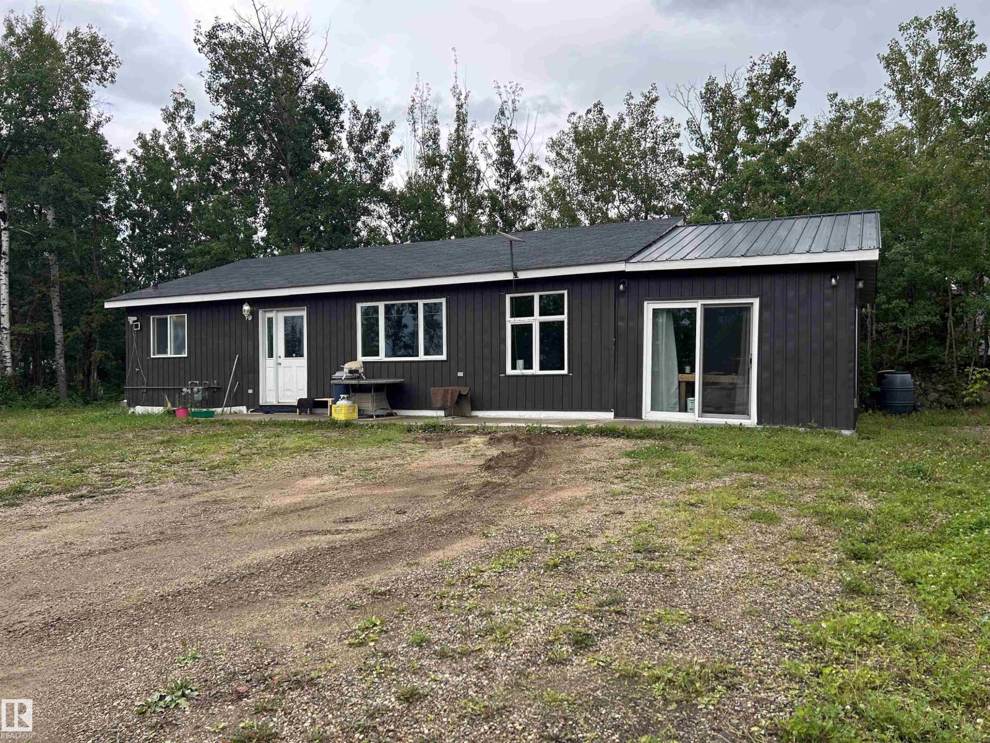
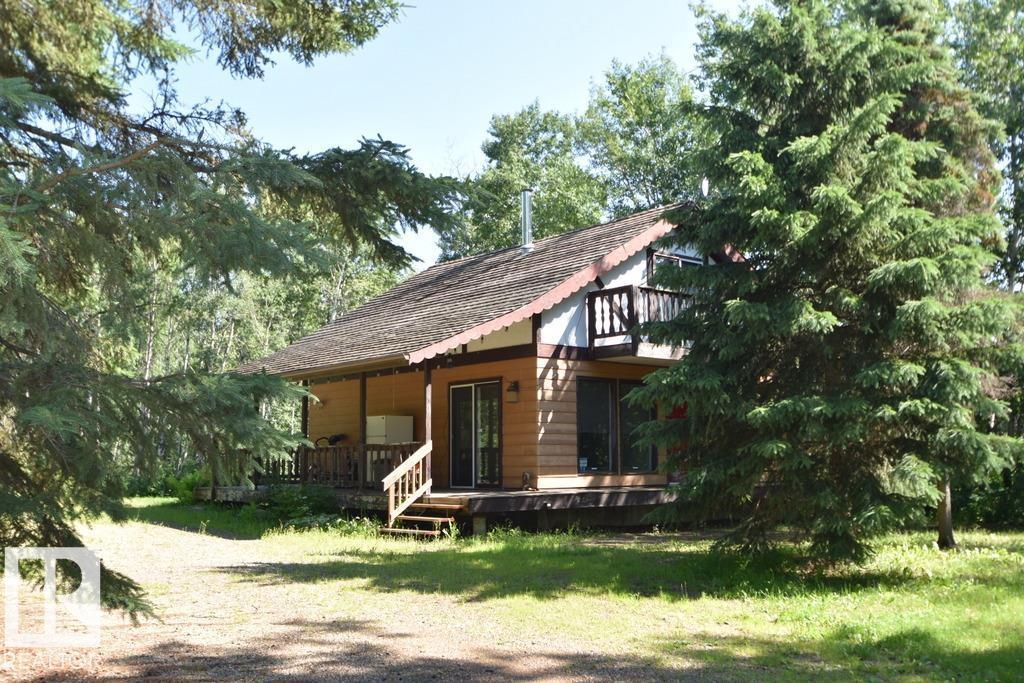
If you're a retired couple, take a look at this property. Very private and just minutes from the lake where you have your private dock and boat lift. Living area of about 1,000 sq. ft is situated above a large 28 x 40, heated garage Home comes completely furnished including three major appliances. Home is completely open and offers a kitchen/dining area. Huge living room and bedroom area with a Murphy bed. Laundry and washroom are on the lower level, along with instant H/W. No furnace required as a central fire place keeps the entire area very cozy. Large deck over front cement slab provide for perfect outdoor living during those long summer evenings. Duradeck will last forever.Attached to this is a 12 x 40 Cold bay with 18' ceiling, good to store boats, side by side, snow machines or whatever. Outside you'll find a beautiful hot tub, huge fire pit and seacan with electricity for additional storage. This package has it all; oh also 4 rv sites with full hook ups, so your friends can stay over. (id:66704)
Property Summary
Property Type
Recreational
Building Type
House
Storeys
1
Square Footage
916 sqft
Neighbourhood
Birchland Resort
Land Size
0.48 ac
Built
2013
Parking Type
Attached Garage
Property Details
Interior Features
Appliances Included
Alarm System, Dryer, Fan, Furniture, Garage Door Opener Remote(s), Garage Door Opener, Microwave Range Hood Combo, Refrigerator, Satellite Dish, Storage Shed, Stove, Washer, Window Coverings
Basement Type
None
Fireplace
No
Building Features
Features
Treed, Corner Site, See Remarks, No Back Lane, Recreational