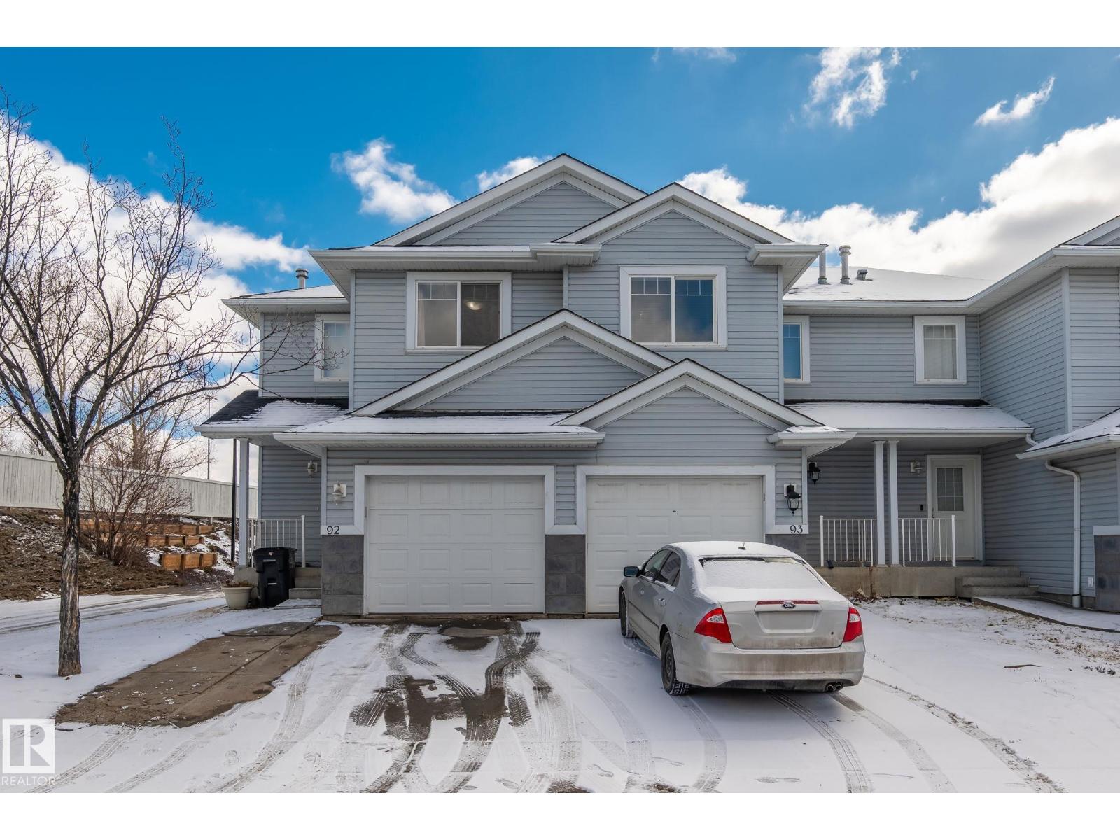
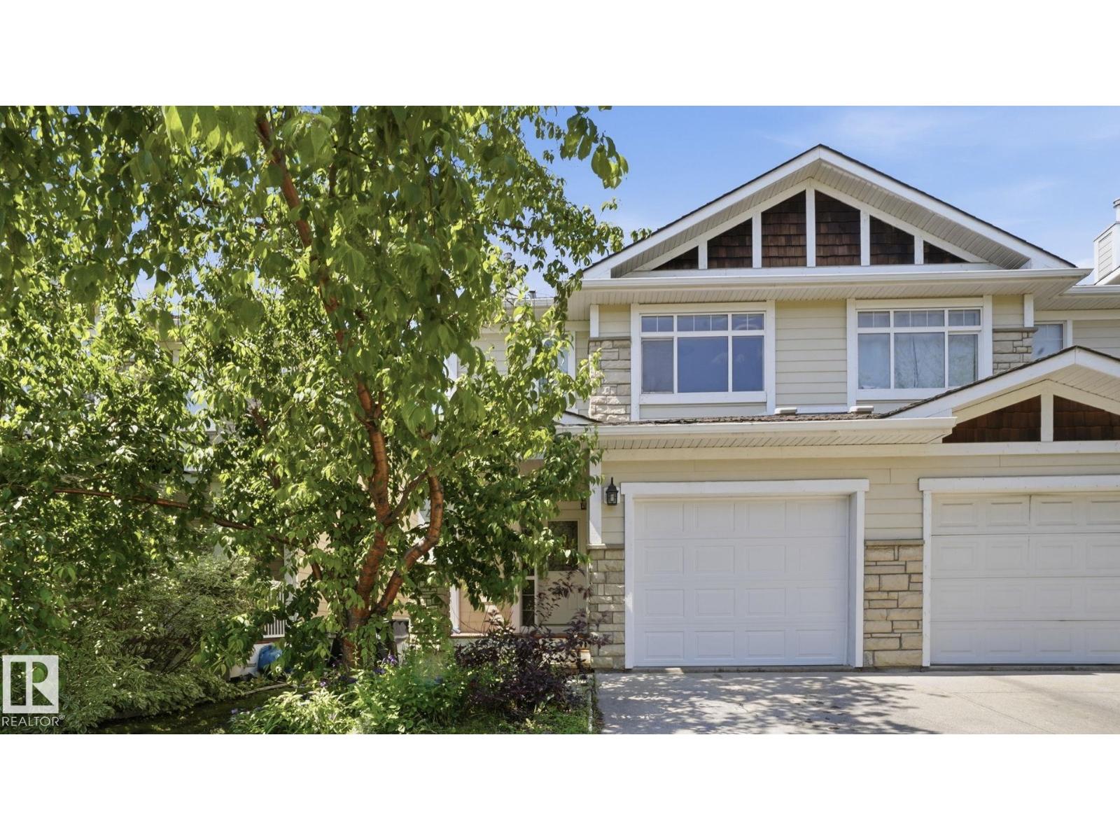
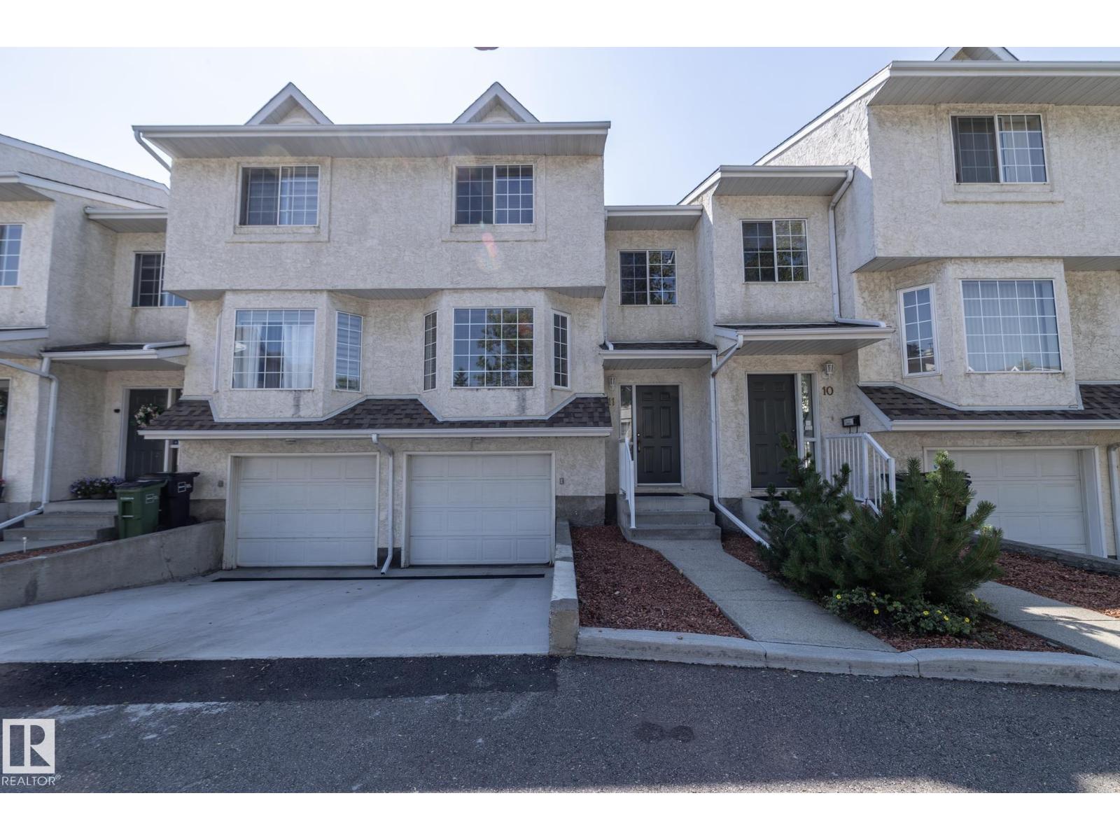
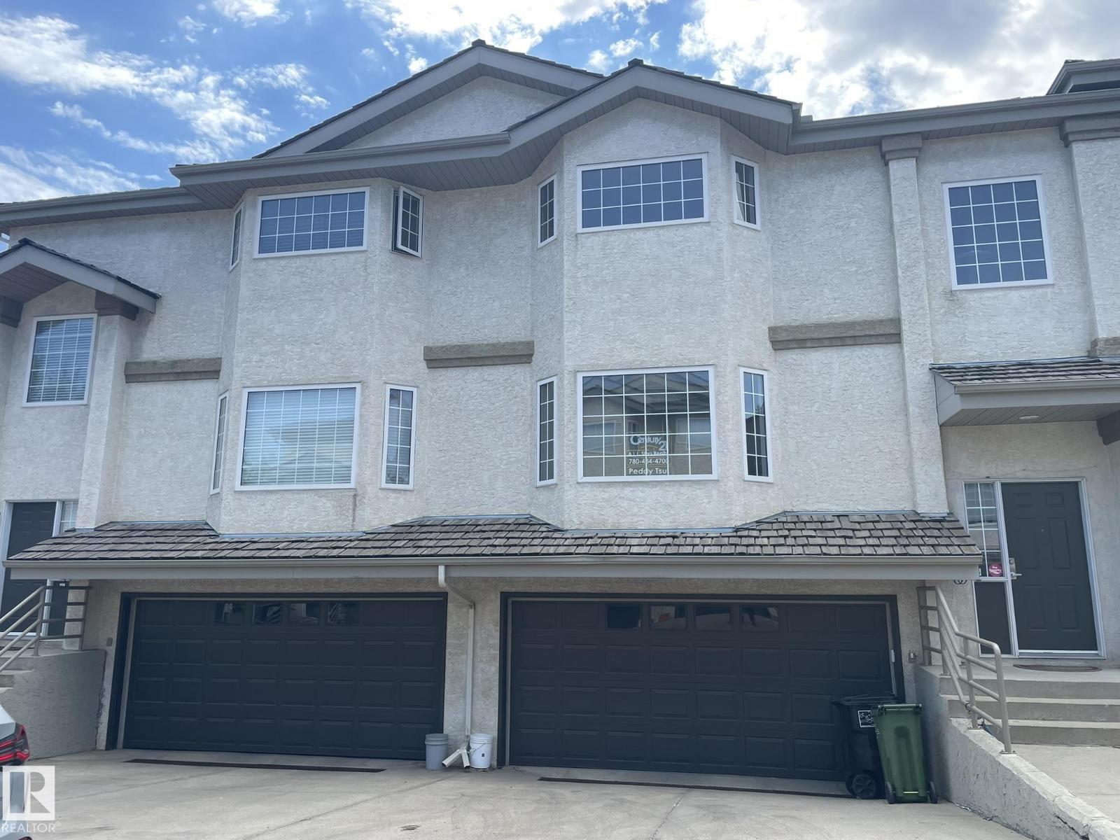
Bright 2-Storey Townhome in Popular Silver Berry Village Welcome to this bright and inviting 4-bedroom, 2.5-bathroom half-duplex style townhome located in the sought-after community of Silver Berry Village. Perfect for families or first-time buyers, this home offers a functional layout and great value. The main floor features a spacious and sun-filled living area, along with a convenient 2-piece bathroom. Upstairs, you’ll find three well-sized bedrooms and a full bathroom, ideal for family living. The fully finished basement adds incredible versatility with a 4th bedroom, 3-piece bathroom, and a recreation room, providing plenty of space for guests, hobbies, or relaxing. Additional highlights include a single garage, fenced yard, affordable condo fees, and central air conditioning. Ideally located close to schools, shopping, parks, and public transportation, this home offers both convenience and lifestyle. (id:66704)
Property Summary
Property Type
Single Family
Building Type
Row / Townhouse
Storeys
2
Square Footage
1,171 sqft
Neighbourhood
Silver Berry
Title
Condominium/Strata
Land Size
178.22 m²
Built
2006
Property Details
Interior Features
Appliances Included
Dishwasher, Dryer, Garage Door Opener Remote(s), Garage Door Opener, Hood Fan, Refrigerator, Stove
Basement Type
Full (finished)
Fireplace
No
Building Features
Construction Style
Attached
Heating & Cooling
Heating Type
Forced Air
Cooling Type
Central Air Conditioning
Neighbourhood Features
Amenities Nearby
Airport, Playground, Public Transit, Schools, Shopping
Additional Details
Basement Development
Finished
Fire Protection
Smoke Detectors
Half Bath Total
1
Measurements
Square Footage
1,171 Sqft
Rooms
Basement
Bedroom 4
3.27 m x 3.76 m10'9" x 12'4"
Recreation Room
4.95 m x 3.58 m16'3" x 11'9"
Utility Room
1.36 m x 2.68 m4'6" x 8'10"
Main Level
Living Room
5.18 m x 5.02 m17' x 16'6"
Dining Room
2.37 m x 2.90 m7'9" x 9'6"
Kitchen
3.02 m x 3.99 m9'11" x 13'1"
Upper Level
Primary Bedroom
3.61 m x 3.95 m11'10" x 13'
Bedroom 2
2.46 m x 3.63 m8'1" x 11'11"
Bedroom 3
2.80 m x 3.50 m9'2" x 11'6"
Lot Features
Fencing
Fence
Additional Land Details
Acreage
No
Land Amenities
Airport, Playground, Public Transit, Schools, Shopping