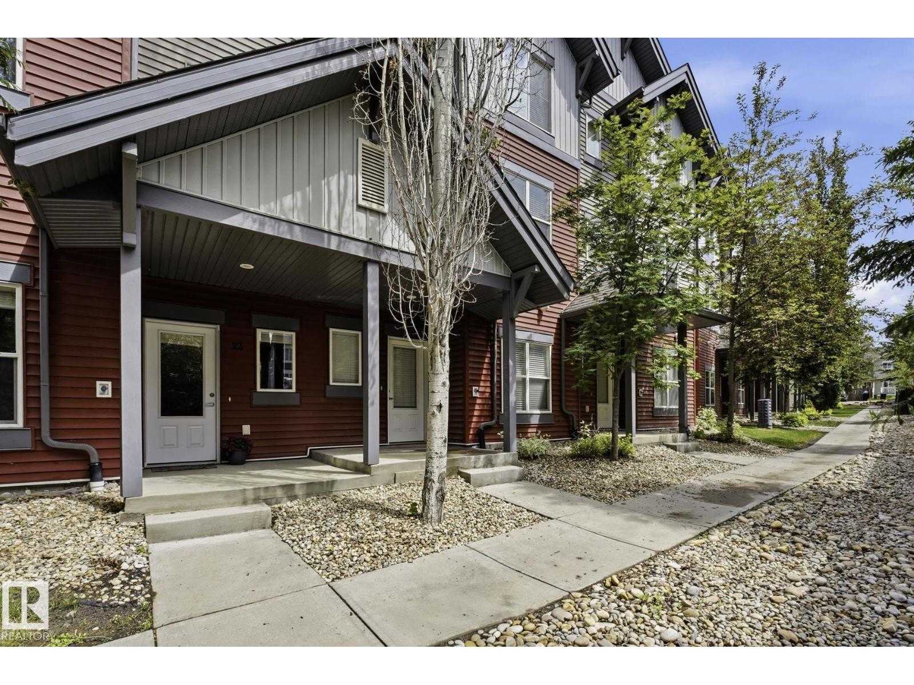
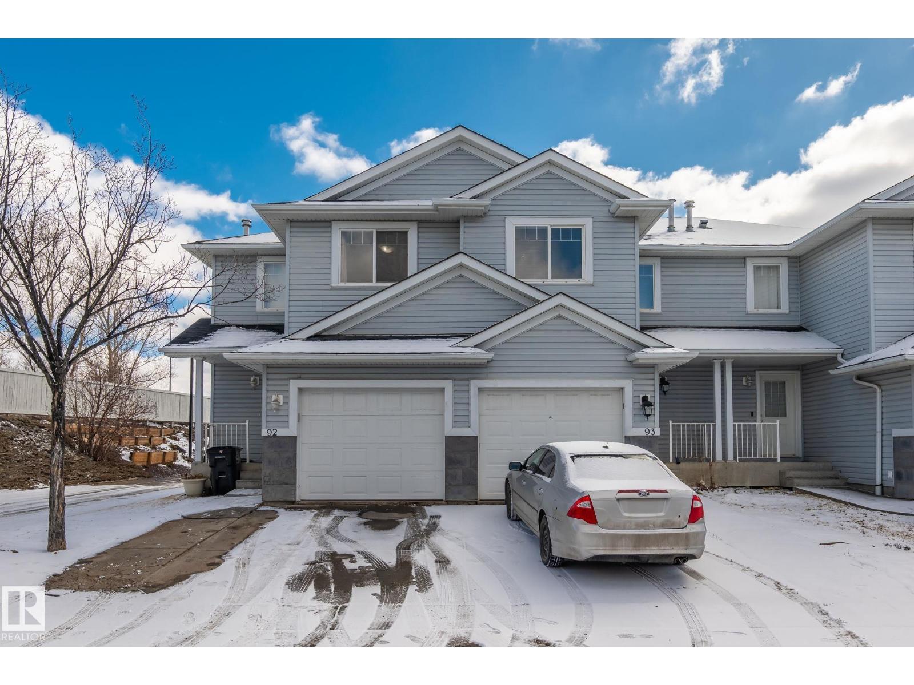
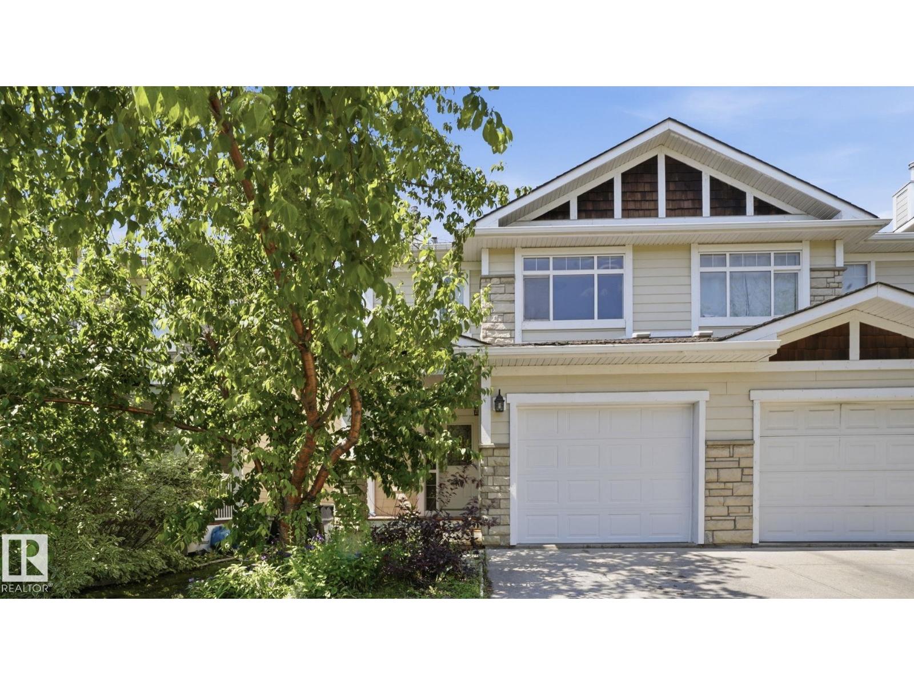
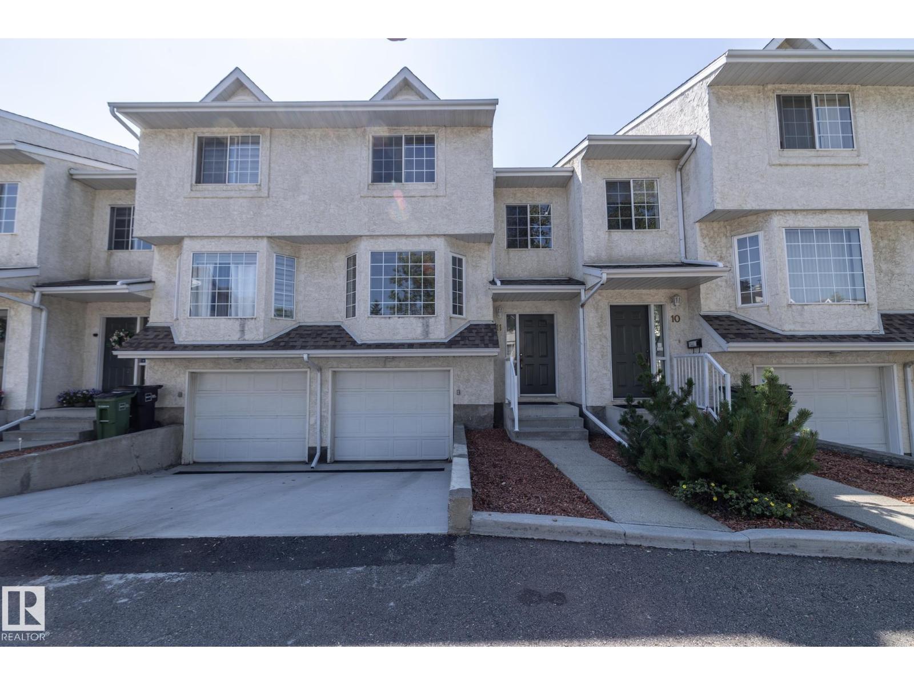
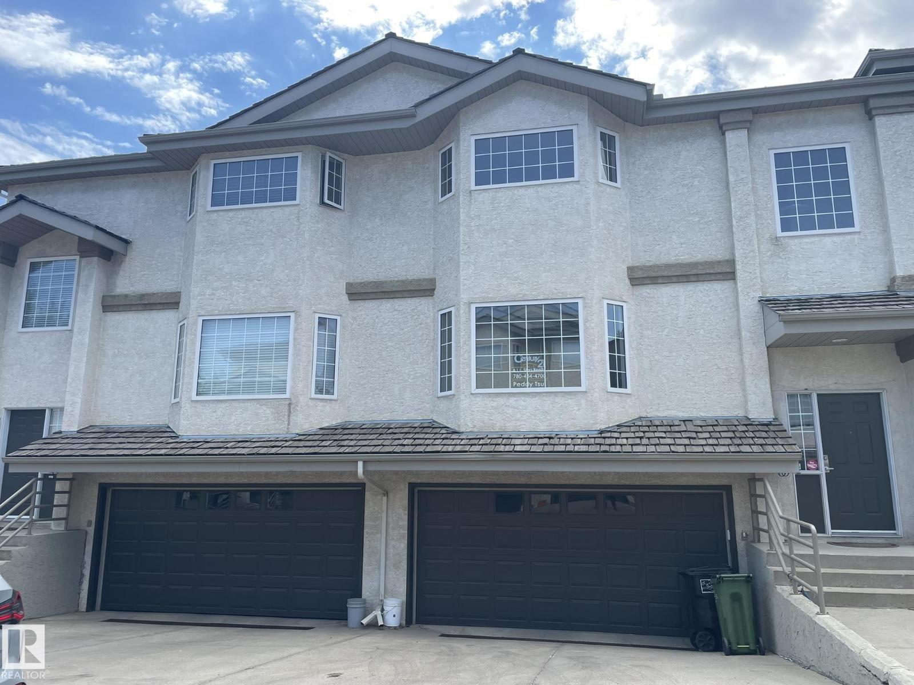
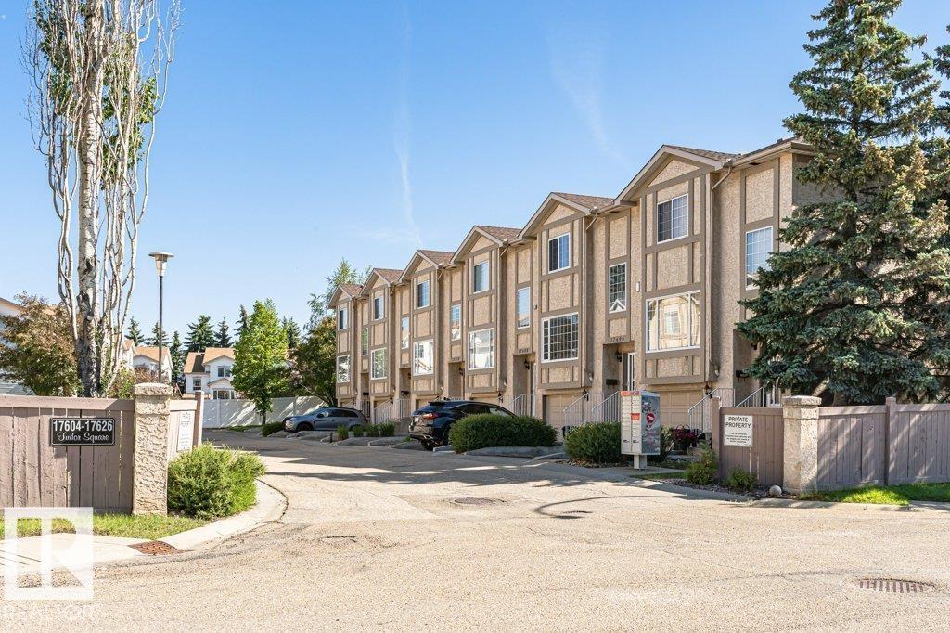
Welcome to Carlton, where comfort, style and convenience come together in this beautifully 3-bedroom, 2.5-bath townhouse condo! Offering a spacious and functional layout, this home features an oversized living room with a striking glass feature wall that adds a modern architectural touch. The bright kitchen includes ample cabinetry, a pantry and overlooks the dining area, where patio doors lead to a large balcony—perfect for BBQs, morning coffee or relaxing outdoors. Upstairs, the generous primary suite provides a retreat with its own ensuite and plenty of closet space, two additional bedrooms and a full bath complete the upper level. Enjoy year-round comfort with a new furnace and hot water on demand. The double attached garage offers plenty of room for parking and storage. Located in a small, well-managed complex close to parks, schools, shopping, public transit and quick access to the Anthony Henday, this move-in-ready home is an excellent opportunity for first-time buyers, families or investors. (id:66704)
Property Summary
Property Type
Single Family
Building Type
Row / Townhouse
Storeys
2
Square Footage
1,334 sqft
Neighbourhood
Carlton
Title
Condominium/Strata
Land Size
182.38 m²
Built
2013
Property Details
Interior Features
Appliances Included
Dishwasher, Dryer, Garage Door Opener Remote(s), Garage Door Opener, Refrigerator, Stove, Washer