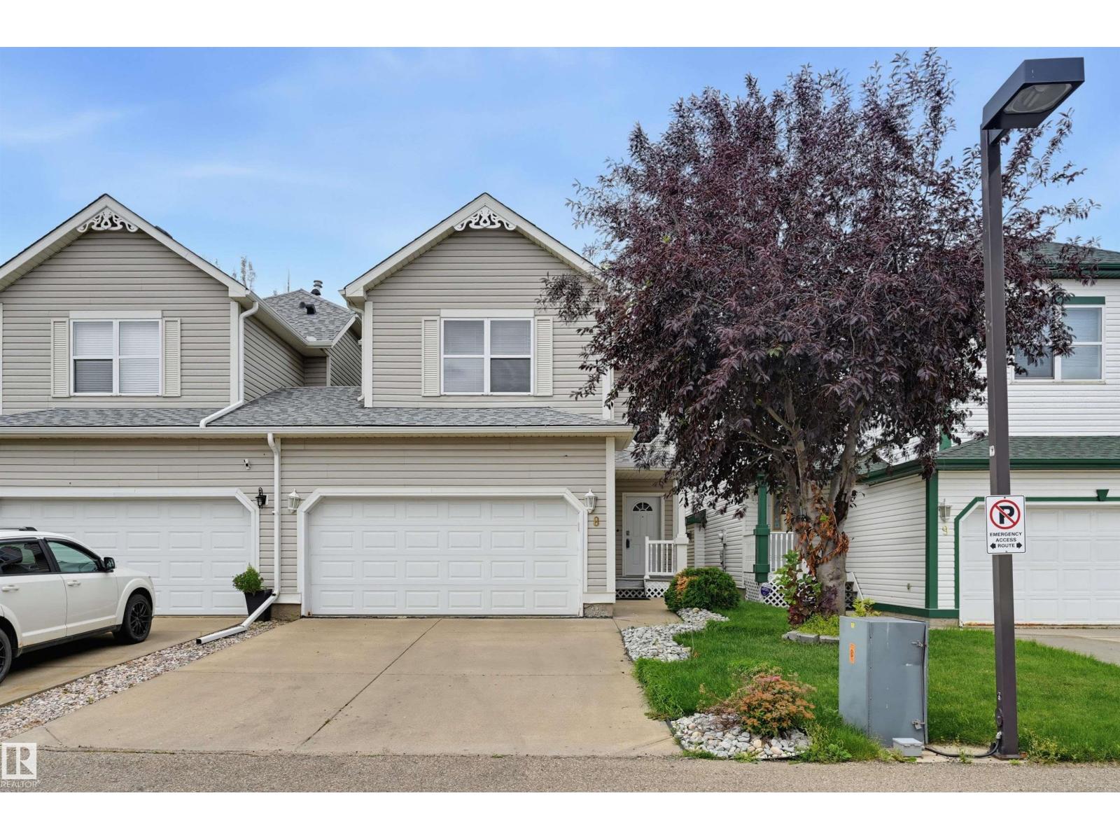
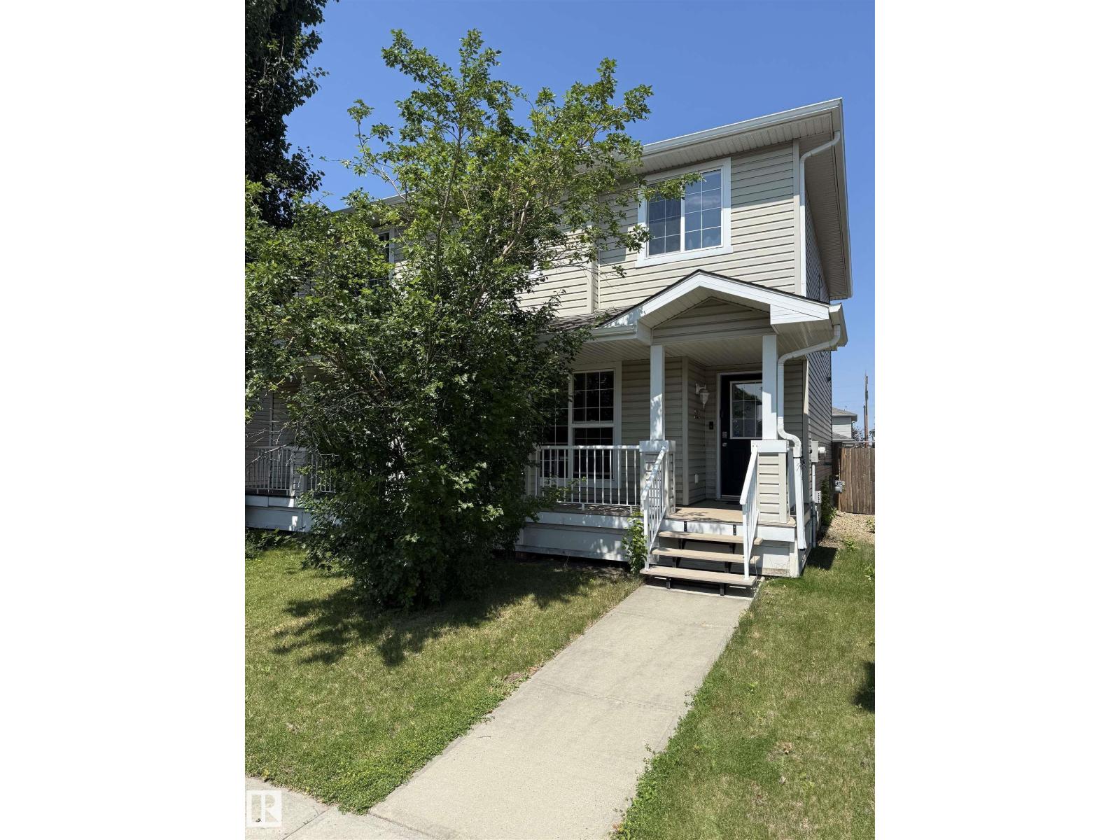
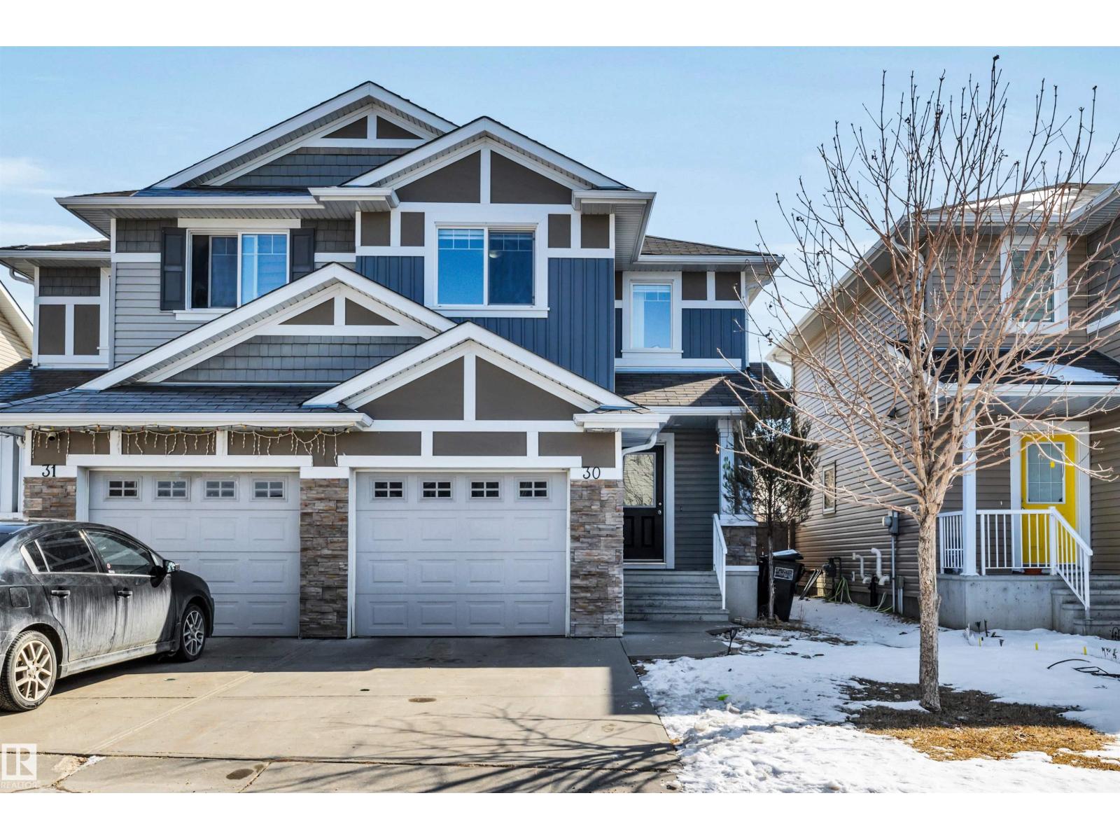
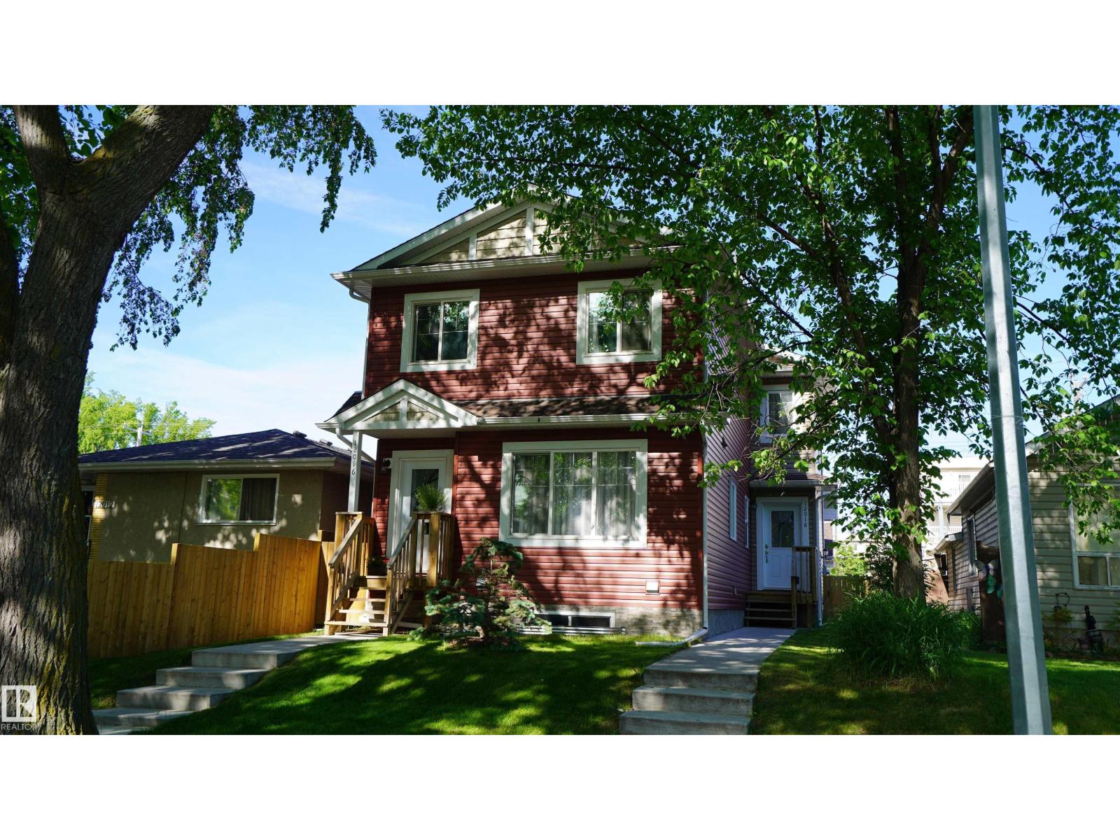
IMMACULATE Half Duplex in the community of Brintnell, showcasing Quality Finishes and Modern Comfort Throughout. This beautifully maintained home features an Open-Concept design highlighted by a stunning kitchen with Stainless Steel appliances, a center Island, Quartz Countertops and backsplash. The spacious living and dining areas are ideal for entertaining and offer direct access to the upper deck, while a convenient 2-piece powder room completes the main level. Upstairs offers three generous bedrooms, a full 4-piece bathroom, Upper-Floor Laundry, + 4-piece Ensuite to complete the Primary Suite. The unfinished basement provides an excellent opportunity to customize additional living space to suit your lifestyle. Notable Upgrades include Luxury Vinyl Plank Flooring (2025), Plush Carpeting (2025), Central Air Conditioning (2022), a new Sump Pump (2026), and quartz countertops throughout the home. The Double Attached garage offers ample parking and storage. Excellent location close to all major amenities. (id:66704)
Property Summary
Property Type
Single Family
Building Type
Duplex
Storeys
2
Square Footage
1,346 sqft
Neighbourhood
Brintnell
Title
Condominium/Strata
Land Size
277.28 m²
Built
2014
Property Details
Interior Features
Appliances Included
Dishwasher, Garage Door Opener Remote(s), Garage Door Opener, Microwave, Refrigerator, Washer/dryer Stack-up, Stove, Window Coverings
Basement Type
Full (unfinished)
Fireplace
No
Building Features
Construction Style
Semi-detached
Heating & Cooling
Heating Type
Forced Air
Cooling Type
Central Air Conditioning
Neighbourhood Features
Amenities Nearby
Golf Course, Playground, Public Transit, Schools, Shopping
Additional Details
Basement Development
Unfinished
Half Bath Total
1
Structure
Deck
Measurements
Square Footage
1,346 Sqft
Rooms
Basement
Other
6.53 m x 7.43 m21'5" x 24'5"
Main Level
Living Room
3.44 m x 3.87 m11'3" x 12'8"
Dining Room
3.05 m x 2.26 m10' x 7'5"
Kitchen
3.09 m x 2.78 m10'2" x 9'1"
Upper Level
Primary Bedroom
4.31 m x 4.92 m14'2" x 16'2"
Bedroom 2
3.33 m x 3.33 m10'11" x 10'11"
Bedroom 3
3.04 m x 3.68 m10' x 12'1"
Lot Features
Fencing
Fence
Additional Land Details
Acreage
No
Land Amenities
Golf Course, Playground, Public Transit, Schools, Shopping