Listed by Craig E. Finnman, Royal LePage Prestige Realty
Listing Description
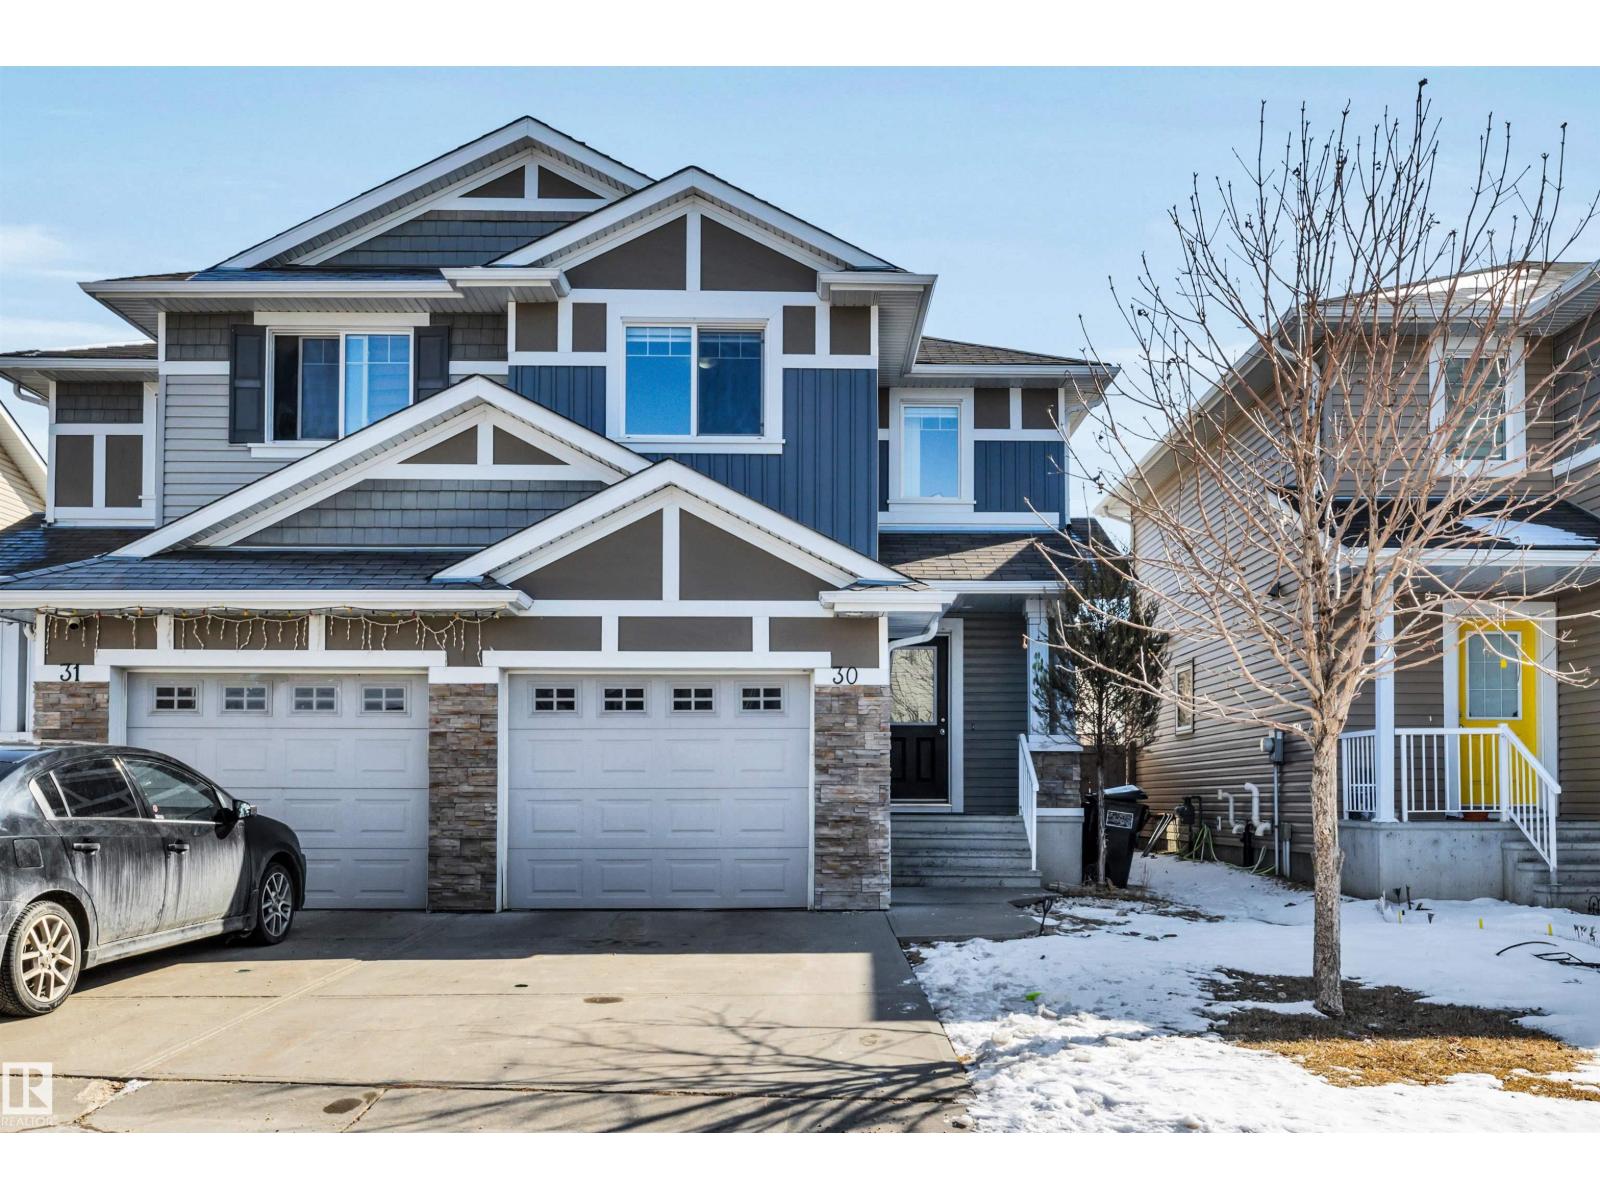
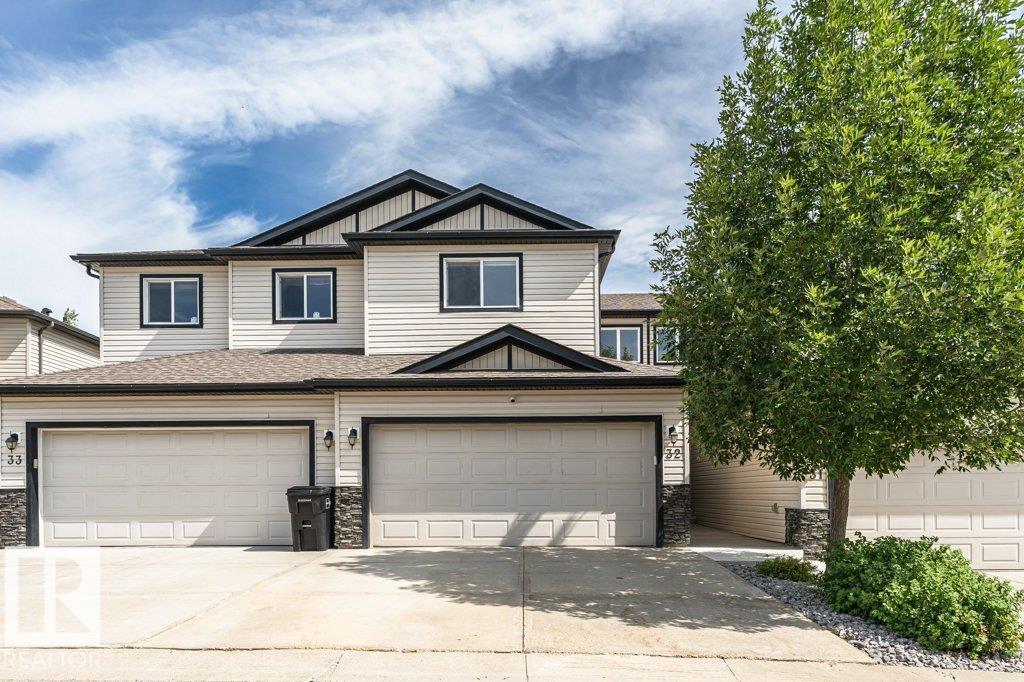
Welcome to Silver Berry, where this charming 2-storey 1/2 duplex offers comfort & natural light, cw/double det. garage & new shingles. A spacious front porch welcomes you into a bright living room featuring a cozy gas fireplaceDurable laminate flooring extends throughout the open-concept main level which flows seamlessly into the kitchen, featuring light cabinetry, ceramic tile flooring, & a blend of black & stainless steel appliances. The dining area is ideal for both everyday living & hosting. A 2pc bathroom is located just off the back entrance, providing easy access for everyday use. Upstairs, a carpeted staircase leads to 3 bedrooms & a full 4pc bathroom. The primary bedroom features a walk-in closet, offering plenty of storage. The unfinished basement provides excellent potential to create additional living space to suit your needs. Outside, enjoy the raised deck along with a clear walkway leading to garage added convenience. Offering 1,128.93 sq. ft.,this well-maintained home checks all the boxes. (id:66704)
Property Summary
Property Type
Single Family
Building Type
Duplex
Storeys
2
Square Footage
1,121 sqft
Neighbourhood
Silver Berry
Title
Freehold
Land Size
262.16 m²
Built
2005
Property Details
Interior Features
Appliances Included
Dishwasher, Dryer, Garage Door Opener, Refrigerator, Stove, Washer, Window Coverings