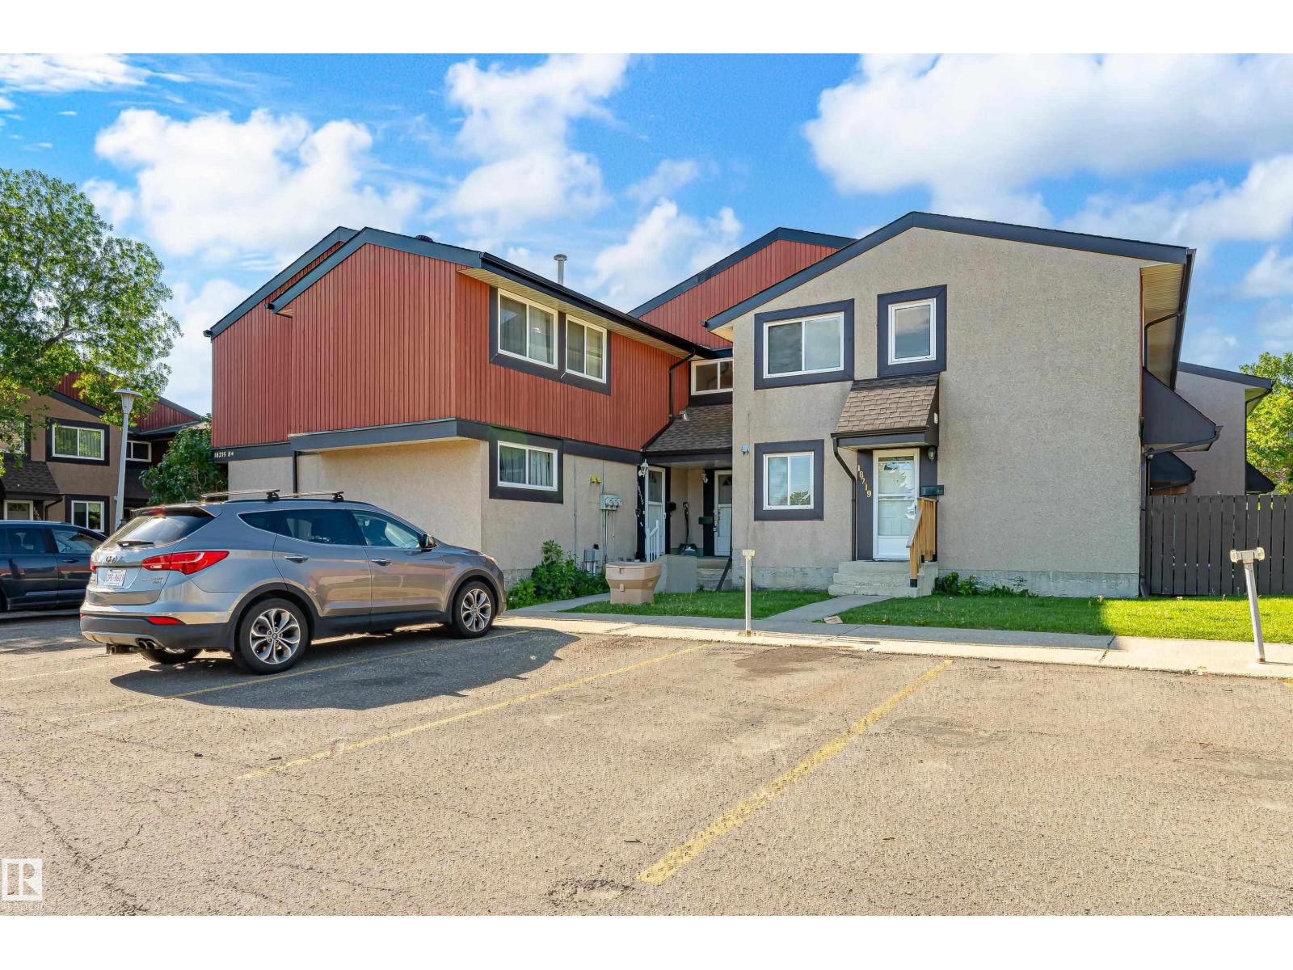
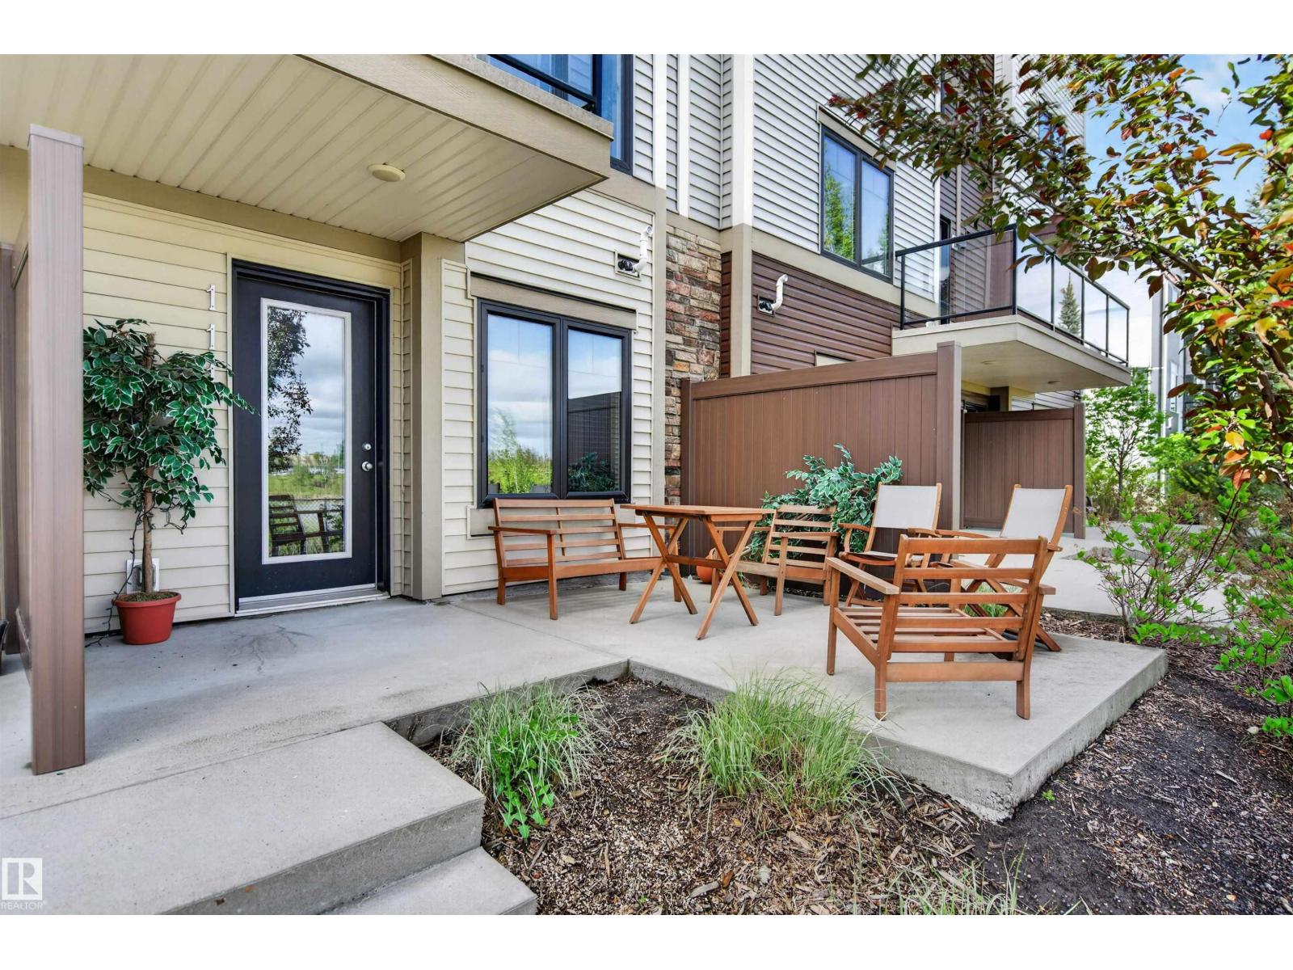
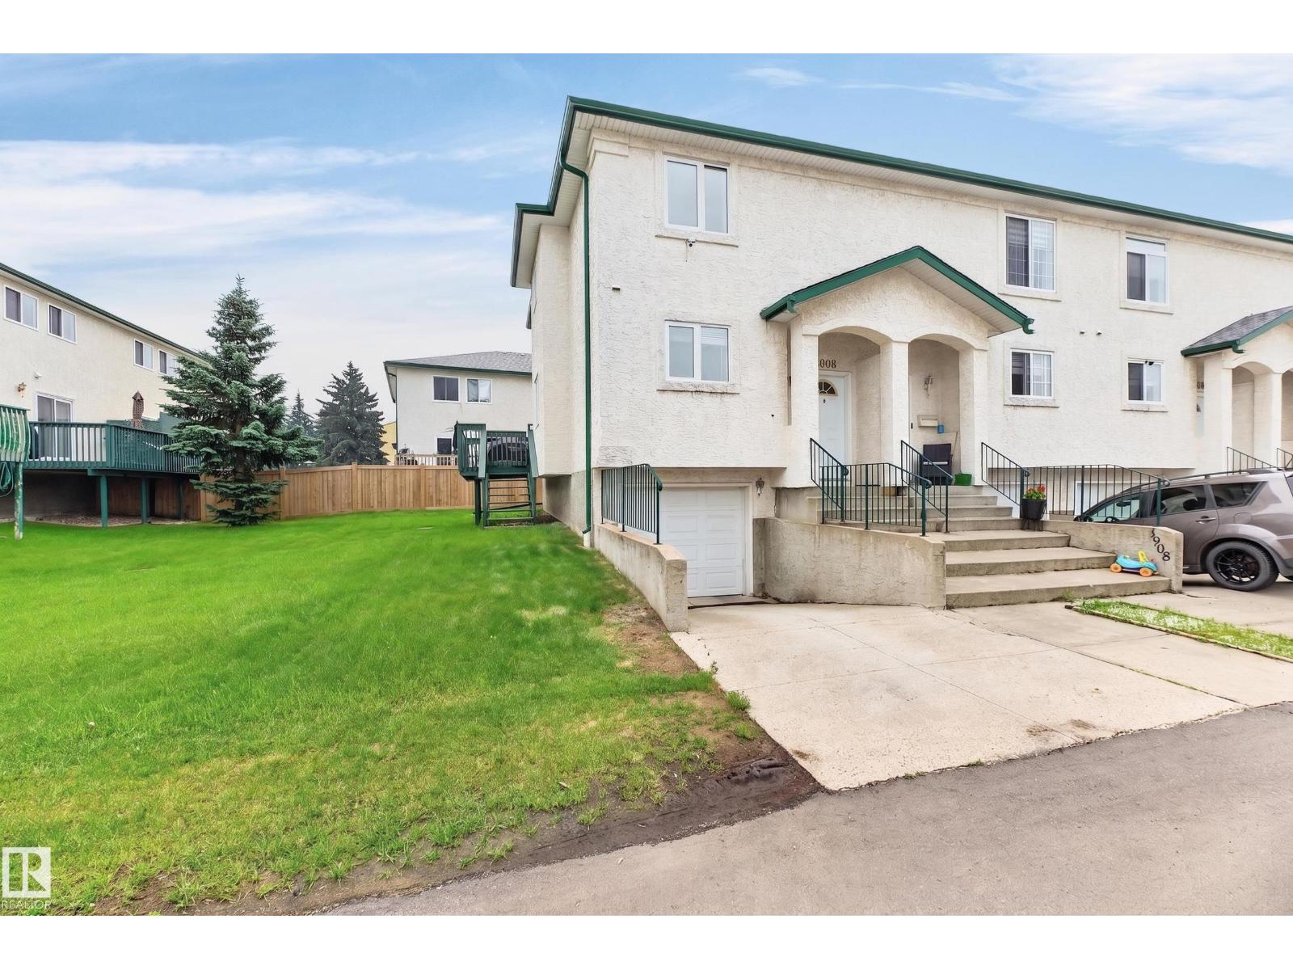
If space, flexibility, and move-in-ready comfort are high on your list, this fully finished end unit townhome in Tawa delivers. With over 2,000 sq ft of total living space, there is room for the entire family to spread out, gather, work, and relax. Vaulted ceilings give the main floor an open, airy feel, while fresh paint throughout makes the home feel bright and welcoming. The beautiful kitchen offers plenty of room to cook and gather, with space for a full dining table so family meals and entertaining never feel cramped. Downstairs, the second kitchen, large family/living area, office space, bathroom & laundry room, and generous storage create incredible flexibility for larger or extended families. Add central A/C, an enclosed deck with gas hookup, two parking stalls right outside your door, and a location minutes from Grey Nuns Hospital, shopping, transit, and the LRT, and you have a home with the space and versatility to truly grow into. (id:66704)
Property Summary
Property Type
Single Family
Building Type
Row / Townhouse
Storeys
1
Square Footage
1,115 sqft
Neighbourhood
Tawa
Title
Condominium/Strata
Land Size
223.36 m²
Built
1993
Property Details
Interior Features
Appliances Included
Dishwasher, Dryer, Hood Fan, Washer, Two Refrigerators, Two Stoves
Basement Type
Full (finished)
Fireplace
Yes
Fireplace Type
Insert
Fireplace Fuel
Gas
Building Features
Features
Closet Organizers, No Smoking Home
Style
Bungalow
Construction Style
Attached
Heating & Cooling
Heating Type
Forced Air
Neighbourhood Features
Community Features
Public Swimming Pool
Amenities Nearby
Playground, Public Transit, Schools, Shopping, Ski Hill
Additional Details
Basement Development
Finished
Ceiling Type
Vaulted
Parking Space Total
2
Structure
Deck
Measurements
Square Footage
1,115 Sqft
Rooms
Basement
Family Room
3.75 m x 3.82 m12'4" x 12'6"
Den
2.67 m x 3.33 m8'9" x 10'11"
Bonus Room
5.04 m x 3.86 m16'6" x 12'8"
Second Kitchen
3.11 m x 3.51 m10'2" x 11'6"
Main Level
Living Room
3.72 m x 6.68 m12'2" x 21'11"
Kitchen
3.58 m x 4.54 m11'9" x 14'11"
Primary Bedroom
3.94 m x 4.25 m12'11" x 13'11"
Bedroom 2
2.87 m x 2.92 m9'5" x 9'7"
Additional Land Details
Acreage
No
Land Amenities
Playground, Public Transit, Schools, Shopping, Ski Hill