Listed by Colleen A. Roenspies, Royal LePage Noralta Real Estate
Listing Description
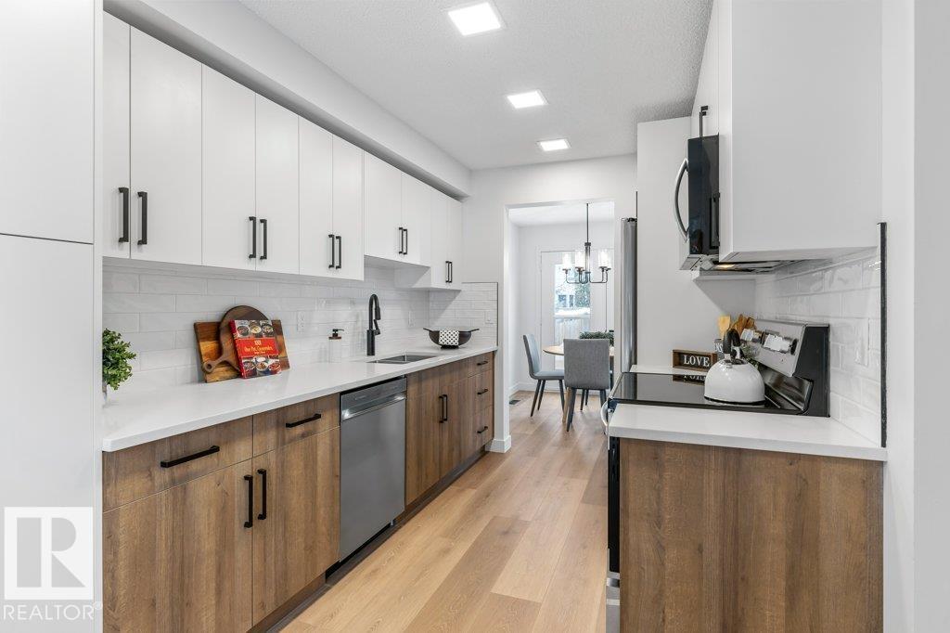
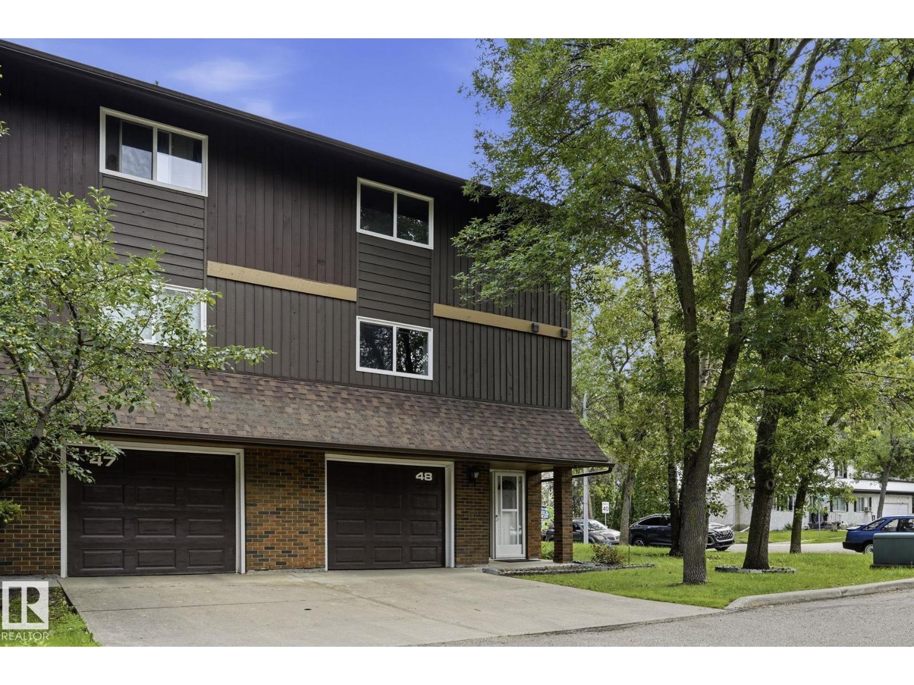
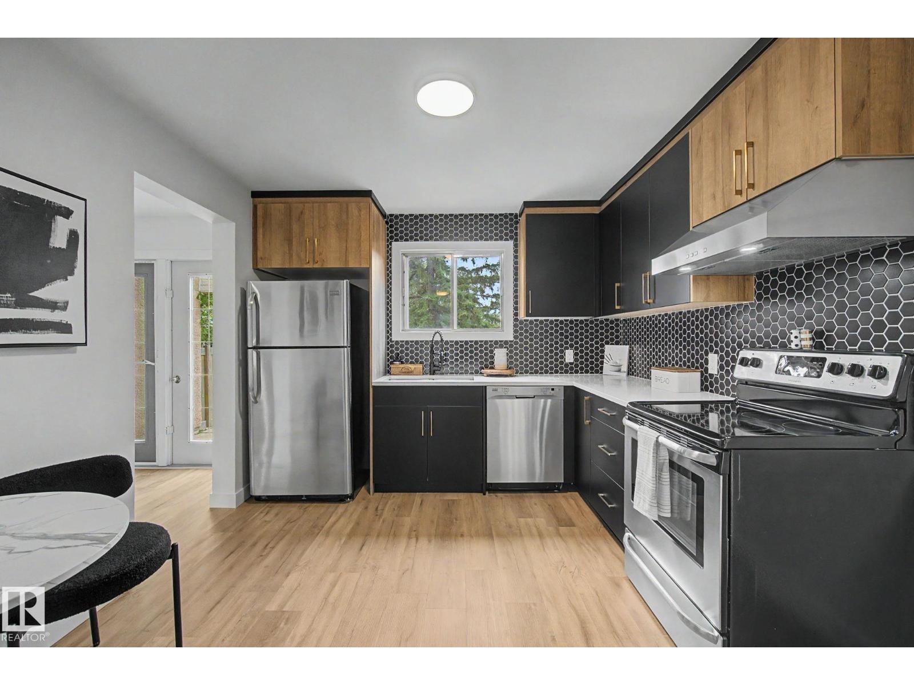
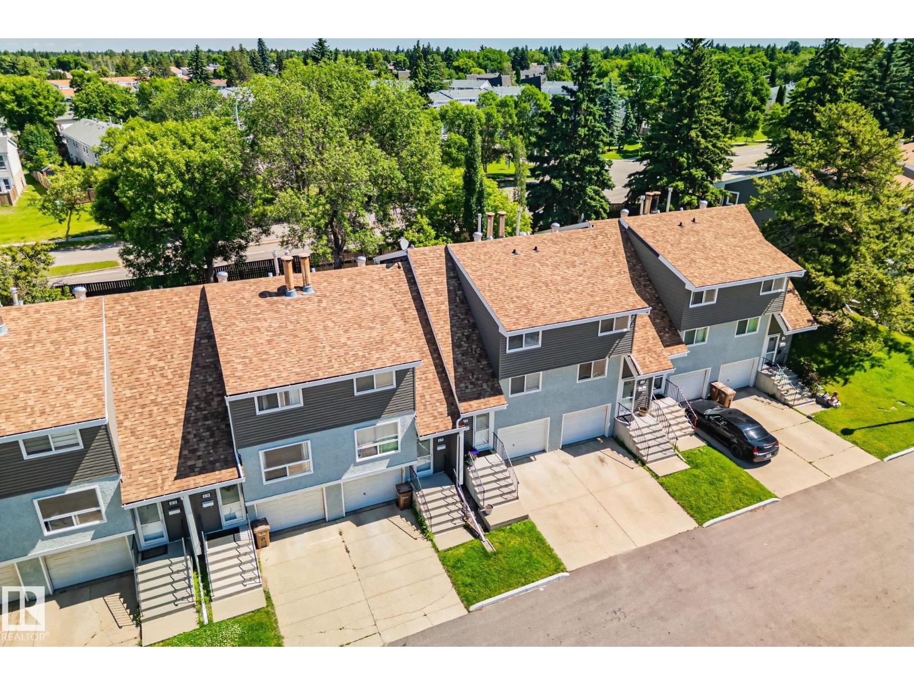
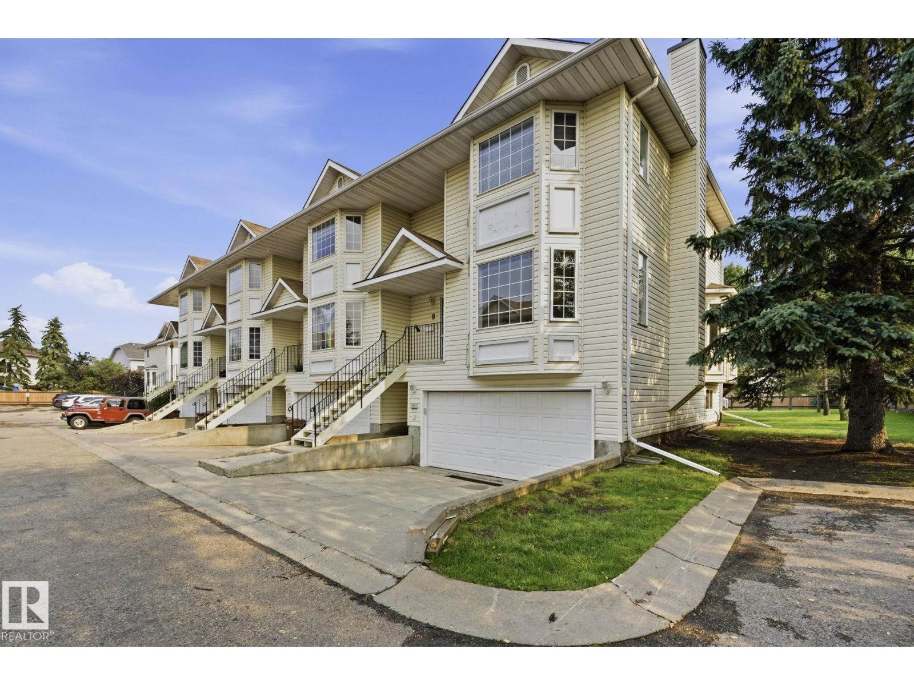
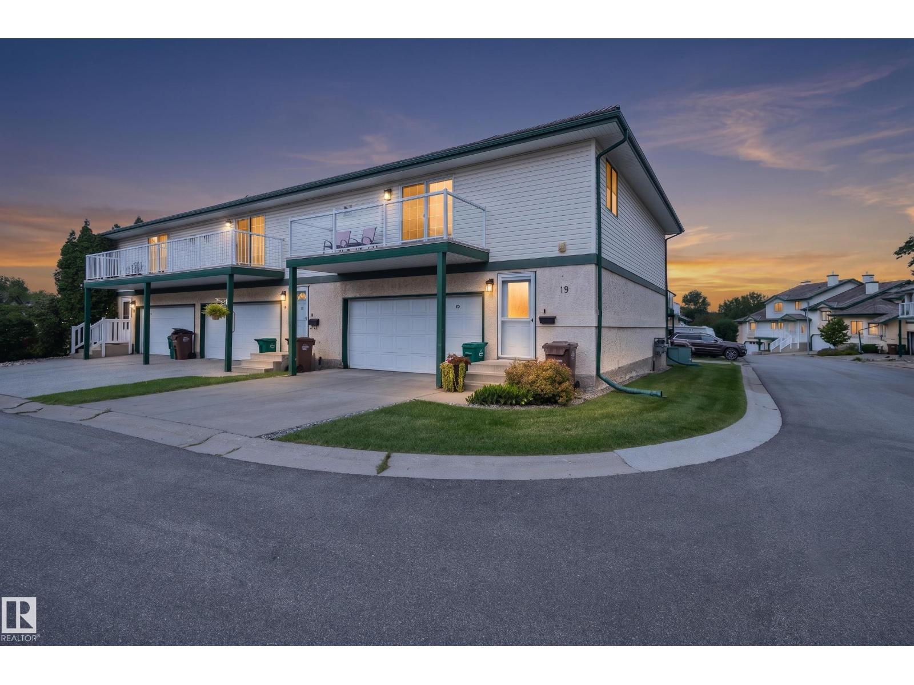
Welcome to Lakeside Green in the heart of desirable Grandin, where this beautifully renovated end-unit townhouse offers stylish, turnkey living. Completed in 2026, the extensive renovation includes high-end laminate, luxury vinyl & plush carpet throughout. The bright new kitchen features timeless white cabinetry, abundant storage & a sunny eating nook overlooking a courtyard. Entertain with ease in the formal dining area or relax in the spacious living room with its charming corner brick fireplace which opens to a south facing deck where you can unwind. The main floor also offers a versatile bedroom or den, plus an updated 2-piece bath. Upstairs you'll find two generous bedrooms, each with its own fully renovated ensuite, creating ideal comfort & privacy. The primary also features a private balcony & a huge walk-in closet. There is an oversized double heated garage with space for vehicles, storage & hobbies. Just steps to walking trails, the pond & transit: this is an exceptional home (id:66704)
Property Summary
Property Type
Single Family
Building Type
Row / Townhouse
Storeys
2
Square Footage
1,692 sqft
Neighbourhood
Grandin
Title
Condominium/Strata
Built
1981
Parking Type
Attached Garage
Property Details
Interior Features
Appliances Included
Dishwasher, Dryer, Fan, Garage Door Opener Remote(s), Garage Door Opener, Hood Fan, Refrigerator, Stove, Central Vacuum, Washer, Window Coverings
Basement Type
Partial (unfinished)
Fireplace
Yes
Fireplace Type
Corner
Fireplace Fuel
Wood
Building Features
Features
No Animal Home, No Smoking Home
Construction Style
Attached
Heating & Cooling
Heating Type
Forced Air
Neighbourhood Features
Amenities Nearby
Golf Course, Playground, Public Transit, Schools, Shopping
Additional Details
Basement Development
Unfinished
Half Bath Total
1
Parking Space Total
2
Structure
Deck
Measurements
Square Footage
1,692 Sqft
Rooms
Basement
Utility Room
4.53 m x 5.79 m14'10" x 19'
Main Level
Living Room
4.59 m x 5.94 m15'1" x 19'6"
Dining Room
3.04 m x 4.27 m10' x 14'
Kitchen
3.73 m x 3.31 m12'3" x 10'10"
Bedroom 3
2.97 m x 3.58 m9'9" x 11'9"
Upper Level
Primary Bedroom
5.91 m x 3.83 m19'5" x 12'7"
Bedroom 2
4.88 m x 3.43 m16' x 11'3"
Laundry Room
1.94 m x 1.59 m6'4" x 5'3"
Additional Land Details
Acreage
No
Land Amenities
Golf Course, Playground, Public Transit, Schools, Shopping