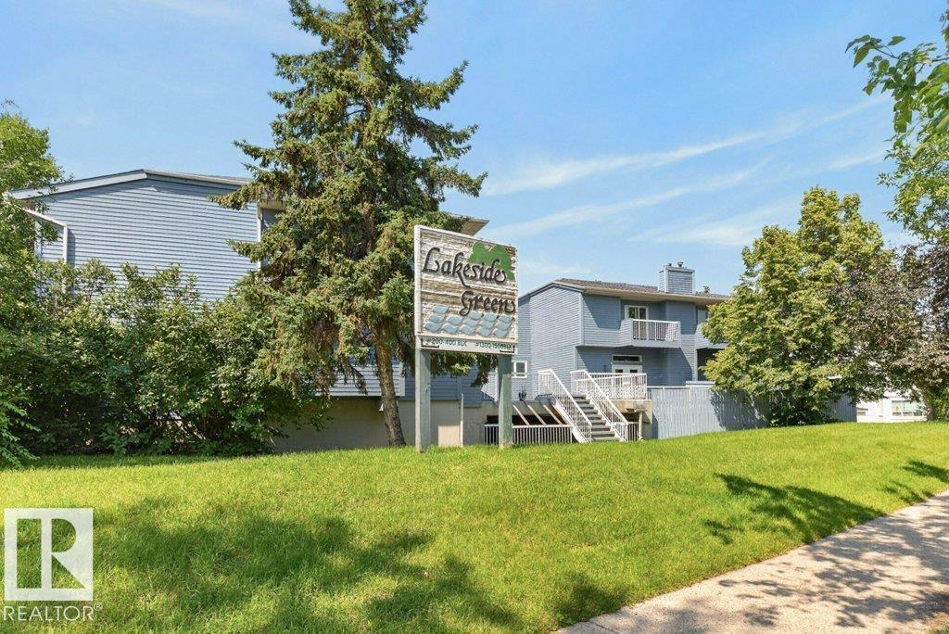
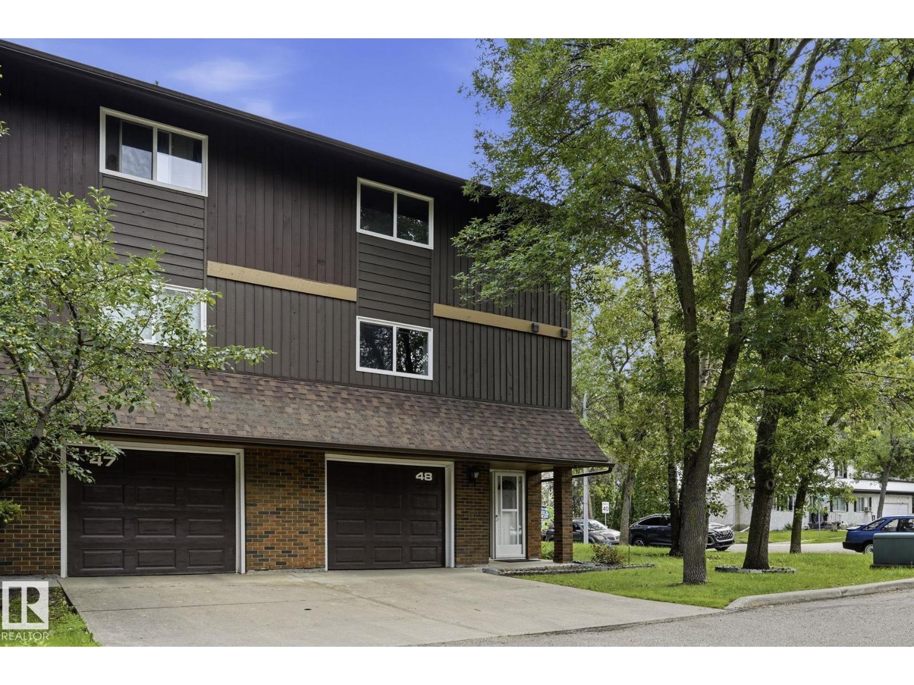
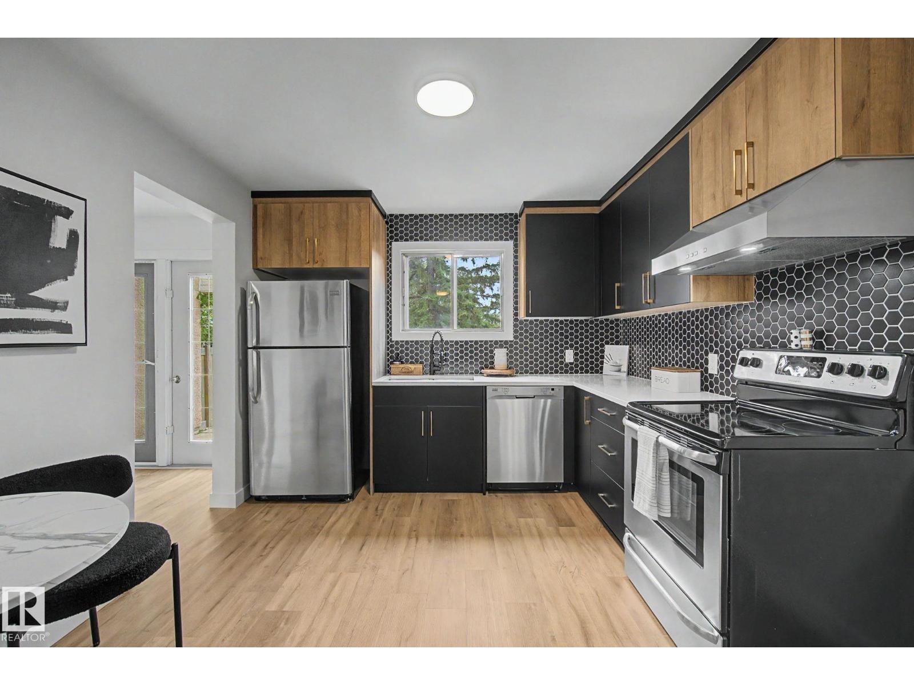
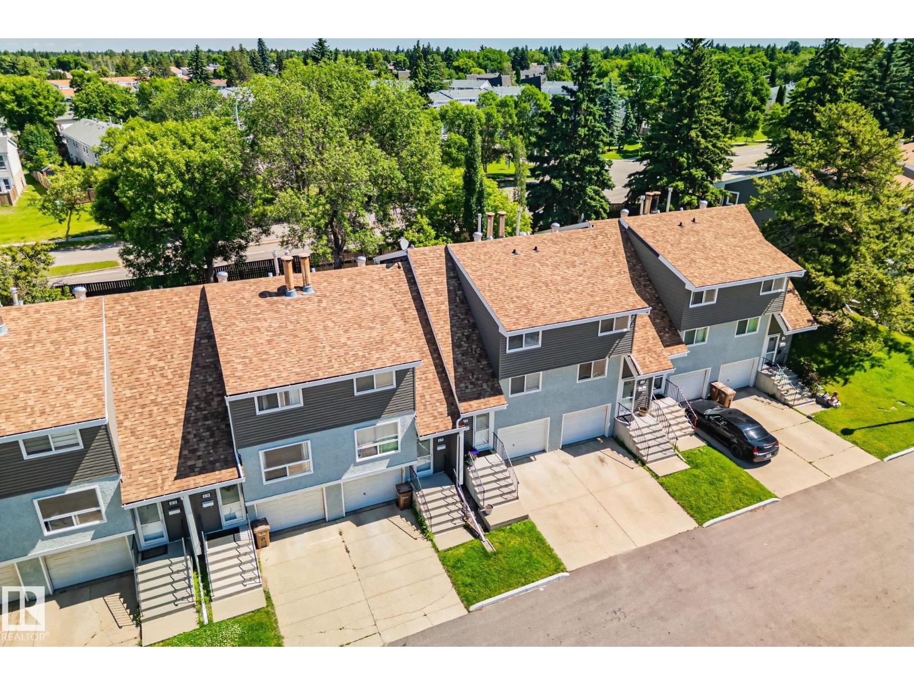
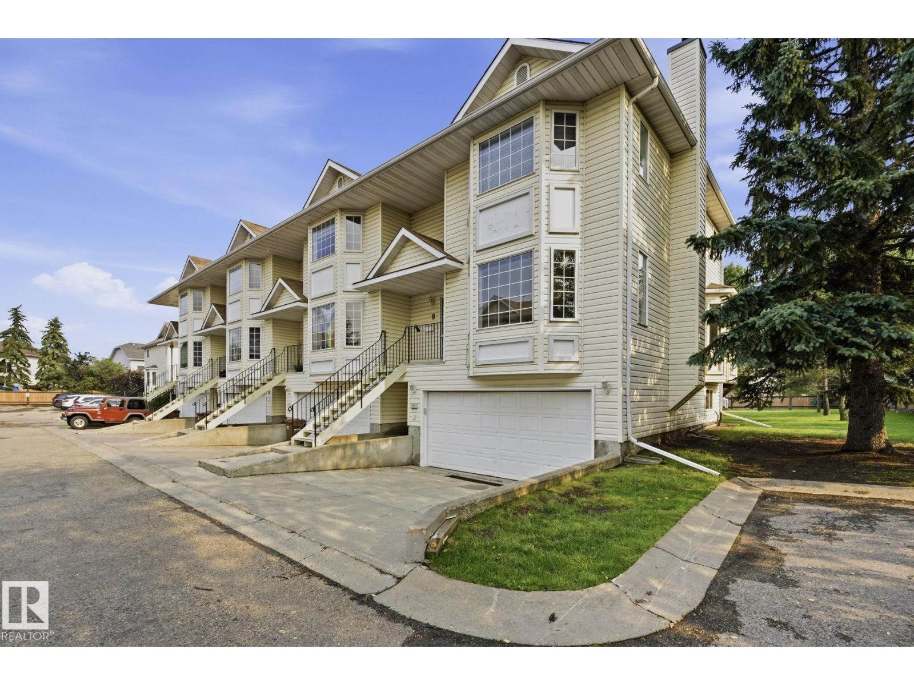
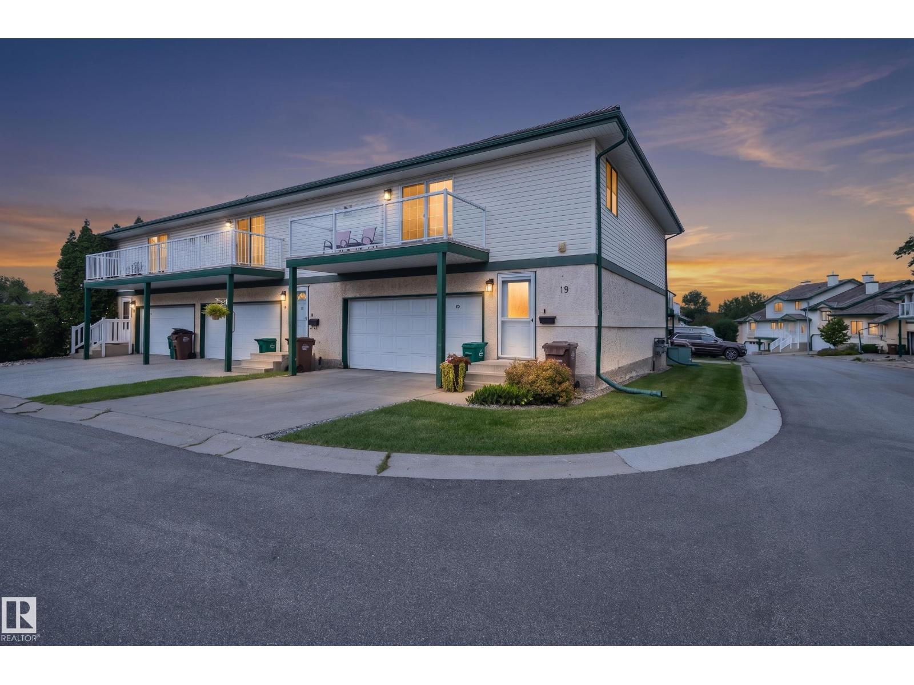
STYLISHLY RENOVATED & MOVE-IN READY! This beautifully updated 1,162 sq ft condo offers modern comfort and effortless living. The brand-new kitchen is a standout, featuring quartz countertops, tile backsplash, new cabinetry with pantry space, and updated appliances—perfect for everyday living and entertaining. New vinyl plank flooring and plush carpet flow throughout, complemented by updated light fixtures and sleek new pot lights that brighten every space. The bathrooms have been fully refreshed with a new stand-up shower, new bathtub, modern tilework, and updated plumbing fixtures for a clean, contemporary feel. Additional upgrades include a newer hot water tank, adding peace of mind. Thoughtfully renovated from top to bottom, this home offers a fresh, modern look with nothing left to do but move in and enjoy. Conveniently located close to schools, shopping, and quick access to the Anthony Henday, making daily commutes and errands easy. Ideal for first-time buyers, downsizers. (id:66704)
Property Summary
Property Type
Single Family
Building Type
Row / Townhouse
Storeys
2
Square Footage
1,163 sqft
Neighbourhood
Grandin
Title
Condominium/Strata
Built
1975
Property Details
Interior Features
Appliances Included
Dishwasher, Dryer, Freezer, Garage Door Opener Remote(s), Garage Door Opener, Microwave Range Hood Combo, Refrigerator, Stove, Washer
Basement Type
Full (finished)
Fireplace
No
Building Features
Features
Flat Site, No Smoking Home
Construction Style
Attached
Heating & Cooling
Heating Type
Forced Air
Neighbourhood Features
Amenities Nearby
Golf Course, Playground, Public Transit, Schools, Shopping
Additional Details
Amenities
Vinyl Windows
Basement Development
Finished
Fire Protection
Smoke Detectors
Half Bath Total
1
Measurements
Square Footage
1,163 Sqft
Rooms
Basement
Den
2.55 m x 1.76 m8'4" x 5'9"
Recreation Room
4.15 m x 6.89 m13'7" x 22'7"
Main Level
Living Room
3.53 m x 4.58 m11'7" x 15'
Dining Room
2.92 m x 2.74 m9'7" x 9'
Kitchen
5.08 m x 2.47 m16'8" x 8'1"
Upper Level
Primary Bedroom
3.43 m x 4.15 m11'3" x 13'7"
Bedroom 2
3.53 m x 4.37 m11'7" x 14'4"
Bedroom 3
3.53 m x 2.67 m11'7" x 8'9"
Additional Land Details
Acreage
No
Land Amenities
Golf Course, Playground, Public Transit, Schools, Shopping